Skip main navigation
Closed
  • $1,148,500

    2 Surrey Lane, Falmouth, ME 04105

    4beds
    3,597sqft
    Single Family Residence
    Built in 1998
    1.24 Acres Lot
    $1,180,500 Zestimate®
    $319/sqft
    $5,309 Estimated rent

    Home value

    $1,180,500

    $1.10M - $1.27M

    $5,309/mo

    Zestimate® history
    Loading
    Loading...

    Owner options

    List your home for rent

    $5,309/mo

    Rent Zestimate®

    Find your next renter with Zillow Rental Manager. Plus, with online applications, you can quickly screen prospective tenants – for free.

    Learn more

    $5,309/mo

    Rent Zestimate®

    Refinance and save

    $5,793/mo

    Est. payment

    Refinancing to a lower rate could help reduce your monthly payments and save thousands over the life of the loan.

    See today's rates

    $5,793/mo

    Est. payment

    Explore your selling options

    Work with a Zillow partner agent

    Leverage their expertise and Zillow's premium Showcase listings to get your home seen by more buyers.

    Get started

    List with your own agent

    Get your home in front of millions of buyers by listing it on Zillow.

    Learn how to do it

    Sell it yourself

    Take full control of how buyers see your home on Zillow by listing For Sale by Owner (FSBO).

    List your home

    What's special

    Two walk-in closetsGranite countertopsPeaceful roadUpdated eat-in kitchenSoaking tubSeparate showerDouble vanity
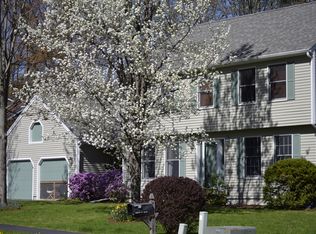
    Located in a quiet Falmouth neighborhood is 2 Surrey Lane, a spacious and beautifully maintained Colonial style home. Minutes to local schools, shopping, and recreation, and only 15 minutes to downtown Portland you'll be in the best of both worlds enjoying private neighborhood living with access to city amenities. This home offers over 2,800 square feet of living space plus additional finished space in the walkout daylight basement. With 4 bedrooms, 2.5 baths, and multiple living areas, there's room to suit everyone's lifestyle. You'll be welcome through the grand foyer with high ceilings and striking windows to let in natural light. Enjoy an updated eat-in kitchen with granite countertops and a convenient hall pantry, a connected formal dining room, and a living room with cathedral ceilings and a statement stone fireplace, this floor plan is designed for both easy entertaining and comfortable everyday living. A first-floor den near the front entry makes an ideal office or sitting room, and the mudroom off the attached two-car garage includes a half bath, laundry area, and tile flooring for everyday function. The primary suite offers a spacious full bath including a soaking tub, separate shower, double vanity, and two walk-in closets. Three guest bedrooms and a full guest bath complete the second floor. The finished walkout basement provides great bonus space for a family room, playroom, or gym with completely carpeted floors for added comfort. Additional highlights include a whole-house generator, and a 1.24-acre private lot surrounded by natural beauty at the end of a peaceful road, a rare find in this convenient Falmouth location.

    Zillow last checked:

    Listing updated:

    Listed by:

    RE/MAX By The Bay

    Bought with:

    Vitalius Real Estate Group, LLC

    Source: Maine Listings,MLS#: 1634937MLS Logo

    Facts & features

    Interior

    Bedrooms & bathrooms
    • Bedrooms: 4
    • Bathrooms: 3
    • Full bathrooms: 2
    • 1/2 bathrooms: 1
    Primary bedroom
    • Features: Above Garage, Double Vanity, Full Bath, Separate Shower, Soaking Tub, Suite, Walk-In Closet(s)
    • Level: Second
    Bedroom 2
    • Level: Second
    Bedroom 3
    • Level: Second
    Bedroom 4
    • Level: Second
    Den
    • Level: First
    Dining room
    • Features: Formal
    • Level: First
    Family room
    • Features: Built-in Features
    • Level: Basement
    Kitchen
    • Features: Eat-in Kitchen, Kitchen Island, Pantry
    • Level: First
    Laundry
    • Features: Utility Sink
    • Level: First
    Living room
    • Features: Cathedral Ceiling(s), Gas Fireplace
    • Level: First
    Mud room
    • Level: First
    Heating
    • Baseboard, Hot Water, Zoned
    Cooling
    • None
    Features
    • Flooring: Carpet, Tile, Wood, Hardwood
    • Basement: Interior Entry
    • Number of fireplaces: 1
    Interior area
    • Total structure area: 3,597
    • Total interior livable area: 3,597 sqft
    • Finished area above ground: 2,828
    • Finished area below ground: 769

    Property

    Parking
    • Total spaces: 2
    • Parking features: Garage - Attached
    • Attached garage spaces: 2
    Features
    • Patio & porch: Deck, Patio
    • Has view: Yes
    • View description: Trees/Woods
    Lot
    • Size: 1.24 Acres
    Details
    • Additional structures: Shed(s)
    • Parcel number: FMTHMU34B021L007
    • Zoning: RES

    Construction

    Type & style
    • Home type: SingleFamily
    • Architectural style: Colonial
    • Property subtype: Single Family Residence
    Materials
    • Roof: Shingle
    Condition
    • Year built: 1998

    Utilities & green energy

    • Electric: Circuit Breakers, Underground
    • Sewer: Private Sewer, Septic Design Available, Septic Tank
    • Water: Public

    Community & neighborhood

    Location
    • Region: Falmouth

    Price history

    DateEventPrice
    12/9/2025Sold$1,148,500-8.1%$319/sqft
    Source: Maine Listings #1634937 Report a problem
    11/5/2025Pending sale$1,250,000$348/sqft
    Source: Maine Listings #1634937 Report a problem
    10/27/2025Contingent$1,250,000$348/sqft
    Source: Maine Listings #1634937 Report a problem
    8/20/2025Listed for sale$1,250,000$348/sqft
    Source: Maine Listings #1634937 Report a problem

    Public tax history

    YearProperty taxesTax assessment
    2024$10,704 +6.1%$800,000 +0.3%
    2023$10,084 +6%$797,800
    2022$9,510 +3.7%$797,800 +48.3%
    2020$9,171 +4.5%$537,900
    2019$8,779 -0.9%$537,900
    2018$8,859 +5.4%$537,900
    2017$8,402 +3.5%$537,900
    2016$8,117 +3.2%$537,900
    2015$7,869 +3.8%$537,900
    2014$7,584 +5%$537,900
    2012$7,224 +3.9%$537,900
    2011$6,950 +4.6%$537,900
    2009$6,643 $537,900
    2008$6,643 $537,900 +21.1%
    2006-- $444,000

    Find assessor info on the county website

    Neighborhood: North Deering

    Nearby schools

    GreatSchools rating
    Get pre-qualified for a loan
    At Zillow Home Loans, we can pre-qualify you in as little as 5 minutes with no impact to your credit score.

    An equal housing lender. NMLS #10287.

    Sell for more on Zillow
    Get a Zillow Showcase℠ listing at no additional cost and you could sell for .
    $1,180,500
    2% more
    +$23,610
    With Zillow Showcase(estimated)
    $1,204,110