Skip main navigation
Off market
  • $19,325,700

    1 Sutherland Dr, Atherton, CA 94027

    5beds
    9,962sqft
    SingleFamily
    Built in 2013
    1.05 Acres Lot
    $19,325,700 Zestimate®
    $1,940/sqft
    $44,510 Estimated rent

    Home value

    $19,325,700

    $17.39M - $21.26M

    $44,510/mo

    Zestimate® history
    Loading
    Loading...

    Owner options

    List your home for rent

    $44,510/mo

    Rent Zestimate®

    Find your next renter with Zillow Rental Manager. Plus, with online applications, you can quickly screen prospective tenants – for free.

    Learn more

    $44,510/mo

    Rent Zestimate®

    Refinance and save

    $120,881/mo

    Est. payment

    Refinancing to a lower rate could help reduce your monthly payments and save thousands over the life of the loan.

    See today's rates

    $120,881/mo

    Est. payment

    Explore your selling options

    Work with a Zillow partner agent

    Leverage their expertise and Zillow's premium Showcase listings to get your home seen by more buyers.

    Get started

    List with your own agent

    Get your home in front of millions of buyers by listing it on Zillow.

    Learn how to do it

    Sell it yourself

    Take full control of how buyers see your home on Zillow by listing For Sale by Owner (FSBO).

    List your home

    What's special

    FireplaceGated entrancesGreat room

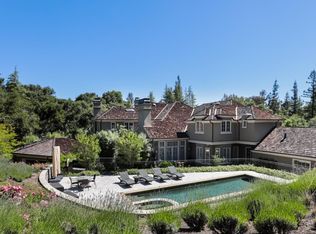
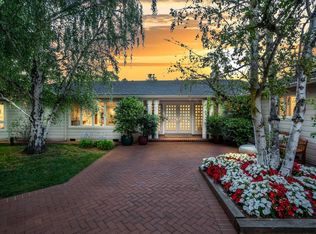
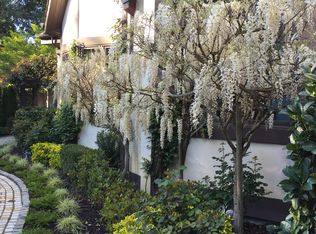
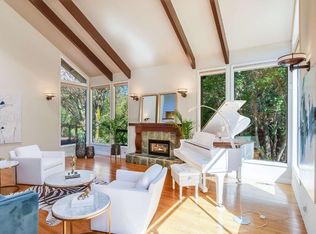
    Stunning East Coast style residence, spanning three levels of absolute luxury plus guest house completed in 2013 on a sunny and private one acre lot. No detail overlooked, thoughtfully arranged to provide ample accommodations including gym, temperature controlled wine room, offices, rec room and more. Walnut floors, formal living and dining rooms with tremendous great room all opening to the rear grounds. Outstanding kitchen with top of the line appliances, 2 dishwashers, Sub-Zero frig and separate freezer, Miele espresso Center and more. Light flooded family room has cathedral ceiling and gas fireplace. Main floor bedroom and dedicated office. Luxurious primary bedroom with fireplace, spa-like bath and huge closets, plus three additional bedroom suites and upstairs study center complete the upstairs. The basement includes media/rec room, wine cellar, gym. Guest house opening to the pool and spectacular grounds with 3 gated entrances. Excellent schools, surrounded by private estates.

    This property is off market, which means it's not currently listed for sale or rent on Zillow. This may be different from what's available on other websites or public sources.

    Facts & features

    Interior

    Bedrooms & bathrooms
    • Bedrooms: 5
    • Bathrooms: 7
    • Full bathrooms: 6
    • 1/2 bathrooms: 1
    Heating
    • Forced air
    Cooling
    • Central
    Appliances
    • Included: Dryer, Washer
    • Laundry: Washer / Dryer
    Features
    • Basement: Partially finished
    • Has fireplace: Yes
    Interior area
    • Total interior livable area: 9,962 sqft

    Property

    Parking
    • Total spaces: 3
    • Parking features: Garage - Detached
    Lot
    • Size: 1.05 Acres
    Details
    • Parcel number: 073203010

    Construction

    Type & style
    • Home type: SingleFamily
    Materials
    • Roof: Shake / Shingle
    Condition
    • Year built: 2013

    Utilities & green energy

    • Utilities for property: Public Utilities

    Community & HOA

    Location
    • Region: Atherton

    Financial & listing details

    • Price per square foot: $1,940/sqft
    • Tax assessed value: $17,922,621
    • Annual tax amount: $197,770

    Price history

    DateEventPrice
    2/11/2022Sold$16,889,000+2.7%$1,695/sqft
    Source: MLSListings Inc #ML81875488 Report a problem
    1/29/2022Contingent$16,450,000$1,651/sqft
    Source: MLSListings Inc #ML81875488 Report a problem
    1/24/2022Listed for sale$16,450,000+45.7%$1,651/sqft
    Source: MLSListings Inc #ML81875488 Report a problem
    1/17/2014Sold$11,288,000-5.9%$1,133/sqft
    Source: Public Record Report a problem
    12/27/2013Pending sale$11,995,000$1,204/sqft
    Source: Alain Pinel Realtors - Menlo Park #81321018 Report a problem
    6/14/2013Listed for sale$11,995,000+515.1%$1,204/sqft
    Source: Alain Pinel Realtors - Menlo Park #81321018 Report a problem
    2/3/2011Sold$1,950,000-2.5%$196/sqft
    Source: Public Record Report a problem
    1/9/2011Listed for sale$1,999,000$201/sqft
    Source: Coldwell Banker Residential Brokerage #81100807 Report a problem

    Public tax history

    YearProperty taxesTax assessment
    2025$197,770 $17,922,620 +141.3%
    2024-- $7,428,457 -56.9%
    2023$192,369 +29.3%$17,226,664 +28.6%
    2022$148,729 +1.6%$13,397,373 +2%
    2021$146,398 +2.3%$13,134,680 +1%
    2020$143,140 -6.9%$13,000,000 -2%
    2019$153,694 +12.3%$13,260,000 +9%
    2018$136,822 +2.9%$12,161,353 +2%
    2017$132,992 +0.7%$11,922,896 +2%
    2016$132,125 +144.8%$11,689,114 +1.5%
    2015$53,965 $11,513,533 +149%
    2014$53,965 $4,623,666 +0.5%
    2013-- $4,602,770 +86.8%
    2012-- $2,463,500 +23.9%
    2011-- $1,989,000 +458.9%
    2010-- $355,894 -0.2%
    2009-- $356,741 +2%
    2008-- $349,747 +2%
    2007-- $342,891 +2%
    2006-- $336,169
    2005-- $336,169 +4%
    2004-- $323,118 +1.9%
    2003-- $317,197 +2%
    2002-- $310,978 +2%
    2001-- $304,881 +2%
    2000-- $298,904
    Find assessor info on the county website

    Neighborhood: 94027

    Nearby schools

    GreatSchools rating
    Schools provided by the listing agent
    • Elementary: Las Lomitas Elementary School
    • Middle: La Entrada Middle School

    Source: The MLS. This data may not be complete. We recommend contacting the local school district to confirm school assignments for this home.

    Get a cash offer in 3 minutes
    Find out how much your home could sell for in as little as 3 minutes with a no-obligation cash offer.
    Estimated market value
    $19,325,700
    Get a cash offer in 3 minutes
    Find out how much your home could sell for in as little as 3 minutes with a no-obligation cash offer.
    Estimated market value
    $19,325,700