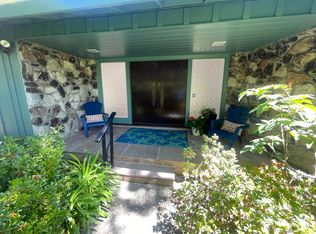
Over $1,000,000 price reduction reflects the market. The house was nearly completely rebuilt in 1991, expanding its size over 500 SF. The interior of the home features open beam ceilings, and maple, tile, and Berber carpet flooring. A custom front double door walks across the living room to a luxurious patio and landscaped yard. At the end of a short hall, you find an octagon skylight over a small foyer; a center triangle to three bedrooms. The kitchen and the family room adjoin, with a view of flowerbeds and the backyard. There is a 6-sided alcove eating area aside the family room. The kitchen features heath tile and granite countertops. The backyard includes 11 olive trees, raised beds, and a row of vintage antique roses, all adjacent to the 3-car garage, with a pool house, a full bathroom, storage, art storage, and a workshop. The front courtyard takes you to a spectacular entryway into this contemporary home. The owners filled the home with love for 57 years. Hear solitude here.
Sold for $7,500,000
$7,500,000
2 Mesa Ct, Atherton, CA 94027
4beds
3,730sqft
Single Family Residence, Residential
Built in 1957
1.13 Acres Lot
$10,099,800 Zestimate®
$2,011/sqft
$19,473 Estimated rent
Home value
$10,099,800
$8.89M - $11.61M
$19,473/mo
Zestimate® history
Owner options
List your home for rent
$19,473/mo
Rent Zestimate®
Find your next renter with Zillow Rental Manager. Plus, with online applications, you can quickly screen prospective tenants – for free.
$19,473/mo
Rent Zestimate®
Refinance and save
$47,108/mo
Est. payment
Refinancing to a lower rate could help reduce your monthly payments and save thousands over the life of the loan.
$47,108/mo
Est. payment
Explore your selling options
Work with a Zillow partner agent
Leverage their expertise and Zillow's premium Showcase listings to get your home seen by more buyers.
Get startedList with your own agent
Get your home in front of millions of buyers by listing it on Zillow.
Learn how to do itSell it yourself
Take full control of how buyers see your home on Zillow by listing For Sale by Owner (FSBO).
List your homeWhat's special
Zillow last checked:
Listing updated:
Listed by:
Strock Team 70010201 831-239-1255,
eXp Realty of California Inc 888-584-9427,
David Morrell 01301485 831-239-1255,
eXp Realty of California Inc
Bought with:
Bonafede Team, 70010038
Compass
Source: MLSListings Inc,MLS#: ML81937168
Facts & features
Interior
Bedrooms & bathrooms
- Bedrooms: 4
- Bathrooms: 5
- Full bathrooms: 4
- 1/2 bathrooms: 1
Rooms
- Room types: Workshop
Bedroom
- Features: GroundFloorBedroom, WalkinCloset, PrimaryBedroomonGroundFloor, BedroomonGroundFloor2plus
Bathroom
- Features: Bidet, DoubleSinks, Marble, PrimaryStallShowers, OutsideAccess, Skylight, StallShower, Tile, TubwJets
Dining room
- Features: BreakfastBar, DiningFamilyCombo, FormalDiningRoom
Family room
- Features: SeparateFamilyRoom
Kitchen
- Features: Island, Pantry, Skylights
Heating
- Central Forced Air
Cooling
- Ceiling Fan(s)
Appliances
- Included: Double Oven, Refrigerator, Washer/Dryer
- Laundry: In Utility Room
Features
- High Ceilings, One Or More Skylights, Vaulted Ceiling(s), Video Audio System, Open Beam Ceiling, Walk-In Closet(s), Security Gate
- Flooring: Carpet, Hardwood, Marble, Tile
- Number of fireplaces: 2
- Fireplace features: Gas Starter, Wood Burning
Interior area
- Total structure area: 3,730
- Total interior livable area: 3,730 sqft
Property
Parking
- Total spaces: 4
- Parking features: Detached
- Garage spaces: 3
Features
- Stories: 1
- Patio & porch: Balcony/Patio, Deck, Enclosed
- Exterior features: Back Yard, Fenced, Storage Shed Structure, Courtyard
- Pool features: Heated
- Fencing: Back Yard,Front Yard
Lot
- Size: 1.13 Acres
- Features: Mostly Level
Details
- Additional structures: Garage, PoolHouse, StorageFacility
- Parcel number: 073201020
- Zoning: R1001A
- Special conditions: Standard
Construction
Type & style
- Home type: SingleFamily
- Property subtype: Single Family Residence, Residential
Materials
- Foundation: Concrete Perimeter and Slab
- Roof: Composition, Shingle
Condition
- New construction: No
- Year built: 1957
Utilities & green energy
- Gas: PublicUtilities
- Sewer: Public Sewer
- Water: Public
- Utilities for property: Public Utilities, Water Public
Community & HOA
Location
- Region: Atherton
Financial & listing details
- Price per square foot: $2,011/sqft
- Tax assessed value: $7,650,000
- Annual tax amount: $85,439
- Date on market: 8/3/2023
- Listing agreement: ExclusiveRightToSell
Price history
| Date | Event | Price |
|---|---|---|
| 1/4/2024 | Sold | $7,500,000$2,011/sqft |
Source:  MLSListings Inc #ML81937168 Report a problem MLSListings Inc #ML81937168 Report a problem | ||
| 12/9/2023 | Pending sale | $7,500,000$2,011/sqft |
Source: MLSListings Inc #ML81937168 Report a problem | ||
| 10/17/2023 | Price change | $7,500,000-7.4%$2,011/sqft |
Source: MLSListings Inc #ML81937168 Report a problem | ||
| 10/3/2023 | Price change | $8,100,000-5.7%$2,172/sqft |
Source: MLSListings Inc #ML81937168 Report a problem | ||
| 8/3/2023 | Listed for sale | $8,588,000+78.9%$2,302/sqft |
Source: MLSListings Inc #ML81937168 Report a problem | ||
| 1/16/2010 | Listing removed | $4,800,000$1,287/sqft |
Source: Vflyer #80926414 Report a problem | ||
| 8/14/2009 | Listed for sale | $4,800,000$1,287/sqft |
Source: Vflyer #80926414 Report a problem | ||
| 8/1/2009 | Listing removed | $4,800,000$1,287/sqft |
Source: NRT California #80926414 Report a problem | ||
| 6/2/2009 | Listed for sale | $4,800,000$1,287/sqft |
Source: NRT California #80926414 Report a problem | ||
Public tax history
| Year | Property taxes | Tax assessment |
|---|---|---|
| 2025 | $85,439 -0.7% | $7,650,000 |
| 2024 | $86,043 +986.4% | $7,650,000 +1234.7% |
| 2023 | $7,920 +2.6% | $573,172 +2% |
| 2022 | $7,719 +1.6% | $561,935 +2% |
| 2021 | $7,597 +2.2% | $550,918 +1% |
| 2020 | $7,432 -1.9% | $545,270 +2% |
| 2019 | $7,577 +4.8% | $534,580 +2% |
| 2018 | $7,230 -6.5% | $524,099 +2% |
| 2017 | $7,732 +1.2% | $513,824 +2% |
| 2016 | $7,643 +3.7% | $503,750 +1.5% |
| 2015 | $7,367 | $496,184 +2% |
| 2014 | $7,367 | $486,466 +0.5% |
| 2013 | -- | $484,268 +2% |
| 2012 | -- | $474,774 |
| 2011 | -- | $474,774 +2.8% |
| 2010 | -- | $461,988 -0.2% |
| 2009 | -- | $463,086 +2% |
| 2008 | -- | $454,007 +2% |
| 2007 | -- | $445,106 +2% |
| 2006 | -- | $436,380 |
| 2005 | -- | $436,380 +4% |
| 2004 | -- | $419,437 +1.9% |
| 2003 | -- | $411,751 +4.3% |
| 2002 | -- | $394,855 +2% |
| 2001 | -- | $387,113 +2% |
| 2000 | -- | $379,524 |
Find assessor info on the county website
Neighborhood: 94027
Nearby homes
- $9,097,1003 bd3 ba3.6k sqft24 Mesa Ct, Atherton, CA 94027Off Market
- $7,666,8004 bd3 ba2.9k sqft10 Ridge View Dr, Atherton, CA 94027Off Market
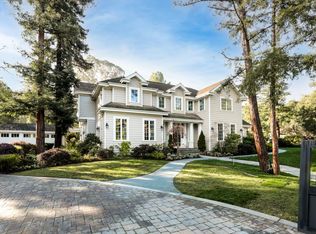
- $9,308,0005 bd4 ba3.8k sqft1 Mesa Ct, Atherton, CA 94027Off Market
- $19,276,6005 bd7 ba9.9k sqft1 Sutherland Dr, Atherton, CA 94027Off Market
- $8,701,6004 bd5 ba2.4k sqft44 Mesa Ct, Atherton, CA 94027Off Market
- $12,925,5005 bd6 ba6.8k sqft2 Sutherland Dr, Atherton, CA 94027Off Market
- $19,575,1007 bd10 ba12k sqft1 Ridge View Dr, Atherton, CA 94027Off Market
- $20,941,9006 bd8 ba11k sqft396 Atherton Ave, Atherton, CA 94027Off Market
Nearby schools
GreatSchools rating
- 10/10Las Lomitas Elementary SchoolGrades: K-3Distance: 0.5 mi
- 10/10La Entrada Middle SchoolGrades: 4-8Distance: 1.2 mi
- 8/10Woodside High SchoolGrades: 9-12Distance: 0.8 mi
Schools provided by the listing agent
- Elementary: LasLomitasElementary
- Middle: LaEntradaMiddle
- District: LasLomitasElementary
Source: MLSListings Inc. This data may not be complete. We recommend contacting the local school district to confirm school assignments for this home.
Get a cash offer in 3 minutes
Find out how much your home could sell for in as little as 3 minutes with a no-obligation cash offer.
Estimated market value
$10,099,800
Get a cash offer in 3 minutes
Find out how much your home could sell for in as little as 3 minutes with a no-obligation cash offer.
Estimated market value
$10,099,800
Nearby cities
Nearby zip codes
Other Atherton Topics
