Stunning LAKE & MOUNTAIN VIEWS this 2022 home that blends elegance with discreet WHEELCHAIR accessibility throughout. 1.31 Acres available with 2nd lot. (sold seperately) The home features ONE-LEVEL living, complete with a PRIVATE ELEVATOR and 36'' ALDER WOOD DOORS. With OVER 700k in upgrades this home is a STEAL! NO HOA! Step inside to an inviting great room, the stone fireplace stretches up to vaulted ceilings, creating a welcoming ambiance. The gourmet kitchen boasts exquisite CUSTOM CABINETRY with beautiful granite countertops that stand out from typical new homes. With an expansive center island bursting with drawers and storage, alongside PROFESSIONAL GRADE GE Cafe appliances including dbl ovens and a 48'' gas cooktop, you'll enjoy cooking as you take in the GREAT LAKE VIEWS from the kitchen window. Enjoy outdoor living on the covered deck, to soak up the stunning scenery. Split bedroom design with Large master bedroom offers a serene atmosphere, featuring wood tray ceilings that frame picturesque lake vistas. The master bath is a masterpiece of design and practicality, showcasing a 5'x 5' ROLL IN SHOWER, with grab bars, THREE shower heads w/ bench. With the spacious vanity area enhanced by dimming and defogging mirrors. There are 2 addl nice sized bedrooms and a bathroom upstairs designed w/ tub for the young ones. FINISHED basement PERFECT IN-LAW SUITE, boasting a lg family room, dining area, KITCHEN and 4th bedroom. A full bath with a tiled walk-in shower with bench hand rails. Addl highlights include a Generac 26 kw WHOLE HOUSE automatic GENERATOR, a water softener, & filtered water system, ensuring comfort year-round. Like more land? Buyers will have first right of refusal on the Extra .87 ac adjacent lot is also available to buyers for an addl price, making it 1 1/3 ACRES. Kubota 4x4 LAWN TRACTOR, APPLIANCES AND SOME FURNISHING can convey with acceptable offer. Buyers to verify all info. Some of the HIGHLIGHTS of this home and our remodel are:
* All 36" or larger interior doorways
* Entirely new kitchen, including appliances and fixtures
* LARGE CHEF'S KITCHEN, with copious amounts of storage, to include drawers in the toe kick area!
* Extra deep granite countertops in the kitchen [and bathrooms]
* Oversized granite island.
* 48" gas GE Cafe cooktop with griddle
* GE Cafe double ovens, upper oven has French doors.
* Extra deep wall cabinets, for extra storage.
* 5 dedicated electric circuits for the just the kitchen; use all the appliances you want!!!
* The cooktop exhaust fan is rated to match the cooktop output BTU's, and will automatically increase fan speed, as the cooktop heat increases, or you can manually adjust fan speed. I used the oven side of the kitchen for baking delectable treats and bread, while using the cooktop side of the kitchen for creating culinary masterpieces :) The kitchen has been my place of joy, come see it!
* There is room for many people to be in the kitchen, as well as those who are disabled.
* Extra wide kitchen walkways, for wheelchairs and multi person use
* ALL NEW UPGRADED solid alder wood interior doors (kitchen and upstairs bathroom cabinets are also rustic alder wood)
* Customized [adjustable] closets
* Added 2 closets, and made a spare bedroom closet deeper
* Private ELEVATOR (battery backup, generator, and other safety features)
* Zero entry EXTRA LARGE master shower, with 3 shower heads (anyone who has disabilities OR has taken care of an injured person will appreciate this).
* Safety grab bars in ALL bathrooms
* Zero entry from garage to the house
* 26 KW WHOLE HOUSE GENERATOR
* R.O. system ... great drinking water, great for sleep apnea devices, fish tanks, etc
* Water softener .... Great for your plumbing, appliances, water fixtures, clothes, and feels great on your skin :)
* ATTIC exhaust fan (on a thermostatic control)
* Pull down attic access and added attic light
* Added a few additional heating/cooling vents
* Added programmable thermostats
* Added outdoor lights, to include flood lights on all four corners, with security cameras, as well as a doorbell camera (using a phone app, you can talk to whoever is at your door, even when you are not home)
* Walk out basement, at 2 exits, which are both double doors, to bring in or take out anything you will ever need.
* New exterior Pella doors [upstairs and downstairs]
* Gutter guards with lifetime [transferable] warranty, with extra wide gutters
tray ceiling in master bedroom refinished
* New flooring, upstairs and downstairs
* 2 completely new bathrooms, and 3/4 of the the 3rd bathroom entirely new
* All new lighted mirrors, with defogging
* New toilets
* New bathroom fixtures
* Larger exhaust bathroom fans [in all 3 bathrooms]
* Most of the ceiling fans are new DC motored fans: more efficient and longer lasting
* Added many electrical outlets throughout
* Added MANY, many more lights,
* New WOOD crown molding and baseboards installed upstairs and down
* Window treatments
* Interior painted throughout
* Added dedicated water heater for washer and laundry sink
* SINK added downstairs in the laundry area
* New stove/oven /microwave in the basement
* Cabinets, with granite, added downstairs, for kitchen area
.... these are just the highlights, other less notable things done as well.
MANY, MANY TREES, VINES, AND UNDERBRUSH REMOVED
THE AREAS OF THE YARD THAT AREN'T FILLED IN VERY WELL WITH GRASS ARE FROM CONTRACTORS BEING AT THE HOUSE, AND FROM TREE AND STUMP REMOVAL.
ABSOLUTELY AMAZING NEIGHBORS, better than any neighborhood that we've ever lived in (which has been in many states, and abroad).
The changes we made were reflective of our needs, made by a reputable licensed contractor, and every aspect of the remodel had city inspections (at each phase).
Hopefully someone looking at our home finds the changes we made both functional and pleasing, and choose to make this house your home.
We planned on making this our forever home, but unfortunately we need to move outside of the local area.
Sold for $747,747
$747,747
1 Sweetwood Dr, Johnson City, TN 37615
4beds
3,365sqft
Single Family Residence, Residential
Built in 2022
0.44 Acres Lot
$749,700 Zestimate®
$222/sqft
$3,343 Estimated rent
Home value
$749,700
$690,000 - $810,000
$3,343/mo
Zestimate® history
Owner options
List your home for rent
$3,343/mo
Rent Zestimate®
Find your next renter with Zillow Rental Manager. Plus, with online applications, you can quickly screen prospective tenants – for free.
$3,343/mo
Rent Zestimate®
Refinance and save
$4,368/mo
Est. payment
Refinancing to a lower rate could help reduce your monthly payments and save thousands over the life of the loan.
$4,368/mo
Est. payment
Explore your selling options
Work with a Zillow partner agent
Leverage their expertise and Zillow's premium Showcase listings to get your home seen by more buyers.
Get startedList with your own agent
Get your home in front of millions of buyers by listing it on Zillow.
Learn how to do itSell it yourself
Take full control of how buyers see your home on Zillow by listing For Sale by Owner (FSBO).
List your homeWhat's special
Zillow last checked:
Listing updated:
Listed by:
Victoria Duever 423-444-3708,
KW Johnson City
Bought with:
Dustin Morris, 380811
REMAX Checkmate, Inc. Realtors
Source: TVRMLS,MLS#: 9980637
Facts & features
Interior
Bedrooms & bathrooms
- Bedrooms: 4
- Bathrooms: 3
- Full bathrooms: 3
Heating
- Central, Natural Gas
Cooling
- Central Air, Heat Pump
Appliances
- Included: Built-In Gas Oven, Double Oven, Water Softener Owned
- Laundry: Sink
Features
- Elevator, Granite Counters, Kitchen Island, Open Floorplan, Walk-In Closet(s), Wired for Data, See Remarks
- Flooring: Ceramic Tile, Hardwood, Laminate
- Doors: ENERGY STAR Qualified Doors, Wide Doors
- Windows: Double Pane Windows
- Basement: Finished,Full,Heated,Walk-Out Access,See Remarks
- Has fireplace: Yes
- Fireplace features: Great Room
Interior area
- Total structure area: 3,742
- Total interior livable area: 3,365 sqft
- Finished area below ground: 1,494
Property
Parking
- Total spaces: 2
- Parking features: Concrete, Garage Door Opener
- Garage spaces: 2
Accessibility
- Accessibility features: Handicap Modified
Features
- Levels: One
- Stories: 1
- Patio & porch: Covered
- Exterior features: Balcony, Other
- Has view: Yes
- View description: Water, Mountain(s)
- Has water view: Yes
- Water view: Water
Lot
- Size: 0.44 Acres
- Topography: Rolling Slope
Details
- Parcel number: 021k D 042.00
- Zoning: Res
Construction
Type & style
- Home type: SingleFamily
- Architectural style: Ranch
- Property subtype: Single Family Residence, Residential
Materials
- Brick, Vinyl Siding
- Foundation: Block
- Roof: Asphalt
Condition
- Above Average,Updated/Remodeled
- New construction: No
- Year built: 2022
Utilities & green energy
- Sewer: Public Sewer
- Water: Public
- Utilities for property: Cable Connected, Underground Utilities
Community & HOA
Community
- Features: Lake
- Security: Security System Owned
- Subdivision: Hale Meade
HOA
- Has HOA: No
Location
- Region: Johnson City
Financial & listing details
- Price per square foot: $222/sqft
- Tax assessed value: $541,500
- Annual tax amount: $4,181
- Date on market: 5/23/2025
- Listing terms: Cash,Conventional,FHA,VA Loan
Price history
| Date | Event | Price |
|---|---|---|
| 8/25/2025 | Sold | $747,747$222/sqft |
Source: TVRMLS #9980637 Report a problem | ||
| 7/25/2025 | Pending sale | $747,747$222/sqft |
Source: TVRMLS #9980637 Report a problem | ||
| 7/24/2025 | Price change | $747,747-5.9%$222/sqft |
Source: TVRMLS #9980637 Report a problem | ||
| 7/10/2025 | Price change | $794,900-4%$236/sqft |
Source: TVRMLS #9980637 Report a problem | ||
| 6/19/2025 | Price change | $827,900-2.3%$246/sqft |
Source: TVRMLS #9980637 Report a problem | ||
| 5/29/2025 | Price change | $847,700-5.3%$252/sqft |
Source: TVRMLS #9980637 Report a problem | ||
| 5/23/2025 | Listed for sale | $894,700+55.6%$266/sqft |
Source: TVRMLS #9980637 Report a problem | ||
| 3/28/2022 | Sold | $575,000$171/sqft |
Source: TVRMLS #9934349 Report a problem | ||
| 2/28/2022 | Contingent | $575,000$171/sqft |
Source: TVRMLS #9934349 Report a problem | ||
| 2/26/2022 | Listed for sale | $575,000$171/sqft |
Source: TVRMLS #9934349 Report a problem | ||
Public tax history
| Year | Property taxes | Tax assessment |
|---|---|---|
| 2025 | $4,181 +0.8% | $135,375 |
| 2024 | $4,148 +34.9% | $135,375 +81.8% |
| 2023 | $3,075 +23.7% | $74,450 +16.2% |
| 2022 | $2,486 +754.3% | $64,075 +754.3% |
| 2021 | $291 +0.5% | $7,500 |
| 2020 | $290 +79.5% | $7,500 |
| 2019 | $161 | $7,500 |
| 2018 | -- | $7,500 |
| 2017 | $320 | $7,500 |
| 2016 | $320 +11% | $7,500 |
| 2015 | $289 +6.9% | $7,500 |
| 2014 | $270 | $7,500 |
| 2013 | -- | $7,500 |
| 2011 | $261 +0.9% | $7,500 |
| 2010 | $259 | $7,500 |
| 2009 | $259 | $7,500 |
| 2008 | -- | $7,500 +9.9% |
| 2007 | $292 +8.9% | $6,825 |
| 2006 | $268 +3.4% | $6,825 |
| 2005 | $259 | $6,825 |
| 2004 | $259 -6.9% | $6,825 |
| 2003 | $278 | $6,825 +25.1% |
| 2001 | -- | $5,457 -75% |
| 2000 | -- | $21,828 |
Find assessor info on the county website
Neighborhood: 37615
Nearby homes
- $441,9003 bd3 ba2.3k sqft310 Harbour View Dr, Johnson City, TN 37615Off Market

- $65,400-- bd-- ba-- sqftSweetwood Dr, Johnson city, TN 37615Off Market
- $---- sqft2 Sweetwood Dr, Johnson City, TN 37615Off Market
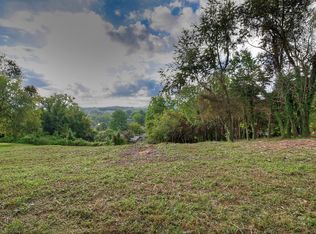
- $403,700-- bd2 ba2.3k sqft3 Sweetwood Dr, Johnson City, TN 37615Off Market
- $460,3003 bd2 ba2.3k sqft6 Sweetwood Dr, Johnson City, TN 37615Off Market
- $424,6004 bd3 ba2k sqft5 Gatewood Dr, Johnson City, TN 37615Off Market
- $373,600-- bd2 ba1.5k sqft4 Gatewood Dr, Gray, TN 37615Off Market
- $340,4003 bd3 ba1.6k sqft3 Gatewood Dr, Johnson City, TN 37615Off Market
Nearby schools
GreatSchools rating
- 9/10Lake Ridge Elementary SchoolGrades: K-5Distance: 0.8 mi
- 7/10Indian Trail Middle SchoolGrades: 6-8Distance: 1.3 mi
- 8/10Science Hill High SchoolGrades: 9-12Distance: 4.6 mi
Schools provided by the listing agent
- Elementary: Lake Ridge
- Middle: Indian Trail
- High: Science Hill
Source: TVRMLS. This data may not be complete. We recommend contacting the local school district to confirm school assignments for this home.
Get a cash offer in 3 minutes
Find out how much your home could sell for in as little as 3 minutes with a no-obligation cash offer.
Estimated market value
$749,700
Get a cash offer in 3 minutes
Find out how much your home could sell for in as little as 3 minutes with a no-obligation cash offer.
Estimated market value
$749,700
- Tennessee
- Washington County
- Johnson City
- 37615
- 1 Sweetwood Dr
Nearby cities
Nearby neighborhoods
Nearby zip codes
Other Johnson City Topics
