Skip main navigation
Off market
  • $437,400

    310 Harbour View Dr, Johnson City, TN 37615

    3beds
    2,329sqft
    SingleFamily
    Built in 1979
    0.42 Acres Lot
    $437,400 Zestimate®
    $188/sqft
    $2,512 Estimated rent

    Home value

    $437,400

    $411,000 - $468,000

    $2,512/mo

    Zestimate® history
    Loading
    Loading...

    Owner options

    List your home for rent

    $2,512/mo

    Rent Zestimate®

    Find your next renter with Zillow Rental Manager. Plus, with online applications, you can quickly screen prospective tenants – for free.

    Learn more

    $2,512/mo

    Rent Zestimate®

    Refinance and save

    $2,565/mo

    Est. payment

    Refinancing to a lower rate could help reduce your monthly payments and save thousands over the life of the loan.

    See today's rates

    $2,565/mo

    Est. payment

    Explore your selling options

    Work with a Zillow partner agent

    Leverage their expertise and Zillow's premium Showcase listings to get your home seen by more buyers.

    Get started

    List with your own agent

    Get your home in front of millions of buyers by listing it on Zillow.

    Learn how to do it

    Sell it yourself

    Take full control of how buyers see your home on Zillow by listing For Sale by Owner (FSBO).

    List your home

    What's special

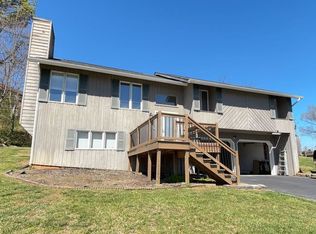
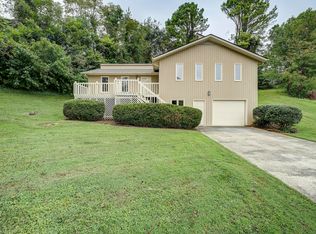
    This meticulous custom built 3 bedroom, 2.5 bath one level home is sure to WOW the second you walk in! Located Hale Meade Subdivision in North Johnson City and zoned for Johnson City City Schools (Lake Ridge Elementary!). Upon entering this architecturally designed home you are greeted with the bright and open foyer featuring vaulted ceilings with skylights. Just past the foyer you will find the grand living room that offers gleaming hardwood floors, vaulted tongue and groove ceilings with wood beams, wall of windows, and a floor to ceiling double sided stone fireplace. The cook of the family will love all the details designed in the kitchen. The cabinets feature pull out drawers for organization, built in warmer and a spice rack and all appliances are included. The kitchen is open to the dining room where you can enjoy dinner by the fireplace or the views from the back deck. The large master suite is sure to impress with plenty of space, walk in closet, separate shoe closet as well as a large on-suite bathroom. The laundry room is oversized and offers an abundance of cabinet and countertop space as well as a sink and is accessible from the kitchen or the master bedroom for added convenience. On the other side of the home you will find two additional oversized bedrooms with walk in closets, another full bathroom and a half bath. Relax in the evenings on the double deck overlooking the East TN Mountains. There is a lot of extra storage on the 2nd level of the garage as well as the attic space with plywood floors. The attention to detail when this home was designed is impeccable. There are many features that you do not find in homes today including; solid 3/4'' hardwoods, solid wood doors, wood trim, extra storage space throughout, canning room, central vacuum system, security system, double sided stone fireplace, built ins, etc. The home has fresh paint throughout, hardwood floors have professionally steamed cleaned and polished, and new light fixtures.

    This property is off market, which means it's not currently listed for sale or rent on Zillow. This may be different from what's available on other websites or public sources.

    Facts & features

    Interior

    Bedrooms & bathrooms
    • Bedrooms: 3
    • Bathrooms: 3
    • Full bathrooms: 2
    • 1/2 bathrooms: 1
    Heating
    • Heat pump
    Appliances
    • Included: Dishwasher, Microwave, Refrigerator, Trash compactor
    • Laundry: Utility Room, Laundry Room, Sink
    Features
    • Kitchen Island, Central Vacuum, Mud Room, Walk-In Closet(s), Master Bedroom, Tile Counters, Built-in Features, Entrance Foyer, Open Floorplan, Bar, Master Bathroom
    • Flooring: Tile, Carpet, Hardwood
    • Has fireplace: Yes
    • Fireplace features: Gas Log
    Interior area
    • Total interior livable area: 2,329 sqft

    Property

    Parking
    • Total spaces: 2
    • Parking features: Garage - Attached
    Features
    • Patio & porch: Deck, Back
    • Exterior features: Wood
    Lot
    • Size: 0.42 Acres
    • Features: Cleared
    Details
    • Parcel number: 021KD04100000
    • Zoning description: Residential

    Construction

    Type & style
    • Home type: SingleFamily
    • Architectural style: Ranch
    Materials
    • Foundation: Footing
    • Roof: Composition
    Condition
    • Above average
    • Year built: 1979

    Utilities & green energy

    • Sewer: Public Sewer
    • Water: Public

    Community & HOA

    Community
    • Security: Security System, Smoke Detector(s)
    Location
    • Region: Johnson City

    Financial & listing details

    • Price per square foot: $188/sqft
    • Tax assessed value: $374,900
    • Annual tax amount: $2,895

    Price history

    DateEventPrice
    4/21/2021Sold$315,000-10%$135/sqft
    Source: TVRMLS #9915826 Report a problem
    1/15/2021Listing removed--
    Source: TVRMLS Report a problem
    11/23/2020Listed for sale$349,900+284.5%$150/sqft
    Source: Foundation Realty Group #9915826 Report a problem
    9/4/2001Sold$91,000$39/sqft
    Source: Public Record Report a problem

    Public tax history

    YearProperty taxesTax assessment
    2025$2,895 +0.8%$93,725
    2024$2,872 +26.6%$93,725 +70.6%
    2023$2,268 +6.4%$54,925
    2022$2,131 $54,925
    2021$2,131 +0.5%$54,925
    2020$2,120 +79.5%$54,925
    2019$1,181 $54,925 +1.6%
    2018-- $54,050
    2017$2,308 $54,050
    2016$2,308 +10.9%$54,050
    2015$2,081 +6.9%$54,050
    2014$1,946 $54,050
    2013-- $54,050 -0.1%
    2011$1,885 +0.9%$54,100
    2010$1,869 $54,100
    2009$1,869 $54,100
    2008-- $54,100 +27.5%
    2007$1,816 +8.9%$42,425
    2006$1,667 +3.4%$42,425
    2005$1,612 $42,425
    2004$1,612 -2.7%$42,425 +4.4%
    2003$1,658 $40,625 +3.5%
    2001-- $39,259 -75%
    2000-- $157,037
    Find assessor info on the county website

    Neighborhood: 37615

    Nearby schools

    GreatSchools rating
    Schools provided by the listing agent
    • Elementary: Lake Ridge
    • Middle: Liberty Bell
    • High: Science Hill

    Source: The MLS. This data may not be complete. We recommend contacting the local school district to confirm school assignments for this home.

    Get a cash offer in 3 minutes
    Find out how much your home could sell for in as little as 3 minutes with a no-obligation cash offer.
    Estimated market value
    $437,400
    Get a cash offer in 3 minutes
    Find out how much your home could sell for in as little as 3 minutes with a no-obligation cash offer.
    Estimated market value
    $437,400