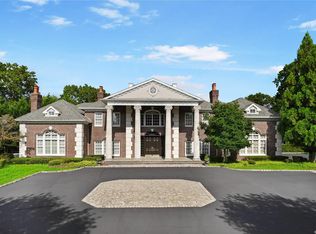
Listening to all offers for 1 Tatem Way. This majestic brick colonial home, perfectly situated on 5.39 acres within an exclusive 9-home gated community in the Village of Old Westbury. This meticulously maintained estate features 6 spacious bedrooms, 4 full bathrooms, 1 half bath, and a full basement, providing ample space for both everyday living and grand entertaining. A 1st-floor bedroom, 1st-floor full bathroom, 1st-floor dedicated laundry/mud room combination, and powder room are just a few points of distinction to speak of. The 3-car garage, thoughtfully equipped with a slat wall rack system, offers maximum organized storage. An expansive custom brick driveway enhances the home's distinguished appeal. At the heart of the home is a chef's kitchen, featuring a Viking Professional Natural Gas Appliance Package, dual sinks, and a hidden walk-in pantry. The eat-in kitchen boasts abundant storage with an impressive array of pull-out drawers for ease and convenience. Adjacent to the kitchen is the formal dining room, perfect for hosting gatherings of any size, with a convenient serving area positioned between the kitchen and dining room. Additional highlights include a dedicated office with a wet bar and dual-sided gas fireplace shared with the Family Room, a formal living room, a grand two-story entrance foyer with a winding staircase, an 11-zone sprinkler system, fully owned Tesla solar panels and charger, a whole-house leaf gutter system, and underground electrical and sewer systems. As you step outside, you'll find a blue stone patio, a secondary brick patio, and a built-in natural gas grill, all offering privacy in the tree-lined backyard. You will then be able to play or watch the next match on the estate's private tennis court-perfectly adorning the property. With its elegant design, top-tier amenities, and expansive grounds, this home offers an unparalleled living experience.
Sold for $3,500,000
$3,500,000
1 Tatem Way, Old Westbury, NY 11568
6beds
6,627sqft
Single Family Residence, Residential
Built in 2002
-- sqft lot
$3,766,300 Zestimate®
$528/sqft
$7,887 Estimated rent
Home value
$3,766,300
$3.39M - $4.18M
$7,887/mo
Zestimate® history
Owner options
List your home for rent
$7,887/mo
Rent Zestimate®
Find your next renter with Zillow Rental Manager. Plus, with online applications, you can quickly screen prospective tenants – for free.
$7,887/mo
Rent Zestimate®
Refinance and save
$26,009/mo
Est. payment
Refinancing to a lower rate could help reduce your monthly payments and save thousands over the life of the loan.
$26,009/mo
Est. payment
Explore your selling options
Work with a Zillow partner agent
Leverage their expertise and Zillow's premium Showcase listings to get your home seen by more buyers.
Get startedList with your own agent
Get your home in front of millions of buyers by listing it on Zillow.
Learn how to do itSell it yourself
Take full control of how buyers see your home on Zillow by listing For Sale by Owner (FSBO).
List your homeWhat's special
Brick colonial homeDual-sided gas fireplacePrivate tennis courtBlue stone patioBuilt-in natural gas grillGrand two-story entrance foyerFormal dining room
Zillow last checked:
Listing updated:
Listed by:
Geris Hernandez 516-474-5403,
Signature Premier Properties 631-692-4800
Bought with:
Dalia Elison, 10301216127
Douglas Elliman Real Estate
Source: OneKey® MLS as distributed by MLS GRID,MLS#: 802275
Facts & features
Interior
Bedrooms & bathrooms
- Bedrooms: 6
- Bathrooms: 5
- Full bathrooms: 4
- 1/2 bathrooms: 1
Heating
- Forced Air
Cooling
- Central Air
Appliances
- Included: Dishwasher, Dryer, Freezer, Microwave, Oven, Range, Refrigerator, Washer, Gas Water Heater, Wine Refrigerator
Features
- First Floor Bedroom, Cathedral Ceiling(s), Formal Dining, Granite Counters, Primary Bathroom, Pantry, Storage
- Basement: Full
- Attic: Full,Pull Stairs
- Has fireplace: Yes
Interior area
- Total structure area: 6,627
- Total interior livable area: 6,627 sqft
Property
Parking
- Total spaces: 3
- Parking features: Attached, Driveway
- Garage spaces: 3
- Has uncovered spaces: Yes
Features
- Exterior features: Tennis Court(s)
Details
- Parcel number: 17015000071
- Special conditions: None
Construction
Type & style
- Home type: SingleFamily
- Architectural style: Colonial
- Property subtype: Single Family Residence, Residential
Materials
- Brick
Condition
- Updated/Remodeled
- Year built: 2002
Utilities & green energy
- Sewer: Public Sewer
- Water: Private
- Utilities for property: None
Community & HOA
HOA
- Has HOA: Yes
- Services included: Other
- HOA fee: $2,500 annually
Location
- Region: Old Westbury
Financial & listing details
- Price per square foot: $528/sqft
- Tax assessed value: $2,473,000
- Annual tax amount: $66,990
- Date on market: 12/10/2024
- Cumulative days on market: 135 days
- Listing agreement: Exclusive Right To Sell
Price history
| Date | Event | Price |
|---|---|---|
| 7/10/2025 | Sold | $3,500,000-6.4%$528/sqft |
Source:  OneKey® MLS as distributed by MLS GRID #802275 Report a problem OneKey® MLS as distributed by MLS GRID #802275 Report a problem | ||
| 4/28/2025 | Pending sale | $3,740,000$564/sqft |
Source: OneKey® MLS as distributed by MLS GRID #802275 Report a problem | ||
| 1/22/2025 | Price change | $3,740,000-11.5%$564/sqft |
Source: OneKey® MLS as distributed by MLS GRID #802275 Report a problem | ||
| 1/8/2025 | Price change | $4,225,000-5.6%$638/sqft |
Source: OneKey® MLS as distributed by MLS GRID #802275 Report a problem | ||
| 12/10/2024 | Price change | $4,475,000-17.1%$675/sqft |
Source: OneKey® MLS as distributed by MLS GRID #802275 Report a problem | ||
| 8/13/2024 | Listed for sale | $5,398,000+86.1%$815/sqft |
Source: OneKey® MLS as distributed by MLS GRID #3571985 Report a problem | ||
| 11/9/2018 | Sold | $2,900,000-3.3%$438/sqft |
Source: OneKey® MLS as distributed by MLS GRID #L3047420 Report a problem | ||
| 8/23/2018 | Price change | $2,998,000-11.8%$452/sqft |
Source: Daniel Gale Assoc Inc #3047420 Report a problem | ||
| 7/11/2018 | Listed for sale | $3,399,000+25.9%$513/sqft |
Source: Daniel Gale Assoc Inc #3047420 Report a problem | ||
| 2/20/2004 | Sold | $2,700,000+419.2%$407/sqft |
Source: Public Record Report a problem | ||
| 3/14/2001 | Sold | $520,000$78/sqft |
Source: Public Record Report a problem | ||
Public tax history
| Year | Property taxes | Tax assessment |
|---|---|---|
| 2024 | -- | $2,473 +1.7% |
| 2023 | -- | $2,431 -13.5% |
| 2022 | -- | $2,811 |
| 2021 | $49,883 -8% | -- |
| 2020 | $54,216 -16.3% | $4,174 |
| 2019 | $64,765 | $4,174 -23.2% |
| 2018 | $64,765 -2.9% | $5,435 -8.6% |
| 2017 | $66,679 +7.2% | $5,946 |
| 2016 | $62,200 +558.9% | $5,946 |
| 2015 | $9,441 +4.6% | $5,946 |
| 2013 | $9,023 +8.6% | $5,946 |
| 2012 | $8,306 -78.9% | $5,946 -1.7% |
| 2011 | $39,423 -11.2% | $6,047 -19.7% |
| 2010 | $44,390 | $7,535 -9.1% |
| 2009 | -- | $8,290 +2.1% |
| 2008 | -- | $8,117 -1.3% |
| 2006 | -- | $8,220 -27.3% |
| 2005 | -- | $11,300 -41.2% |
| 2004 | -- | $19,211 |
| 2003 | -- | $19,211 +29.9% |
| 2002 | -- | $14,790 |
| 2001 | -- | $14,790 |
Find assessor info on the county website
Neighborhood: 11568
Nearby homes
- $6,150,0006 bd7 ba-- sqft3 Tatem Way, Old Westbury, NY 11568Sold
- $6,150,000-- bd6 ba7.3k sqft3 Tatem Way, Old Westbury, NY 11568Sold
- $4,766,4006 bd5 ba7.3k sqft2 Tatem Way, Old Westbury, NY 11568Off Market

- $4,820,8005 bd5 ba7k sqft4 Tatem Way, Old Westbury, NY 11568Off Market

- $2,928,0006 bd5 ba4.6k sqft2 Arbor Field Ct, Old Westbury, NY 11568Sold
- $5,506,7008 bd8 ba12k sqft5 Tatem Way, Old Westbury, NY 11568Off Market
- $30,000-- bd-- ba-- sqftArborfields Ct, Old westbury, NY 11568Off Market
- $2,625,0005 bd6 ba5.2k sqft1 Arbor Field Ct, Old Westbury, NY 11568Sold
Nearby schools
GreatSchools rating
- 10/10Cantiague Elementary SchoolGrades: K-5Distance: 0.9 mi
- 10/10Jericho Middle SchoolGrades: 6-8Distance: 1.9 mi
- 10/10Jericho Senior High SchoolGrades: 9-12Distance: 1.9 mi
Schools provided by the listing agent
- Elementary: Cantiague Elementary School
- Middle: Jericho Middle School
- High: Jericho Senior High School
Source: OneKey® MLS as distributed by MLS GRID. This data may not be complete. We recommend contacting the local school district to confirm school assignments for this home.
Get a cash offer in 3 minutes
Find out how much your home could sell for in as little as 3 minutes with a no-obligation cash offer.
Estimated market value
$3,766,300
Get a cash offer in 3 minutes
Find out how much your home could sell for in as little as 3 minutes with a no-obligation cash offer.
Estimated market value
$3,766,300
- New York
- Nassau County
- Old Westbury
- 11568
- 1 Tatem Way
Nearby cities
Nearby zip codes
Other Old Westbury Topics
