Welcome to 3 Tatem Way, where a palatial entrance framed by towering columns sets the stage for an unparalleled life of luxury. Nestled within a prestigious private gated community in Old Westbury and sprawled across over 4 acres, this grand estate opens with an awe-inspiring foyer. Its two-story height, 40-foot ceilings, architectural staircase, and breathtaking domed ceiling prepare you for the exquisite details that unfold within. As you move further inside, you're greeted by an oversized gourmet kitchen with coffered ceiling detail which boasts custom Cherry wood cabinets, dual Miele dishwashers, two king-size Sub Zero refrigerator freezers, a Thermador double wall oven, range, and warming drawer. An adjoining butler's pantry features a wine refrigerator, ensuring you're always prepared for entertaining. The home also offers a sprawling 2,000 sqft master suite, a Mahogany-paneled library, and seven luxurious marble and granite bathrooms. In addition, the residence features a fully-outfitted basement complete with a gym, sauna, wine room, game room, full-size bar, and an 8-seat movie theater. Having experienced the lavish indoor amenities, venture outside to a 25x55-foot swimming pool and a 15-foot net circular spa, controlled by the cutting-edge Aqua Link system. The all-weather tennis court and Par 3 golf practice green cater to sports enthusiasts, while bluestone patios provide the perfect setting for outdoor soirees, complete with mood landscape lighting and a cozy open fireplace. The 3-car garage is equipped with Tek slatwalls and RaceDeck flooring, and also features two additional auto lifts for the car aficionado, technically making this garage fit for 5 vehicles. Technological advances such as a Business Avaya telephone system, whole-home audio, and top-tier security systems are seamlessly integrated throughout the home and supported by a whole-house GENERAC generator to ensure an uninterrupted experience of luxury. From its expertly designed 5-zone HVAC and water filtration systems to its exhaustive list of high-end features, 3 Tatem Way is the epitome of modern grandeur, designed for those accustomed to the very best. Inquire now for your exclusive tour of this unmatched estate., Additional information: Appearance:Diamond,ExterioFeatures:Tennis,Interior Features:Lr/Dr
Sold for $6,150,000
$6,150,000
3 Tatem Way, Old Westbury, NY 11568
6beds
--sqft
Single Family Residence, Residential
Built in 2001
4.02 Acres Lot
$3,303,000 Zestimate®
$--/sqft
$7,970 Estimated rent
Home value
$3,303,000
$2.74M - $3.96M
$7,970/mo
Zestimate® history
Owner options
List your home for rent
$7,970/mo
Rent Zestimate®
Find your next renter with Zillow Rental Manager. Plus, with online applications, you can quickly screen prospective tenants – for free.
$7,970/mo
Rent Zestimate®
Refinance and save
$40,737/mo
Est. payment
Refinancing to a lower rate could help reduce your monthly payments and save thousands over the life of the loan.
$40,737/mo
Est. payment
Explore your selling options
Work with a Zillow partner agent
Leverage their expertise and Zillow's premium Showcase listings to get your home seen by more buyers.
Get startedList with your own agent
Get your home in front of millions of buyers by listing it on Zillow.
Learn how to do itSell it yourself
Take full control of how buyers see your home on Zillow by listing For Sale by Owner (FSBO).
List your homeWhat's special
Zillow last checked:
Listing updated:
Listed by:
Zachary Elliott 516-695-1547,
Nest Seekers LLC 516-922-2878,
Allison Beamer 516-660-5045,
Nest Seekers LLC
Bought with:
Parsa Samii, 10401309221
Compass Greater NY LLC
Traci C. Clinton, 40CL0985495
Compass Greater NY LLC
Source: OneKey® MLS as distributed by MLS GRID,MLS#: L3501254
Facts & features
Interior
Bedrooms & bathrooms
- Bedrooms: 6
- Bathrooms: 7
- Full bathrooms: 6
- 1/2 bathrooms: 1
Other
- Description: -
Heating
- Forced Air, Radiant
Cooling
- Central Air
Appliances
- Included: Gas Water Heater
Features
- Cathedral Ceiling(s), Eat-in Kitchen, Entrance Foyer, Pantry, Formal Dining, First Floor Bedroom, Primary Bathroom
- Flooring: Hardwood
- Basement: Full
- Attic: Full
- Number of fireplaces: 4
Property
Parking
- Parking features: Attached, Driveway, Private
- Has uncovered spaces: Yes
Features
- Levels: Three Or More
- Patio & porch: Deck, Patio
- Has private pool: Yes
- Pool features: In Ground
Lot
- Size: 4.02 Acres
- Dimensions: 4.02
- Features: Cul-De-Sac
Details
- Parcel number: 2431170150000700
Construction
Type & style
- Home type: SingleFamily
- Architectural style: Estate
- Property subtype: Single Family Residence, Residential
Materials
- Brick
Condition
- Year built: 2001
Utilities & green energy
- Sewer: Public Sewer
- Water: Private, Public
- Utilities for property: Trash Collection Private
Community & HOA
Community
- Features: Tennis Court(s), Fitness Center
HOA
- Has HOA: No
Location
- Region: Old Westbury
Financial & listing details
- Annual tax amount: $74,019
- Date on market: 11/21/2024
- Listing agreement: Exclusive Right To Lease
- Exclusions: See Remarks
Price history
| Date | Event | Price |
|---|---|---|
| 10/28/2024 | Sold | $6,150,000-9.6% |
Source:  OneKey® MLS as distributed by MLS GRID #L3501254 Report a problem OneKey® MLS as distributed by MLS GRID #L3501254 Report a problem | ||
| 9/12/2024 | Pending sale | $6,800,000 |
Source: Nest Seekers International #3025022 Report a problem | ||
| 8/19/2024 | Listed for sale | $6,800,000 |
Source: Nest Seekers International #3025022 Report a problem | ||
| 8/16/2024 | Pending sale | $6,800,000 |
Source: OneKey® MLS as distributed by MLS GRID #3501254 Report a problem | ||
| 8/31/2023 | Listed for sale | $6,800,000 |
Source: OneKey® MLS as distributed by MLS GRID #3501254 Report a problem | ||
Public tax history
Tax history is unavailable.
Neighborhood: 11568
Nearby homes
- $6,150,000-- bd6 ba7.3k sqft3 Tatem Way, Old Westbury, NY 11568Sold
- $5,506,7008 bd8 ba12k sqft5 Tatem Way, Old Westbury, NY 11568Off Market
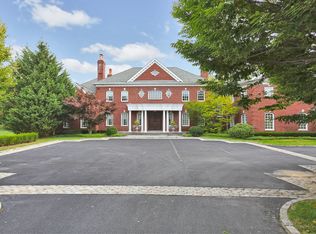
- $3,500,0006 bd5 ba6.6k sqft1 Tatem Way, Old Westbury, NY 11568Sold
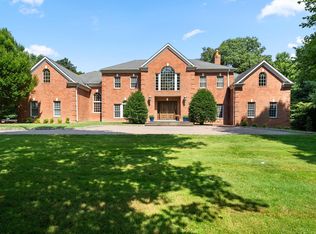
- $4,820,8005 bd5 ba7k sqft4 Tatem Way, Old Westbury, NY 11568Off Market

- $4,766,4006 bd5 ba7.3k sqft2 Tatem Way, Old Westbury, NY 11568Off Market
- $5,150,800-- bd7 ba7.5k sqft7 Tatem Way, Old Westbury, NY 11568Off Market
- $1,156,2003 bd3 ba2.3k sqft14 Meadowood Dr, Jericho, NY 11753Off Market
- $2,880,000-- bd6 ba7.3k sqft6 Tatem Way, Old Westbury, NY 11568Off Market
Nearby schools
GreatSchools rating
- 10/10Cantiague Elementary SchoolGrades: K-5Distance: 0.9 mi
- 10/10Jericho Middle SchoolGrades: 6-8Distance: 1.8 mi
- 10/10Jericho Senior High SchoolGrades: 9-12Distance: 1.8 mi
Schools provided by the listing agent
- Elementary: Cantiague Elementary School
- Middle: Jericho Middle School
- High: Jericho Senior High School
Source: OneKey® MLS as distributed by MLS GRID. This data may not be complete. We recommend contacting the local school district to confirm school assignments for this home.
Get a cash offer in 3 minutes
Find out how much your home could sell for in as little as 3 minutes with a no-obligation cash offer.
Estimated market value
$3,303,000
Get a cash offer in 3 minutes
Find out how much your home could sell for in as little as 3 minutes with a no-obligation cash offer.
Estimated market value
$3,303,000
- New York
- Nassau County
- Old Westbury
- 11568
- 3 Tatem Way
Nearby cities
Nearby zip codes
Other Old Westbury Topics
