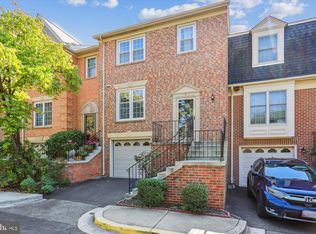
This exceptional brick end-unit garage townhome is nestled in the picturesque, tree-lined community of Wildwood Hills, offering both tranquility and convenience. Located just across from the bustling Montgomery Mall, with major commuter routes and downtown Bethesda just minutes away, this home is perfectly positioned for easy access to shopping, dining, and city living. Boasting 3 spacious bedrooms, 2 full baths, and 2 half baths, this home spans three fully finished levels, each with a thoughtfully designed floor plan ideal for both entertaining and everyday living. As you step through the front door, you are greeted by an inviting entry foyer that leads up to the main level. Here, you’ll find pristine parqet hardwood floors that flow seamlessly throughout the entire space, enhancing the home’s warm and welcoming atmosphere. The kitchen is a chef’s dream, featuring elegant granite countertops, sleek cabinetry, and a gas cooktop. A charming breakfast room offers the perfect spot for casual dining, while a door provides easy access to the rear deck, ideal for outdoor relaxation. Adjacent to the kitchen, a formal dining room with 2 equisite built-in china cabinets awaits for more intimate gatherings, and a step down leads you to a spacious living room, providing ample space for relaxation and entertaining. Upstairs, the sleeping quarters are generously proportioned, with a luxurious and bright Primary Suite that includes a private sitting room, a large walk-in closet, and an updated en-suite bath designed for ultimate comfort. Two additional well-sized bedrooms are located on this level, sharing a hallway full bath that is tastefully appointed. The finished lower level offers even more living space, including a sprawling family room with a cozy wood-burning fireplace, half bath, laundry room, access to the 1 car garage, walk-out access to a rear patio and fenced yard complete this level, offering an ideal outdoor space for leisure or play. Lovingly maintained and move-in ready, this home is a true gem. With its superb features, spacious layout, and fantastic location, it’s an incredible opportunity you won’t want to miss. Schedule your showing today and experience everything this spectacular end-unit townhome has to offer!
Sold for $930,000
$930,000
1 Taveshire Ct, Bethesda, MD 20817
3beds
1,795sqft
Townhouse
Built in 1984
2,904 Square Feet Lot
$930,900 Zestimate®
$518/sqft
$4,167 Estimated rent
Home value
$930,900
$847,000 - $1.02M
$4,167/mo
Zestimate® history
Owner options
List your home for rent
$4,167/mo
Rent Zestimate®
Find your next renter with Zillow Rental Manager. Plus, with online applications, you can quickly screen prospective tenants – for free.
$4,167/mo
Rent Zestimate®
Refinance and save
$5,746/mo
Est. payment
Refinancing to a lower rate could help reduce your monthly payments and save thousands over the life of the loan.
$5,746/mo
Est. payment
Explore your selling options
Work with a Zillow partner agent
Leverage their expertise and Zillow's premium Showcase listings to get your home seen by more buyers.
Get startedList with your own agent
Get your home in front of millions of buyers by listing it on Zillow.
Learn how to do itSell it yourself
Take full control of how buyers see your home on Zillow by listing For Sale by Owner (FSBO).
List your homeWhat's special
Fenced yardSleek cabinetryLarge walk-in closetPrivate sitting roomBrick end-unit garage townhomeRear patioRear deck
Zillow last checked:
Listing updated:
Listed by:
Jim Bim 443-463-6009,
Winning Edge,
Co-Listing Agent: James Weston Bimstefer 410-564-4950,
Winning Edge
Bought with:
Aylin Gokce, 0225219063
Weichert, REALTORS
Source: Bright MLS,MLS#: MDMC2167346
Facts & features
Interior
Bedrooms & bathrooms
- Bedrooms: 3
- Bathrooms: 4
- Full bathrooms: 2
- 1/2 bathrooms: 2
- Main level bathrooms: 1
Rooms
- Room types: Living Room, Dining Room, Primary Bedroom, Bedroom 2, Bedroom 3, Kitchen, Family Room, Breakfast Room, Laundry, Primary Bathroom, Full Bath, Half Bath
Primary bedroom
- Features: Attached Bathroom, Walk-In Closet(s), Ceiling Fan(s), Flooring - HardWood, Primary Bedroom - Sitting Area, Chair Rail, Crown Molding
- Level: Upper
- Area: 264 Square Feet
- Dimensions: 22 x 12
Bedroom 2
- Features: Ceiling Fan(s), Flooring - HardWood
- Level: Upper
- Area: 120 Square Feet
- Dimensions: 12 x 10
Bedroom 3
- Features: Ceiling Fan(s), Flooring - HardWood
- Level: Upper
- Area: 90 Square Feet
- Dimensions: 10 x 9
Primary bathroom
- Features: Bathroom - Stall Shower, Bathroom - Walk-In Shower, Ceiling Fan(s), Flooring - Ceramic Tile
- Level: Upper
- Area: 84 Square Feet
- Dimensions: 12 x 7
Breakfast room
- Features: Balcony Access, Ceiling Fan(s), Flooring - HardWood
- Level: Main
- Area: 120 Square Feet
- Dimensions: 12 x 10
Dining room
- Features: Built-in Features, Flooring - HardWood
- Level: Main
- Area: 180 Square Feet
- Dimensions: 18 x 10
Family room
- Features: Ceiling Fan(s), Fireplace - Wood Burning
- Level: Lower
- Area: 330 Square Feet
- Dimensions: 22 x 15
Other
- Level: Upper
- Area: 35 Square Feet
- Dimensions: 7 x 5
Half bath
- Level: Lower
- Area: 25 Square Feet
- Dimensions: 5 x 5
Half bath
- Level: Main
- Area: 25 Square Feet
- Dimensions: 5 x 5
Kitchen
- Features: Balcony Access, Breakfast Room, Granite Counters, Dining Area, Flooring - HardWood, Eat-in Kitchen, Kitchen - Gas Cooking, Pantry
- Level: Main
- Area: 132 Square Feet
- Dimensions: 12 x 11
Laundry
- Features: Flooring - Luxury Vinyl Plank
- Level: Lower
- Area: 128 Square Feet
- Dimensions: 16 x 8
Living room
- Features: Flooring - HardWood
- Level: Main
- Area: 208 Square Feet
- Dimensions: 16 x 13
Heating
- Forced Air, Natural Gas
Cooling
- Central Air, Ceiling Fan(s), Electric
Appliances
- Included: Built-In Range, Down Draft, Dishwasher, Disposal, Dryer, Microwave, Oven/Range - Gas, Refrigerator, Washer, Water Heater, Gas Water Heater
- Laundry: Has Laundry, Lower Level, Laundry Room
Features
- Attic, Built-in Features, Breakfast Area, Ceiling Fan(s), Combination Dining/Living, Open Floorplan, Eat-in Kitchen, Primary Bath(s), Recessed Lighting, Soaking Tub, Bathroom - Stall Shower, Bathroom - Tub Shower, Upgraded Countertops, Walk-In Closet(s)
- Flooring: Wood, Ceramic Tile
- Windows: Window Treatments
- Basement: Connecting Stairway,Finished,Garage Access
- Number of fireplaces: 1
- Fireplace features: Brick, Glass Doors, Mantel(s)
Interior area
- Total structure area: 1,795
- Total interior livable area: 1,795 sqft
- Finished area above ground: 1,795
Property
Parking
- Total spaces: 2
- Parking features: Garage Faces Front, Garage Door Opener, Attached, Driveway, On Street
- Attached garage spaces: 1
- Uncovered spaces: 1
Accessibility
- Accessibility features: None
Features
- Levels: Three
- Stories: 3
- Patio & porch: Deck, Patio, Roof
- Exterior features: Sidewalks
- Pool features: None
- Fencing: Partial,Back Yard,Privacy
Lot
- Size: 2,904 Square Feet
- Features: Suburban
Details
- Additional structures: Above Grade
- Parcel number: 161002267912
- Zoning: RT8.0
- Special conditions: Standard
Construction
Type & style
- Home type: Townhouse
- Architectural style: Colonial
- Property subtype: Townhouse
Materials
- Brick
- Foundation: Concrete Perimeter
Condition
- New construction: No
- Year built: 1984
Utilities & green energy
- Sewer: Public Sewer
- Water: Public
Community & HOA
Community
- Subdivision: Wildwood Hills
HOA
- Has HOA: Yes
- HOA fee: $132 monthly
Location
- Region: Bethesda
Financial & listing details
- Price per square foot: $518/sqft
- Tax assessed value: $780,200
- Annual tax amount: $9,338
- Date on market: 3/6/2025
- Listing agreement: Exclusive Right To Sell
- Ownership: Fee Simple
Price history
| Date | Event | Price |
|---|---|---|
| 4/7/2025 | Sold | $930,000$518/sqft |
Source:  Bright MLS #MDMC2167346 Report a problem Bright MLS #MDMC2167346 Report a problem | ||
| 3/11/2025 | Pending sale | $930,000+0.6%$518/sqft |
Source: Bright MLS #MDMC2167346 Report a problem | ||
| 3/6/2025 | Listed for sale | $924,900+4.4%$515/sqft |
Source: Bright MLS #MDMC2167346 Report a problem | ||
| 3/4/2022 | Sold | $886,000+4.2%$494/sqft |
Source: Bright MLS #MDMC2035338 Report a problem | ||
| 2/7/2022 | Pending sale | $850,000$474/sqft |
Source: Bright MLS #MDMC2035338 Report a problem | ||
| 2/1/2022 | Listed for sale | $850,000$474/sqft |
Source: Bright MLS #MDMC2035338 Report a problem | ||
Public tax history
| Year | Property taxes | Tax assessment |
|---|---|---|
| 2025 | $10,305 +14.7% | $857,300 +9.9% |
| 2024 | $8,982 +10.9% | $780,200 +11% |
| 2023 | $8,101 +17.3% | $703,100 +12.3% |
| 2022 | $6,908 +0.1% | $626,000 |
| 2021 | $6,902 -0.1% | $626,000 |
| 2020 | $6,906 +1.3% | $626,000 -1% |
| 2019 | $6,815 -0.2% | $632,500 +2.3% |
| 2018 | $6,828 -0.3% | $618,067 +2.4% |
| 2017 | $6,850 +33.4% | $603,633 +2.4% |
| 2016 | $5,136 | $589,200 +4% |
| 2015 | $5,136 | $566,800 +4.1% |
| 2014 | $5,136 | $544,400 +4.3% |
| 2013 | -- | $522,000 |
| 2012 | -- | $522,000 |
| 2011 | -- | $522,000 -5.6% |
| 2010 | -- | $552,820 +0.9% |
| 2009 | -- | $547,630 +1% |
| 2008 | -- | $542,440 +1% |
| 2007 | -- | $537,250 +14.7% |
| 2006 | -- | $468,390 +17.2% |
| 2005 | -- | $399,530 +20.8% |
| 2004 | -- | $330,670 |
| 2003 | -- | $330,670 +19.3% |
| 2002 | -- | $277,283 +10.7% |
| 2001 | -- | $250,590 |
Find assessor info on the county website
Neighborhood: 20817
Nearby homes
- $766,9003 bd4 ba1.7k sqft3 Taveshire Ct, Bethesda, MD 20817Off Market
- $780,0003 bd4 ba1.7k sqft5 Taveshire Ct, Bethesda, MD 20817Sold
- $774,200-- bd3 ba1.7k sqft7 Taveshire Ct, Bethesda, MD 20817Off Market
- $290,0003 bd2 ba1k sqft7420 Lakeview Dr #W208, Bethesda, MD 20817Off Market

- $910,0003 bd4 ba1.7k sqft7221 Taveshire Way, Bethesda, MD 20817Sold
- $769,000-- bd2 ba1.7k sqft7219 Taveshire Way, Bethesda, MD 20817Off Market
- $895,0003 bd4 ba2.2k sqft9 Taveshire Ct, Bethesda, MD 20817Sold
- $774,700-- bd2 ba1.7k sqft7217 Taveshire Way, Bethesda, MD 20817Off Market
Nearby schools
GreatSchools rating
- 10/10Seven Locks Elementary SchoolGrades: K-5Distance: 0.9 mi
- 9/10Cabin John Middle SchoolGrades: 6-8Distance: 1.4 mi
- 9/10Winston Churchill High SchoolGrades: 9-12Distance: 1.9 mi
Schools provided by the listing agent
- High: Winston Churchill
- District: Montgomery County Public Schools
Source: Bright MLS. This data may not be complete. We recommend contacting the local school district to confirm school assignments for this home.
Get a cash offer in 3 minutes
Find out how much your home could sell for in as little as 3 minutes with a no-obligation cash offer.
Estimated market value
$930,900
Get a cash offer in 3 minutes
Find out how much your home could sell for in as little as 3 minutes with a no-obligation cash offer.
Estimated market value
$930,900
- Maryland
- Montgomery County
- Bethesda
- 20817
- 1 Taveshire Ct
Nearby cities
Nearby neighborhoods
Nearby zip codes
Other Bethesda Topics
