Exceptional Brick, End-Unit Garage Townhome in the lovely, tree lined Community of Devonshire, tucked conveniently across from Montgomery Mall, major commuter routes and minutes to downtown Bethesda. This spacious 3 Bedroom, 2 Full, 2 Half Bath home boasts 3 Fully Finished Levels and a wonderful floor plan perfect for entertaining and everyday living. Cross the threshold to find a entry foyer that leads up to the Main Level. This level has pristine hardwood floors flowing throughout the entire space. You will find a large Kitchen with granite countertops, gas cooking, stainless steel appliances and space for a dining table. Off the Kitchen is a formal Dining Room and a step down to an expansive Living Room with a cozy wood burning fireplace and access to the rear deck. The Upper Level sleeping quarters are all generously sized to include a Primary Suite with vaulted ceiling, walk-in closet and updated Luxury En-suite full bath. Additionally, there are 2 more bedrooms on this level, as well as a hallway Full Bath. Venture down to the Finished Lower Level that is home to a sprawling Family Room with a wood burning fireplace and walk-out access to rear deck and fenced yard. There is also a Mudroom with organized cubbies, Laundry Room and access to the 1 car garage. This delightful home has been lovingly maintained and is turn key ready. Do not miss the incredible opportunity to own this spectacular End Unit Townhome and all of its superb features and local amenities...Schedule Your Showing TODAY!
Sold for $910,000
$910,000
7221 Taveshire Way, Bethesda, MD 20817
3beds
1,748sqft
Townhouse
Built in 1984
2,904 Square Feet Lot
$922,300 Zestimate®
$521/sqft
$3,995 Estimated rent
Home value
$922,300
$876,000 - $968,000
$3,995/mo
Zestimate® history
Owner options
List your home for rent
$3,995/mo
Rent Zestimate®
Find your next renter with Zillow Rental Manager. Plus, with online applications, you can quickly screen prospective tenants – for free.
$3,995/mo
Rent Zestimate®
Refinance and save
$6,080/mo
Est. payment
Refinancing to a lower rate could help reduce your monthly payments and save thousands over the life of the loan.
$6,080/mo
Est. payment
Explore your selling options
Work with a Zillow partner agent
Leverage their expertise and Zillow's premium Showcase listings to get your home seen by more buyers.
Get startedList with your own agent
Get your home in front of millions of buyers by listing it on Zillow.
Learn how to do itSell it yourself
Take full control of how buyers see your home on Zillow by listing For Sale by Owner (FSBO).
List your homeWhat's special
Zillow last checked:
Listing updated:
Listed by:
Jim Bim 443-463-6009,
Winning Edge,
Co-Listing Agent: Grant Bim 410-300-6175,
Winning Edge
Bought with:
Ashton A Vessali, 0225164718
Compass
Source: Bright MLS,MLS#: MDMC2122546
Facts & features
Interior
Bedrooms & bathrooms
- Bedrooms: 3
- Bathrooms: 4
- Full bathrooms: 2
- 1/2 bathrooms: 2
- Main level bathrooms: 1
Rooms
- Room types: Living Room, Dining Room, Primary Bedroom, Bedroom 2, Bedroom 3, Kitchen, Family Room, Laundry, Primary Bathroom, Full Bath, Half Bath
Basement
- Area: 874
Heating
- Forced Air, Natural Gas
Cooling
- Ceiling Fan(s), Central Air, Electric
Appliances
- Included: Dishwasher, Disposal, Dryer, Humidifier, Intercom, Oven/Range - Gas, Refrigerator, Microwave, Freezer, Stainless Steel Appliance(s), Washer, Gas Water Heater
- Laundry: Has Laundry, Lower Level, Dryer In Unit, Washer In Unit, Laundry Room, Mud Room
Features
- Kitchen - Table Space, Primary Bath(s), Open Floorplan, Attic, Dining Area, Formal/Separate Dining Room, Eat-in Kitchen, Pantry, Recessed Lighting, Soaking Tub, Bathroom - Stall Shower, Bathroom - Tub Shower, Upgraded Countertops, Walk-In Closet(s), Breakfast Area, Ceiling Fan(s), Vaulted Ceiling(s)
- Flooring: Ceramic Tile, Hardwood, Carpet, Wood
- Doors: Six Panel, Sliding Glass
- Windows: Sliding, Window Treatments
- Basement: Connecting Stairway,Full,Interior Entry,Exterior Entry,Rear Entrance,Finished,Heated,Improved,Walk-Out Access,Windows
- Number of fireplaces: 2
- Fireplace features: Brick, Mantel(s)
Interior area
- Total structure area: 2,622
- Total interior livable area: 1,748 sqft
- Finished area above ground: 1,748
- Finished area below ground: 0
Property
Parking
- Total spaces: 2
- Parking features: Garage Door Opener, Attached, Driveway
- Attached garage spaces: 1
- Uncovered spaces: 1
Accessibility
- Accessibility features: None
Features
- Levels: Three
- Stories: 3
- Patio & porch: Deck, Brick, Roof
- Exterior features: Sidewalks
- Pool features: None
- Fencing: Back Yard,Full,Privacy,Wood
Lot
- Size: 2,904 Square Feet
- Features: Suburban
Details
- Additional structures: Above Grade, Below Grade
- Parcel number: 161002312786
- Zoning: RT8.0
- Special conditions: Standard
Construction
Type & style
- Home type: Townhouse
- Architectural style: Colonial,Traditional
- Property subtype: Townhouse
Materials
- Brick
- Foundation: Permanent
- Roof: Asphalt
Condition
- New construction: No
- Year built: 1984
Utilities & green energy
- Sewer: Public Sewer
- Water: Public
Community & HOA
Community
- Subdivision: Devonshire
HOA
- Has HOA: Yes
- Amenities included: Basketball Court, Tot Lots/Playground
- Services included: Snow Removal, Trash, Insurance, Management, Common Area Maintenance, Lawn Care Front
- HOA fee: $132 monthly
- HOA name: DEVONSHIRE HOME OWNERS ASSOCIATION
Location
- Region: Bethesda
- Municipality: BETHESDA
Financial & listing details
- Price per square foot: $521/sqft
- Tax assessed value: $693,867
- Annual tax amount: $8,351
- Date on market: 3/20/2024
- Listing agreement: Exclusive Right To Sell
- Ownership: Fee Simple
Price history
| Date | Event | Price |
|---|---|---|
| 6/12/2024 | Sold | $910,000-0.5%$521/sqft |
Source: Public Record Report a problem | ||
| 3/22/2024 | Sold | $915,000+263.1%$523/sqft |
Source:  Bright MLS #MDMC2122546 Report a problem Bright MLS #MDMC2122546 Report a problem | ||
| 8/25/1997 | Sold | $252,000$144/sqft |
Source: Public Record Report a problem | ||
Public tax history
| Year | Property taxes | Tax assessment |
|---|---|---|
| 2026 | $10,291 +2.2% | $850,967 +1.9% |
| 2025 | $10,074 +14.5% | $835,000 +9.2% |
| 2024 | $8,800 +10.1% | $764,433 +10.2% |
| 2023 | $7,995 +16.2% | $693,867 +11.3% |
| 2022 | $6,878 +0.1% | $623,300 |
| 2021 | $6,872 -0.1% | $623,300 |
| 2020 | $6,876 +1.3% | $623,300 -1.1% |
| 2019 | $6,791 -0.2% | $630,500 +2.4% |
| 2018 | $6,803 -0.3% | $615,867 +2.4% |
| 2017 | $6,823 +32.9% | $601,233 +2.5% |
| 2016 | $5,134 | $586,600 +3.8% |
| 2015 | $5,134 | $565,000 +4% |
| 2014 | $5,134 | $543,400 +4.1% |
| 2013 | -- | $521,800 |
| 2012 | -- | $521,800 |
| 2011 | -- | $521,800 -5.6% |
| 2010 | -- | $552,540 +0.9% |
| 2009 | -- | $547,360 +1% |
| 2008 | -- | $542,180 +1% |
| 2007 | -- | $537,000 +14.7% |
| 2006 | -- | $468,152 +17.2% |
| 2005 | -- | $399,306 +20.8% |
| 2004 | -- | $330,460 |
| 2003 | -- | $330,460 +18.5% |
| 2002 | -- | $278,986 +10.2% |
| 2001 | -- | $253,250 |
Find assessor info on the county website
Neighborhood: 20817
Nearby homes
- $741,100-- bd2 ba1.7k sqft7219 Taveshire Way, Bethesda, MD 20817Off Market
- $748,200-- bd2 ba1.7k sqft7217 Taveshire Way, Bethesda, MD 20817Off Market
- $765,500-- bd2 ba1.7k sqft7215 Taveshire Way, Bethesda, MD 20817Off Market
- $780,0003 bd4 ba1.7k sqft5 Taveshire Ct, Bethesda, MD 20817Sold
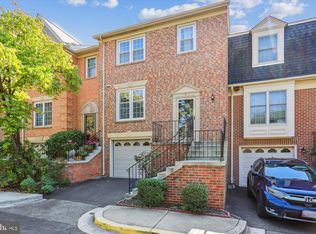
- $852,2004 bd4 ba2.5k sqft10112 Langhorne Ct, Bethesda, MD 20817Off Market
- $848,2003 bd4 ba2k sqft7213 Taveshire Way, Bethesda, MD 20817Off Market
- $738,1003 bd4 ba1.7k sqft3 Taveshire Ct, Bethesda, MD 20817Off Market
- $930,0003 bd4 ba1.7k sqft1 Taveshire Ct, Bethesda, MD 20817Sold
Nearby schools
GreatSchools rating
- 10/10Seven Locks Elementary SchoolGrades: K-5Distance: 0.9 mi
- 9/10Cabin John Middle SchoolGrades: 6-8Distance: 1.4 mi
- 10/10Winston Churchill High SchoolGrades: 9-12Distance: 2 mi
Schools provided by the listing agent
- Elementary: Seven Locks
- Middle: Cabin John
- High: Winston Churchill
- District: Montgomery County Public Schools
Source: Bright MLS. This data may not be complete. We recommend contacting the local school district to confirm school assignments for this home.
Get a cash offer in 3 minutes
Find out how much your home could sell for in as little as 3 minutes with a no-obligation cash offer.
Estimated market value
$922,300
Get a cash offer in 3 minutes
Find out how much your home could sell for in as little as 3 minutes with a no-obligation cash offer.
Estimated market value
$922,300
- Maryland
- Montgomery County
- Bethesda
- 20817
- 7221 Taveshire Way
