Recently renovated, like new stone & brick home loaded with amenities including designer lighting, hardware, fixtures, plantation shutters, hand scraped hardwood floors, & includes recently installed outdoor living area with fireplace overlooking lushly landscaped private backyard that is perfect for entertaining. Open floor plan features chef's dream kitchen with stainless steel appliances & quartz countertops opening onto gorgeous breakfast area & fabulous family room with ornate fireplace mantle & banks of windows providing ample natural lighting. Beautifully detailed dining room is great for hosting family events. French doors open onto stunning home office. Escape to breathtaking master suite that includes sitting area and master bath that opens onto spacious walk in closet. Other amenities include 2nd living area game room, auxiliary & guest bedrooms opening onto full bath, spacious laundry room, bonus-craft room, & 3 car garage. You don't want to miss this one. Must see!
Sold
Price Unknown
1 Tennis Village Dr, Heath, TX 75032
3beds
3,171sqft
Single Family Residence
Built in 2005
9,583 Square Feet Lot
$634,000 Zestimate®
$--/sqft
$3,124 Estimated rent
Home value
$634,000
$602,000 - $666,000
$3,124/mo
Zestimate® history
Owner options
List your home for rent
$3,124/mo
Rent Zestimate®
Find your next renter with Zillow Rental Manager. Plus, with online applications, you can quickly screen prospective tenants – for free.
$3,124/mo
Rent Zestimate®
Refinance and save
$650/mo
Est. payment
Refinancing to a lower rate could help reduce your monthly payments and save thousands over the life of the loan.
$650/mo
Est. payment
Explore your selling options
Work with a Zillow partner agent
Leverage their expertise and Zillow's premium Showcase listings to get your home seen by more buyers.
Get startedList with your own agent
Get your home in front of millions of buyers by listing it on Zillow.
Learn how to do itSell it yourself
Take full control of how buyers see your home on Zillow by listing For Sale by Owner (FSBO).
List your homeWhat's special
Ornate fireplace mantleBrick homeOpen floor planHand scraped hardwood floorsStainless steel appliancesBeautifully detailed dining roomFabulous family room
Zillow last checked:
Listing updated:
Listed by:
Dee Evans 0508288 972-567-0046,
Ebby Halliday, REALTORS 972-771-8163
Bought with:
Rodney Holland
Keller Williams Rockwall
Source: NTREIS,MLS#: 20579456
Facts & features
Interior
Bedrooms & bathrooms
- Bedrooms: 3
- Bathrooms: 3
- Full bathrooms: 2
- 1/2 bathrooms: 1
Primary bedroom
- Features: Walk-In Closet(s)
- Level: First
- Dimensions: 16 x 14
Bedroom
- Features: Ceiling Fan(s), Walk-In Closet(s)
- Level: Second
- Dimensions: 15 x 12
Bedroom
- Features: Walk-In Closet(s)
- Level: Second
- Dimensions: 12 x 12
Primary bathroom
- Features: Built-in Features, Dual Sinks, Double Vanity, En Suite Bathroom, Jetted Tub, Separate Shower
- Level: First
- Dimensions: 13 x 9
Bonus room
- Level: Second
- Dimensions: 16 x 6
Breakfast room nook
- Features: Built-in Features
- Level: First
- Dimensions: 17 x 11
Dining room
- Level: First
- Dimensions: 12 x 12
Family room
- Level: Second
- Dimensions: 20 x 14
Other
- Features: Built-in Features, Dual Sinks, Double Vanity, Linen Closet
- Level: Second
- Dimensions: 15 x 10
Half bath
- Level: First
- Dimensions: 5 x 5
Kitchen
- Features: Built-in Features, Granite Counters, Kitchen Island, Pantry, Pot Filler
- Level: First
- Dimensions: 13 x 12
Living room
- Features: Fireplace
- Level: First
- Dimensions: 20 x 19
Office
- Features: Ceiling Fan(s)
- Level: First
- Dimensions: 15 x 16
Utility room
- Features: Built-in Features
- Level: First
- Dimensions: 9 x 6
Other
- Features: Built-in Features
- Level: First
- Dimensions: 6 x 5
Heating
- Central, Natural Gas
Cooling
- Central Air, Ceiling Fan(s)
Appliances
- Included: Built-In Gas Range, Dishwasher, Gas Cooktop, Disposal, Microwave, Range, Some Commercial Grade
- Laundry: Laundry in Utility Room
Features
- Wet Bar, Decorative/Designer Lighting Fixtures, Double Vanity, Granite Counters, High Speed Internet, Kitchen Island, Open Floorplan, Pantry, Cable TV, Vaulted Ceiling(s), Wired for Sound
- Flooring: Carpet, Wood
- Windows: Shutters
- Has basement: No
- Number of fireplaces: 2
- Fireplace features: Gas Log, Gas Starter, Living Room, Masonry, Outside
Interior area
- Total interior livable area: 3,171 sqft
Property
Parking
- Total spaces: 3
- Parking features: Door-Single, Epoxy Flooring, Electric Vehicle Charging Station(s), Garage Faces Front, Garage, Garage Door Opener, Kitchen Level, Oversized, Storage, Tandem
- Attached garage spaces: 3
Features
- Levels: Two
- Stories: 2
- Patio & porch: Front Porch, Patio, Covered, Mosquito System
- Exterior features: Outdoor Living Area, Rain Gutters
- Pool features: None, Community
- Fencing: Wrought Iron
Lot
- Size: 9,583 Square Feet
- Features: Back Yard, Corner Lot, Lawn, Landscaped, Subdivision, Sprinkler System, Few Trees
Details
- Parcel number: 000000054139
Construction
Type & style
- Home type: SingleFamily
- Architectural style: Traditional,Detached
- Property subtype: Single Family Residence
Materials
- Foundation: Slab
- Roof: Composition
Condition
- Year built: 2005
Utilities & green energy
- Sewer: Public Sewer
- Water: Public
- Utilities for property: Sewer Available, Water Available, Cable Available
Community & HOA
Community
- Features: Clubhouse, Curbs, Golf, Playground, Park, Pool, Sidewalks, Tennis Court(s), Trails/Paths
- Security: Security System Owned, Security System, Carbon Monoxide Detector(s), Security Lights
- Subdivision: Buffalo Creek Tennis Village
HOA
- Has HOA: Yes
- Services included: Association Management, Maintenance Grounds
- HOA fee: $650 annually
- HOA name: Goodwin & Company
- HOA phone: 855-289-6007
Location
- Region: Heath
Financial & listing details
- Tax assessed value: $651,778
- Annual tax amount: $9,662
- Date on market: 5/14/2024
- Cumulative days on market: 18 days
- Listing terms: Cash,Conventional
- Exclusions: Washer, Dryer, Refrigerator, Bird Bath
Price history
| Date | Event | Price |
|---|---|---|
| 5/10/2024 | Sold | -- |
Source: NTREIS #20579456 Report a problem | ||
| 5/8/2024 | Pending sale | $769,000$243/sqft |
Source: NTREIS #20579456 Report a problem | ||
| 4/30/2024 | Contingent | $769,000$243/sqft |
Source: NTREIS #20579456 Report a problem | ||
| 4/12/2024 | Listed for sale | $769,000+18.4%$243/sqft |
Source: NTREIS #20579456 Report a problem | ||
| 9/1/2022 | Sold | -- |
Source: NTREIS #20069566 Report a problem | ||
| 7/23/2022 | Pending sale | $649,500$205/sqft |
Source: NTREIS #20069566 Report a problem | ||
| 6/23/2022 | Price change | $649,500-0.8%$205/sqft |
Source: NTREIS #20069566 Report a problem | ||
| 6/20/2022 | Price change | $654,500-0.7%$206/sqft |
Source: NTREIS #20069566 Report a problem | ||
| 6/15/2022 | Listed for sale | $659,000$208/sqft |
Source:  Coldwell Banker Apex, Realtors #20069566 Report a problem Coldwell Banker Apex, Realtors #20069566 Report a problem | ||
| 6/15/2022 | Pending sale | $659,000$208/sqft |
Source: Coldwell Banker Apex, Realtors #20069566 Report a problem | ||
| 6/7/2022 | Pending sale | $659,000$208/sqft |
Source: NTREIS #20069566 Report a problem | ||
| 6/4/2022 | Listed for sale | $659,000+106.6%$208/sqft |
Source: NTREIS #20069566 Report a problem | ||
| 2/2/2009 | Sold | -- |
Source: Agent Provided Report a problem | ||
| 12/13/2008 | Price change | $319,000-8.6%$101/sqft |
Source: Homes.com #11054462 Report a problem | ||
| 11/5/2008 | Price change | $349,000-2.5%$110/sqft |
Source: Homes.com #11054462 Report a problem | ||
| 8/9/2008 | Listed for sale | $358,000-5.8%$113/sqft |
Source: Homes.com #11054462 Report a problem | ||
| 4/5/2008 | Listing removed | $379,900$120/sqft |
Source: Homes & Land #10837631 Report a problem | ||
| 2/2/2008 | Listed for sale | $379,900$120/sqft |
Source: Homes & Land #10837631 Report a problem | ||
Public tax history
| Year | Property taxes | Tax assessment |
|---|---|---|
| 2025 | $10,386 +7.5% | $651,778 +2% |
| 2024 | $9,665 +11.8% | $639,031 +4% |
| 2023 | $8,643 +32% | $614,368 +37.4% |
| 2022 | $6,546 -0.7% | $447,128 +10% |
| 2021 | $6,590 0% | $406,480 +5.1% |
| 2020 | $6,593 | $386,750 +1.2% |
| 2019 | -- | $382,080 -7.6% |
| 2018 | $6,687 -1.9% | $413,380 +2.1% |
| 2017 | $6,817 -10.3% | $404,690 +4% |
| 2016 | $7,599 | $389,250 +15.6% |
| 2015 | $7,599 | $336,820 -2.5% |
| 2014 | $7,599 | $345,400 +0.7% |
| 2013 | -- | $342,880 0% |
| 2012 | -- | $343,030 |
| 2011 | -- | $343,030 -0.8% |
| 2010 | -- | $345,970 -0.8% |
| 2009 | -- | $348,910 -0.8% |
| 2008 | -- | $351,870 -0.8% |
| 2007 | -- | $354,820 +15.3% |
| 2006 | -- | $307,650 |
Find assessor info on the county website
Neighborhood: 75032
Nearby homes
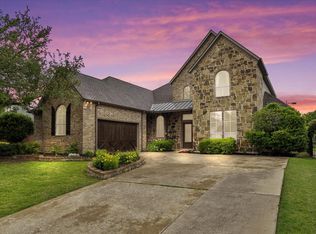
- $--4 bd3 ba4.1k sqft5 Tennis Village Dr, Heath, TX 75032Sold
- $594,3003 bd3 ba2.7k sqft2 Tennis Village Dr, Heath, TX 75032Off Market
- $594,0005 bd4 ba3.4k sqft18 Wimbledon Ct, Heath, TX 75032Off Market
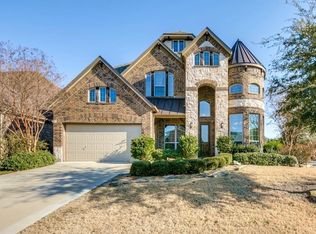
- $--4 bd3 ba3.2k sqft17 Wimbledon Ct, Heath, TX 75032Sold
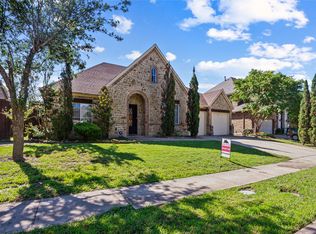
- $774,3004 bd4 ba3.9k sqft16 Wimbledon Ct, Heath, TX 75032Off Market
- $575,1004 bd3 ba3.4k sqft4 Tennis Village Dr, Heath, TX 75032Off Market
- $797,0009 bd4 ba3.7k sqft905 Country Club Dr, Heath, TX 75032Off Market
- $745,2005 bd4 ba4k sqft905 Country Club Dr, Rockwall, TX 75032Off Market
Nearby schools
GreatSchools rating
- 9/10Dorothy Smith Pullen Elementary SchoolGrades: PK-6Distance: 0.6 mi
- 8/10Maurine Cain Middle SchoolGrades: 7-8Distance: 0.8 mi
- 7/10Rockwall-Heath High SchoolGrades: 9-12Distance: 2.2 mi
Schools provided by the listing agent
- Elementary: Dorothy Smith Pullen
- Middle: Cain
- High: Heath
- District: Rockwall ISD
Source: NTREIS. This data may not be complete. We recommend contacting the local school district to confirm school assignments for this home.
Get a cash offer in 3 minutes
Find out how much your home could sell for in as little as 3 minutes with a no-obligation cash offer.
Estimated market value
$634,000
Get a cash offer in 3 minutes
Find out how much your home could sell for in as little as 3 minutes with a no-obligation cash offer.
Estimated market value
$634,000
- Texas
- Rockwall County
- Heath
- 75032
- 1 Tennis Village Dr
Nearby cities
Nearby zip codes
Other Heath Topics
