Nestled in a sought-after neighborhood, this stunning stone & brick home offers both luxury & convenience. Boasting impressive curb appeal, the home features an elegant entry with a dramatic staircase, soaring ceilings, & hand-scraped hardwood floors that immediately make a statement. Upon entering, you'll be greeted by a spacious home office—ideal for working from home & a beautifully detailed dining room, perfect for hosting family gatherings. The inviting family room, complete with a floor-to-ceiling stone fireplace, seamlessly opens to the chef's dream kitchen. This kitchen is a true culinary haven, with custom cabinetry, a center island, granite countertops, a spacious pantry, & high-end appliances including a gas cooktop, refrigerator & microwave. A butler's pantry is conveniently connected to the kitchen & overlooks laundry room. The private owner's suite is a serene retreat, featuring a cozy sitting area & direct access to a covered patio. The spa-inspired master bath includes a walk-in closet with built-in shelving, providing ample storage. A guest suite with an en-suite bath is located downstairs for added privacy & convenience.
Enjoy movie nights in the home theater- media room, complete with projector, screen & 4 Atmos overhead speakers, or unwind in the second living area, which could also serve as a game room or playroom. Two additional spacious bedrooms are connected by a Jack-Jill bath, making this home perfect for families. The backyard is with a covered patio overlooking the large fenced-in yard—ideal for outdoor entertaining. Extended driveway offers plenty of parking space for guests. Lovingly maintained, this home also features a recently replaced roof & updated smoke alarms. Located within walking distance to highly-rated schools & close to Lake Ray Hubbard, The Harbor, dining, shopping, & entertainment, this home truly offers the best of both luxury & convenience. Other amenities include central vac, engineered foundation & so much more!
Sold
Price Unknown
5 Tennis Village Dr, Heath, TX 75032
4beds
4,160sqft
Single Family Residence
Built in 2001
9,670 Square Feet Lot
$655,700 Zestimate®
$--/sqft
$3,536 Estimated rent
Home value
$655,700
$610,000 - $708,000
$3,536/mo
Zestimate® history
Owner options
List your home for rent
$3,536/mo
Rent Zestimate®
Find your next renter with Zillow Rental Manager. Plus, with online applications, you can quickly screen prospective tenants – for free.
$3,536/mo
Rent Zestimate®
Refinance and save
$163/mo
Est. payment
Refinancing to a lower rate could help reduce your monthly payments and save thousands over the life of the loan.
$163/mo
Est. payment
Explore your selling options
Work with a Zillow partner agent
Leverage their expertise and Zillow's premium Showcase listings to get your home seen by more buyers.
Get startedList with your own agent
Get your home in front of millions of buyers by listing it on Zillow.
Learn how to do itSell it yourself
Take full control of how buyers see your home on Zillow by listing For Sale by Owner (FSBO).
List your homeWhat's special
Floor-to-ceiling stone fireplaceTwo-car garageLarge fenced-in yardInviting family roomHand-scraped hardwood floorsSpacious home officeBeautifully detailed dining room
Zillow last checked:
Listing updated:
Listed by:
Dee Evans 0508288 972-567-0046,
Coldwell Banker Apex, REALTORS 972-772-9300
Bought with:
Brianna Castillo
RE/MAX DFW Associates
Source: NTREIS,MLS#: 20921266
Facts & features
Interior
Bedrooms & bathrooms
- Bedrooms: 4
- Bathrooms: 3
- Full bathrooms: 3
Primary bedroom
- Features: En Suite Bathroom
- Level: First
- Dimensions: 21 x 15
Bedroom
- Level: First
- Dimensions: 12 x 11
Bedroom
- Level: Second
- Dimensions: 15 x 14
Bedroom
- Level: Second
- Dimensions: 15 x 12
Primary bathroom
- Level: First
- Dimensions: 18 x 11
Breakfast room nook
- Level: First
- Dimensions: 16 x 12
Dining room
- Level: First
- Dimensions: 13 x 13
Game room
- Level: Second
- Dimensions: 23 x 17
Kitchen
- Features: Breakfast Bar, Built-in Features, Granite Counters, Pantry
- Level: First
- Dimensions: 13 x 11
Living room
- Features: Fireplace
- Level: First
- Dimensions: 27 x 22
Media room
- Level: Second
- Dimensions: 15 x 22
Office
- Level: First
- Dimensions: 15 x 12
Utility room
- Features: Utility Room
- Level: First
- Dimensions: 10 x 7
Heating
- Central, Natural Gas
Cooling
- Central Air, Ceiling Fan(s)
Appliances
- Included: Dishwasher, Gas Cooktop, Disposal, Microwave
- Laundry: Laundry in Utility Room, Other
Features
- Built-in Features, Decorative/Designer Lighting Fixtures, Granite Counters, High Speed Internet, Kitchen Island, Open Floorplan, Pantry, Cable TV, Walk-In Closet(s)
- Flooring: Carpet, Ceramic Tile, Wood
- Windows: Window Coverings
- Has basement: No
- Number of fireplaces: 1
- Fireplace features: Gas Log, Gas Starter, Living Room
Interior area
- Total interior livable area: 4,160 sqft
Property
Parking
- Total spaces: 2
- Parking features: Driveway, Garage, Garage Door Opener, Garage Faces Side
- Attached garage spaces: 2
- Has uncovered spaces: Yes
Features
- Levels: Two
- Stories: 2
- Patio & porch: Rear Porch, Front Porch, Covered
- Exterior features: Rain Gutters
- Pool features: None
- Fencing: Wood
Lot
- Size: 9,670 Square Feet
- Features: Back Yard, Interior Lot, Lawn, Landscaped, Level, Subdivision, Sprinkler System, Few Trees
Details
- Parcel number: 000000054140
Construction
Type & style
- Home type: SingleFamily
- Architectural style: Traditional,Detached
- Property subtype: Single Family Residence
Materials
- Brick, Rock, Stone
- Foundation: Slab
- Roof: Composition
Condition
- Year built: 2001
Utilities & green energy
- Sewer: Public Sewer
- Water: Public
- Utilities for property: Sewer Available, Water Available, Cable Available
Community & HOA
Community
- Security: Security System, Smoke Detector(s)
- Subdivision: Buffalo Creek Tennis Village
HOA
- Has HOA: Yes
- Services included: Association Management
- HOA fee: $163 quarterly
- HOA name: Goodwin & Company
- HOA phone: 855-289-6007
Location
- Region: Heath
Financial & listing details
- Tax assessed value: $672,882
- Annual tax amount: $9,659
- Date on market: 5/2/2025
- Cumulative days on market: 50 days
- Listing terms: Cash,Conventional,VA Loan
Price history
| Date | Event | Price |
|---|---|---|
| 7/28/2025 | Listing removed | $719,900$173/sqft |
Source:  Coldwell Banker Apex, Realtors #20921266 Report a problem Coldwell Banker Apex, Realtors #20921266 Report a problem | ||
| 7/25/2025 | Listed for sale | $719,900$173/sqft |
Source: Coldwell Banker Apex, Realtors #20921266 Report a problem | ||
| 7/23/2025 | Sold | -- |
Source: NTREIS #20921266 Report a problem | ||
| 6/21/2025 | Pending sale | $719,900$173/sqft |
Source: Coldwell Banker Apex, Realtors #20921266 Report a problem | ||
| 6/21/2025 | Contingent | $719,900$173/sqft |
Source: NTREIS #20921266 Report a problem | ||
| 6/4/2025 | Price change | $719,900-1.4%$173/sqft |
Source: NTREIS #20921266 Report a problem | ||
| 5/2/2025 | Listed for sale | $729,900$175/sqft |
Source: NTREIS #20921266 Report a problem | ||
Public tax history
| Year | Property taxes | Tax assessment |
|---|---|---|
| 2025 | $5,145 -15.7% | $628,011 +10% |
| 2024 | $6,105 +2.1% | $570,919 +10% |
| 2023 | $5,982 -20.5% | $519,017 +10% |
| 2022 | $7,524 +1.1% | $471,834 +10% |
| 2021 | $7,441 +0.6% | $428,940 +4.1% |
| 2020 | $7,394 | $411,860 +1.2% |
| 2019 | -- | $407,120 -8.4% |
| 2018 | $8,380 -2.3% | $444,650 +2.1% |
| 2017 | $8,573 +5% | $435,520 +5.5% |
| 2016 | $8,162 | $412,870 +14.4% |
| 2015 | $8,162 | $360,850 -2.6% |
| 2014 | $8,162 | $370,320 +0.8% |
| 2013 | -- | $367,320 -0.1% |
| 2012 | -- | $367,630 -0.9% |
| 2011 | -- | $370,960 -0.9% |
| 2010 | -- | $374,310 -0.9% |
| 2009 | -- | $377,650 -0.9% |
| 2008 | -- | $381,000 +10.1% |
| 2007 | -- | $346,000 +4.1% |
| 2006 | -- | $332,410 +8.9% |
| 2005 | -- | $305,340 +3.2% |
| 2004 | -- | $296,000 -9.5% |
| 2003 | -- | $327,190 +15.5% |
| 2002 | -- | $283,380 |
Find assessor info on the county website
Neighborhood: 75032
Nearby homes
- $--3 bd3 ba3.1k sqft1 Tennis Village Dr, Heath, TX 75032Sold

- $594,0005 bd4 ba3.4k sqft18 Wimbledon Ct, Heath, TX 75032Off Market
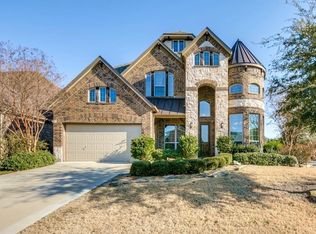
- $--4 bd3 ba3.2k sqft17 Wimbledon Ct, Heath, TX 75032Sold
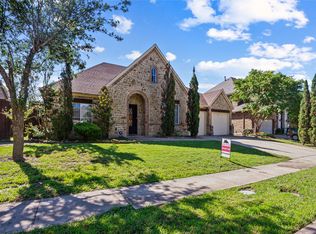
- $774,3004 bd4 ba3.9k sqft16 Wimbledon Ct, Heath, TX 75032Off Market
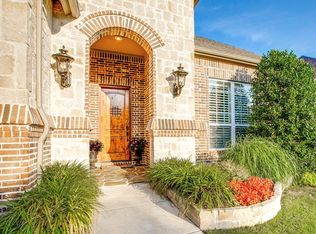
- $590,0003 bd3 ba2.7k sqft2 Tennis Village Dr, Heath, TX 75032Off Market
- $575,1004 bd3 ba3.4k sqft4 Tennis Village Dr, Heath, TX 75032Off Market
- $--4 bd3 ba3k sqft15 Wimbledon Ct, Heath, TX 75032Sold
- $555,2004 bd15 ba2.6k sqft6 Tennis Village Dr, Heath, TX 75032Off Market
Nearby schools
GreatSchools rating
- 9/10Dorothy Smith Pullen Elementary SchoolGrades: PK-6Distance: 0.6 mi
- 8/10Maurine Cain Middle SchoolGrades: 7-8Distance: 0.8 mi
- 7/10Rockwall-Heath High SchoolGrades: 9-12Distance: 2.2 mi
Schools provided by the listing agent
- Elementary: Dorothy Smith Pullen
- Middle: Cain
- High: Heath
- District: Rockwall ISD
Source: NTREIS. This data may not be complete. We recommend contacting the local school district to confirm school assignments for this home.
Get a cash offer in 3 minutes
Find out how much your home could sell for in as little as 3 minutes with a no-obligation cash offer.
Estimated market value
$655,700
Get a cash offer in 3 minutes
Find out how much your home could sell for in as little as 3 minutes with a no-obligation cash offer.
Estimated market value
$655,700
- Texas
- Rockwall County
- Heath
- 75032
- 5 Tennis Village Dr
Nearby cities
Nearby zip codes
Other Heath Topics
