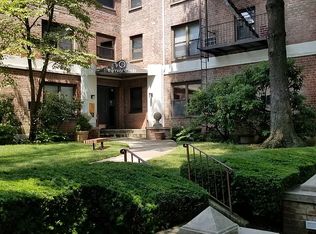

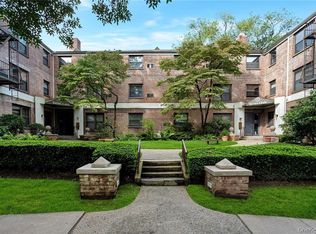
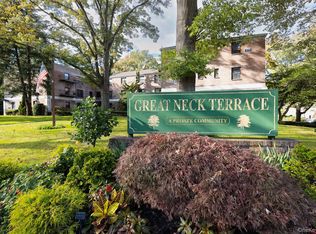
GREAT NECK TERRACE - TOP FLOOR - DOG or CAT WELCOMED - 2 BEDS - 1 BATH - RENOVATED // 1 Terrace Circle #3-F is a co-op apartment that is beautifully situated on a corner with sunny West + North Exposures // Lovely Views from all Windows // Opened-Up Kitchen with beautiful cabinetry + stone counters // Windowed Bath with a step-in shower plus an extra sink in the hallway // 2nd Bedroom has stunning custom cabinetry // DEEDED Garage #96 + DEEDED outdoor Parking Spot #537 Included in the Price - keep reading for more parking details // Please understand that the unit is on the 3rd, {top floor - no elevator}, so 2 small flights of steps to access the apartment door // As you might know this community is right near the Little Neck stop on the LIRR + has wonderful amenities: Outdoor Pool, Dog Run, Playground, Basketball Courts, etc., plus access to all the Great Neck Parks, Libraries, Boating + more // Enjoy the Great Neck South SD + Saddle Rock Elementary // $1356 monthly covers most expenses: heat, hot water + real estate taxes {cooking gas + electric are additional} // The outdoor parking spot #537 is an additional $51 per month & the corner deeded garage #96 is an additional $68 per month // Beautiful grounds, this location checks all the boxes for the family that has a small dog {under 25 pounds}, not allowed in most other Great Neck Co-ops!!
For sale
$448,000
1 TERRACE Circle #3-F, Great Neck, NY 11021
2beds
1,000sqft
Stock Cooperative, Residential
Built in 1950
-- sqft lot
$-- Zestimate®
$448/sqft
$-- HOA
What's special
Outdoor poolDog runBeautiful groundsBasketball courts
- 50 days
- 1,423
- 81
Zillow last checked:
Listing updated:
Listed by:
Douglas Elliman Real Estate 516-627-2800,
Mindy Miles Greenberg 917-974-4500,
Irina Amir 347-461-7699,
Island Advantage Realty LLC
Source: OneKey® MLS as distributed by MLS GRID,MLS#: 1030252
Facts & features
Interior
Bedrooms & bathrooms
- Bedrooms: 2
- Bathrooms: 1
- Full bathrooms: 1
Heating
- Forced Air
Cooling
- Wall/Window Unit(s)
Appliances
- Included: Dishwasher, Range, Refrigerator
- Laundry: In Basement
Features
- First Floor Bedroom, Breakfast Bar, Marble Counters, Open Floorplan, Open Kitchen, Primary Bathroom, Quartz/Quartzite Counters
- Flooring: Carpet, Hardwood
- Basement: Common
- Common walls with other units/homes: 1 Common Wall
Interior area
- Total structure area: 1,000
- Total interior livable area: 1,000 sqft
Property
Parking
- Total spaces: 2
- Parking features: Assigned, Covered, Garage, Off Street, Parking Lot, Private
- Garage spaces: 1
- Carport spaces: 1
Features
- Pool features: Community, Outdoor Pool
- Has view: Yes
- View description: Neighborhood, Open, Trees/Woods
Details
- Parcel number: 2289023040000010
- Special conditions: None
Construction
Type & style
- Home type: Cooperative
- Architectural style: Garden
- Property subtype: Stock Cooperative, Residential
- Attached to another structure: Yes
Materials
- Brick
Condition
- Year built: 1950
Utilities & green energy
- Sewer: Public Sewer
- Water: Public
- Utilities for property: Cable Connected, Electricity Connected, Natural Gas Connected, Phone Connected, Sewer Connected, Trash Collection Private, Water Connected
Community & HOA
HOA
- Has HOA: No
Location
- Region: Great Neck
Financial & listing details
- Price per square foot: $448/sqft
- Date on market: 8/6/2026
- Cumulative days on market: 51 days
- Listing agreement: Exclusive Right To Sell
- Electric utility on property: Yes
Estimated market value
Not available
Estimated sales range
Not available
Not available
Price history
| Date | Event | Price |
|---|---|---|
| 8/20/2026 | Listed for sale | $448,000$448/sqft |
Source:  OneKey® MLS as distributed by MLS GRID #1030252 Report a problem OneKey® MLS as distributed by MLS GRID #1030252 Report a problem | ||
Public tax history
Tax history is unavailable.
Monthly payment
Climate risks
Neighborhood: University Gardens
Nearby schools
Schools provided by the listing agent
- Elementary: Saddle Rock School
- Middle: Great Neck South Middle School
- High: Great Neck South High School
Source: OneKey® MLS as distributed by MLS GRID. This data may not be complete. We recommend contacting the local school district to confirm school assignments for this home.
Similar homes
- $459,0001 bd1 ba850 sqft50 Brompton Road #2N, Great Neck, NY 11021For Sale

 MLS ID #1029165, Ryan Tanacredi, Listing by: Keystone Realty USA Corp. OneKey® MLS as distributed by MLS GRID
 - $289,0001 bd1 ba750 sqft10 Terrace Circle #3B, Great Neck, NY 11021For Sale
 MLS ID #993778, Junmo Kim, Listing by: H B Landmark Real Estate Inc. OneKey® MLS as distributed by MLS GRID
 - $350,0002 bd1 ba1k sqft150-29 72nd Rd #C, Flushing, NY 11367For Sale
 MLS ID #12019265, Melaine Lessey, Listing by: LL REAL ESTATE SERVICES LLC. NY State MLS
 - $469,9002 bd2 ba1.1k sqft1600 Grand Avenue #M1, Baldwin, NY 11510For Sale
 MLS ID #1051122, Joyce E. Stewart GRI, Listing by: Charles Rutenberg Realty Inc. OneKey® MLS as distributed by MLS GRID
 - $398,0002 bd1 ba900 sqft22630 Kingsbury Avenue #B, Bayside, NY 11364For SaleMLS ID #1049446, Xinan Guo, Listing by: Prospes Real Estate Corp. OneKey® MLS as distributed by MLS GRID
- $348,0002 bd1 ba1.1k sqft209-15 18th Avenue #6F, Bayside, NY 11360For SaleMLS ID #1056544, Shari R. Rosenblum, Listing by: Queens Quality Management. OneKey® MLS as distributed by MLS GRID
- $455,0001 bd1 ba925 sqft16 N Chatsworth Avenue #311, Larchmont, NY 10538For SaleMLS ID #1055632, Maria G. Mantis, Listing by: William Raveis-New York LLC. OneKey® MLS as distributed by MLS GRID
- $295,0001 bd1 ba750 sqft221 Middle Neck Road #G5, Great Neck, NY 11021For SaleMLS ID #1025695, Bijan Nazmiyal, Listing by: LAFFEY REAL ESTATE. OneKey® MLS as distributed by MLS GRID
- $399,9003 bd3 ba1.1k sqft142 Mermaid Lane #284, Bronx, NY 10473For SaleMLS ID #1037452, Gabriel Oquendo, Listing by: Go Real Estate Inc.. OneKey® MLS as distributed by MLS GRID
- $469,0002 bd2 ba1.1k sqft63-09 108th Street #5L, Forest Hills, NY 11375For SaleMLS ID #1028472, Deborah Margulies CBR, Listing by: Exit All Seasons Realty. OneKey® MLS as distributed by MLS GRID
- $639,0002 bd2 ba1k sqft15038 Union Turnpike #8C, Flushing, NY 11367For SaleMLS ID #1043087, Inessa Rubinov, Listing by: EXP Realty. OneKey® MLS as distributed by MLS GRID
- $398,0003 bd2 ba1.1k sqft209-25 18th Avenue #6D, Bayside, NY 11360For SaleMLS ID #1003622, Shari R. Rosenblum, Listing by: Queens Quality Management. OneKey® MLS as distributed by MLS GRID
- $499,0001 bd1 ba800 sqft8730 62nd Avenue #3F, Rego Park, NY 11374For SaleMLS ID #998107, Vivian Huang, Listing by: LAFFEY REAL ESTATE. OneKey® MLS as distributed by MLS GRID
