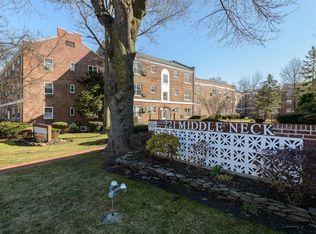
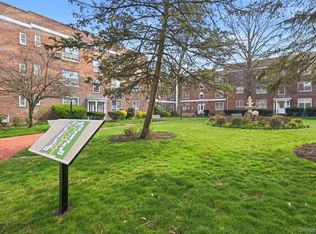
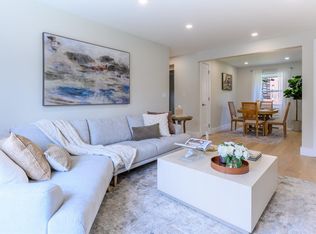
Newly renovated- move-in ready one-bedroom. Facing a garden view and lush landscaping. Set within a well maintained three story walk up bathed with natural light approx 750 sqft completely renovated æd-kitchen with stainless steel appliance, generous and chic granite countertops, and freshly stained hardwood floor that brings a vibrant flair to every corne from bright living area to bedroom and the kitchen, generous and tall Closets that ensure you will have room for all your belongings, effortless Long Island rail road access to Manhattan in approximate 22 minutes enjoy in building convenient laundry facility. Great Neck School District and park district amenities, including waterfront recreation at Steppingstone Park, plus nearby parks, basketball courts and tennis courts, conveniently close to local cafes, grocery markets, and restaurants, and worship places. Perfect blend of calm tranquility and connection, and Confort
For sale
$329,000
221 Middle Neck Road #G5, Great Neck, NY 11021
1beds
750sqft
Stock Cooperative, Residential
Built in 1950
-- sqft lot
$-- Zestimate®
$439/sqft
$-- HOA
What's special
Bathed with natural lightGenerous and tall closetsFreshly stained hardwood floor
- 9 hours |
- 94 |
- 1 |
Zillow last checked:
Listing updated:
Listed by:
LAFFEY REAL ESTATE 516-482-1111,
Bijan Nazmiyal 516-448-9335
Source: OneKey® MLS as distributed by MLS GRID,MLS#: 1025695
Loading...
Facts & features
Interior
Bedrooms & bathrooms
- Bedrooms: 1
- Bathrooms: 1
- Full bathrooms: 1
Other
- Description: Renovated Apartment, Living Room/Dining Room, New Appliances Kitchen, 1 Bedroom, 1 Full Bathroom
- Level: First
Heating
- Hot Water, Natural Gas
Cooling
- Wall/Window Unit(s)
Appliances
- Included: Gas Range, Range, Refrigerator
- Laundry: Common Area
Features
- First Floor Bedroom, First Floor Full Bath, Formal Dining, Stone Counters
- Flooring: Wood
- Basement: Common
- Attic: None
- Has fireplace: No
- Common walls with other units/homes: 2+ Common Walls
Interior area
- Total structure area: 750
- Total interior livable area: 750 sqft
Property
Parking
- Total spaces: 1
- Parking features: Off Street, On Street, Unassigned, Waitlist
- Garage spaces: 1
- Has uncovered spaces: Yes
Features
- Levels: One
- Exterior features: Courtyard
Details
- Special conditions: None
Construction
Type & style
- Home type: Cooperative
- Architectural style: Other
- Property subtype: Stock Cooperative, Residential
- Attached to another structure: Yes
Materials
- Brick
Condition
- Actual
- Year built: 1950
Utilities & green energy
- Sewer: Public Sewer
- Water: Public
- Utilities for property: Electricity Connected, Natural Gas Connected, Sewer Connected, Trash Collection Public, Water Connected
Community & HOA
HOA
- Has HOA: No
- Amenities included: Landscaping, Maintenance, Maintenance Grounds
Location
- Region: Great Neck
Financial & listing details
- Price per square foot: $439/sqft
- Date on market: 7/15/2026
- Listing agreement: Exclusive Right To Sell
- Electric utility on property: Yes
Estimated market value
Not available
Estimated sales range
Not available
Not available
Price history
| Date | Event | Price |
|---|---|---|
| 7/15/2026 | Listed for sale | $329,000+32.1%$439/sqft |
Source:  OneKey® MLS as distributed by MLS GRID #1025695 Report a problem OneKey® MLS as distributed by MLS GRID #1025695 Report a problem | ||
| 5/11/2026 | Listing removed | $249,000$332/sqft |
Source: OneKey® MLS as distributed by MLS GRID #959930 Report a problem | ||
| 4/1/2026 | Price change | $249,000+4.2%$332/sqft |
Source: OneKey® MLS as distributed by MLS GRID #959930 Report a problem | ||
| 3/4/2026 | Price change | $239,000-4%$319/sqft |
Source: OneKey® MLS as distributed by MLS GRID #959930 Report a problem | ||
| 2/11/2026 | Listed for sale | $249,000+13.2%$332/sqft |
Source: OneKey® MLS as distributed by MLS GRID #959930 Report a problem | ||
| 8/4/2025 | Listing removed | $220,000$293/sqft |
Source: OneKey® MLS as distributed by MLS GRID #843689 Report a problem | ||
| 5/27/2025 | Price change | $220,000-11.6%$293/sqft |
Source: OneKey® MLS as distributed by MLS GRID #843689 Report a problem | ||
| 4/2/2025 | Listed for sale | $249,000$332/sqft |
Source: OneKey® MLS as distributed by MLS GRID #843689 Report a problem | ||
Public tax history
Tax history is unavailable.
Monthly payment
Climate risks
Neighborhood: Great Neck Village
Nearby schools
GreatSchools rating
- 10/10E M Baker SchoolGrades: K-5Distance: 0.5 mi
- 9/10Great Neck North Middle SchoolGrades: 6-8Distance: 0.7 mi
- 9/10Great Neck North High SchoolGrades: 9-12Distance: 0.5 mi
Schools provided by the listing agent
- Elementary: E M Baker School
- Middle: Great Neck North Middle School
- High: Great Neck North High School
Source: OneKey® MLS as distributed by MLS GRID. This data may not be complete. We recommend contacting the local school district to confirm school assignments for this home.
- $420,5001 bd1 ba750 sqft221 Middle Neck Rd, Great Neck, NY 11021Off Market
- $379,9902 bd1 ba875 sqft221 Middle Neck Rd APT F6, Great Neck, NY 11021For Sale
- $420,0002 bd1 ba-- sqft221 Middle Neck Rd APT B-1, Great Neck, NY 11021Sold
- $---- bd-- ba-- sqft221 Middle Neck Rd APT G3, Great Neck, NY 11021Off Market
- $---- bd-- ba-- sqft221 Middle Neck Rd APT C6, Great Neck, NY 11021Off Market
- $---- bd-- ba-- sqft221 Middle Neck Rd APT J4, Great Neck, NY 11021Off Market
- $275,0001 bd1 ba700 sqft221 Middle Neck Rd APT M4, Great Neck, NY 11021Sold
- $---- bd-- ba-- sqft221 Middle Neck Rd APT I4, Great Neck, NY 11021Off Market
A local agent can set up tours, give advice and negotiate with sellers.
Similar homes
- $358,0001 bd1 ba825 sqft46 Grace Avenue #2J, Great Neck, NY 11021For Sale
 MLS ID #987514, Kwang Mi Jung, Listing by: Promise Realty LLC. OneKey® MLS as distributed by MLS GRID
 - $--1 bd1 ba600 sqft47-18 217th St APT 1D, Bayside, NY 11361Auction
 Auction.com 1
 - $369,9992 bd1 ba800 sqft75 S Middle Neck Rd APT 4A, Great Neck, NY 11021For Sale
 MLS ID #11630338, Aeden Khodabakhsh, Listing by: khodabakhsh aeden. NY State MLS
 - $--1 bd1 ba850 sqft2262 Palmer Ave, New Rochelle, NY 10801Auction
 Auction.com 2
 - $329,0002 bd1 ba1k sqft15105 Cross Island Parkway #1D, Whitestone, NY 11357For SaleMLS ID #1014502, Regina L. Santoro Schaefer, Listing by: Parkside Realty of Queens Inc. OneKey® MLS as distributed by MLS GRID
- $350,0002 bd1 ba829 sqft1686 Metropolitan Avenue #4H, Bronx, NY 10462For SaleMLS ID #1015757, Rosana Chirico, Listing by: RC House Sales Realty Corp.. OneKey® MLS as distributed by MLS GRID
- $355,0001 bd1 ba750 sqft144-11 Sanford Ave APT 5I, Flushing, NY 11355ActiveMLS ID #S1836602, Hsio Chu Chiu, Listing by: Winzone Realty Inc. StreetEasy
- $325,0001 bd1 ba800 sqft275 Maple Ave #B5, Rockville Centre, NY 11570For SaleMLS ID #1024488, Cathy Iasello SRS, Listing by: Signature Premier Properties. OneKey® MLS as distributed by MLS GRID
- $365,0001 bd1 ba700 sqft147-37 38th Ave #C16, Flushing, NY 11354ActiveMLS ID #S1837689, Eric Wong, Listing by: Winzone Realty Home Inc. StreetEasy
- $299,0001 bd1 ba815 sqft4325 Douglaston Pkwy APT 1H, Flushing, NY 11363ActiveMLS ID #S1822016, David Esposito, Listing by: Century Homes Realty Group LLC. StreetEasy
- $325,0001 bd1 ba750 sqft144-07 Sanford Avenue #4F, Flushing, NY 11354For SaleMLS ID #1001343, Li Yin Mo, Listing by: CPRE Elite Inc. OneKey® MLS as distributed by MLS GRID
- $--1 bd1 ba726 sqft2385 Barker Ave, Bronx, NY 10467AuctionAuction.com 1
- $285,0001 bd1 ba613 sqft24 Metropolitan Oval #1E, Bronx, NY 10462For SaleMLS ID #1018068, Rosana Chirico, Listing by: RC House Sales Realty Corp.. OneKey® MLS as distributed by MLS GRID
- $359,0002 bd1 ba700 sqft220-16 75th Avenue #210A2, Oakland Gardens, NY 11364For SaleMLS ID #969153, Clara Valderrama, Listing by: Douglas Elliman Real Estate. OneKey® MLS as distributed by MLS GRID
- $360,0002 bd1 ba950 sqft57-54 244th Street Lower Unit, Douglaston, NY 11362For SaleMLS ID #932863, Albert Giarretto, Listing by: Keller Williams Points North. OneKey® MLS as distributed by MLS GRID
- $298,0001 bd1 ba800 sqft27-05 Parsons Boulevard #6F, Flushing, NY 11354For SaleMLS ID #1006171, Dayu Li, Listing by: Chous Realty Group Inc. OneKey® MLS as distributed by MLS GRID
- $310,0002 bd1 ba950 sqft25-12 UNION Street #2C, Flushing, NY 11354For SaleMLS ID #982108, Dayu Li, Listing by: Chous Realty Group Inc. OneKey® MLS as distributed by MLS GRID
- $--1 bd1 ba700 sqft30-69 Hobart St, Woodside, NY 11377AuctionXome
- $345,0002 bd1 ba950 sqft26-19 141st Street #5E, Flushing, NY 11354For SaleMLS ID #981680, Derek J. Greene, Listing by: Greene Realty Group. OneKey® MLS as distributed by MLS GRID
- $388,0002 bd1 ba800 sqft6744 223rd Pl #A, Oakland Gardens, NY 11364ActiveMLS ID #S1830988, Salvatore Sica, Listing by: Sica Realty Group LLC. StreetEasy
