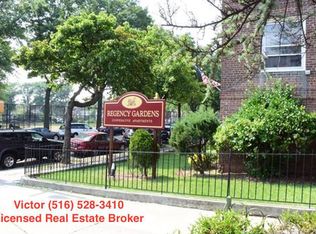
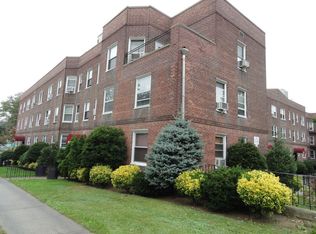
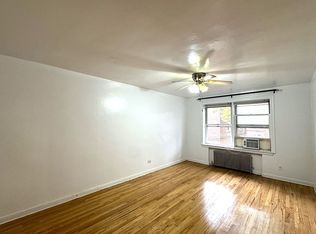
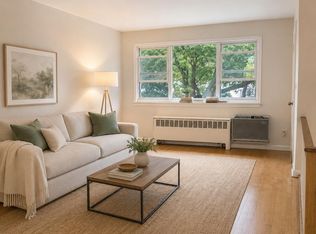
Investor-friendly garden-style co-op with tenant in place at the premier Regency Gardens community! This spacious second-floor, 1-bedroom unit features gleaming hardwood floors throughout. The beautiful galley kitchen comes fully equipped with mahogany cabinetry, durable granite countertops, a dishwasher, and a microwave. Enjoy a maintenance fee of approximately $701/month that conveniently covers heat, hot water, and meticulous grounds upkeep. The complex provides 24-hour security, professional landscaping, on-site laundry, and storage facilities, with garage parking accessible via a waitlist. Unbeatable location near Main Street and Union Turnpike—walking distance to the E & F subway lines, express QM1 bus directly to Manhattan, Queens College, and St. John's University. Zoned for top-rated Queens School District 25. Bring your investors and build immediate equity! Sold as-is with tenant in place.
For sale
$269,000
141-17 79th Avenue #2, Kew Garden Hills, NY 11367
1beds
700sqft
Stock Cooperative, Residential
Built in 1940
-- sqft lot
$-- Zestimate®
$384/sqft
$-- HOA
What's special
Garage parkingMeticulous grounds upkeepDurable granite countertopsBeautiful galley kitchenGleaming hardwood floors throughoutProfessional landscapingMahogany cabinetry
- 14 days
- 257
- 10
Likely to sell faster than
Zillow last checked:
Listing updated:
Listed by:
Properties Logan Inc 718-255-6699,
Arthur Vanegas 917-544-3790
Source: OneKey® MLS as distributed by MLS GRID,MLS#: 1057101
Facts & features
Interior
Bedrooms & bathrooms
- Bedrooms: 1
- Bathrooms: 1
- Full bathrooms: 1
Kitchen
- Description: Mahogany cabinets granite countertops stainless steel appliances dishwasher
- Level: First
Heating
- Oil, Steam
Cooling
- None
Appliances
- Included: Dishwasher, Microwave, Tankless Water Heater
- Laundry: Common Area
Features
- Granite Counters
- Flooring: Hardwood
- Basement: None
- Attic: None
- Has fireplace: No
- Common walls with other units/homes: 2+ Common Walls
Interior area
- Total structure area: 700
- Total interior livable area: 700 sqft
Property
Parking
- Parking features: On Street, Waitlist
- Has garage: Yes
- Has uncovered spaces: Yes
Features
- Levels: One
Lot
- Features: Near Public Transit, Near School, Near Shops
Details
- Special conditions: None
- Other equipment: Intercom
Construction
Type & style
- Home type: Cooperative
- Architectural style: Garden
- Property subtype: Stock Cooperative, Residential
- Attached to another structure: Yes
Materials
- Brick
Condition
- Year built: 1940
Details
- Builder model: One bedroom
Utilities & green energy
- Sewer: Public Sewer
- Water: Public
- Utilities for property: Trash Collection Private
Community & HOA
Community
- Subdivision: Regency Gardens
HOA
- Has HOA: No
- Amenities included: Park
- Services included: Maintenance Grounds, Heat, Hot Water, Trash, Water
Location
- Region: Flushing
Financial & listing details
- Price per square foot: $384/sqft
- Date on market: 10/3/2026
- Cumulative days on market: 807 days
- Listing agreement: Exclusive Right To Sell
Estimated market value
Not available
Estimated sales range
Not available
Not available
Price history
| Date | Event | Price |
|---|---|---|
| 10/3/2026 | Listed for sale | $269,000$384/sqft |
Source:  OneKey® MLS as distributed by MLS GRID #1057101 Report a problem OneKey® MLS as distributed by MLS GRID #1057101 Report a problem | ||
| 10/3/2026 | Listing removed | $269,000$384/sqft |
Source: OneKey® MLS as distributed by MLS GRID #916158 Report a problem | ||
| 10/3/2025 | Listed for sale | $269,000$384/sqft |
Source: OneKey® MLS as distributed by MLS GRID #916158 Report a problem | ||
| 10/3/2025 | Listing removed | $269,000$384/sqft |
Source: OneKey® MLS as distributed by MLS GRID #816591 Report a problem | ||
| 4/2/2025 | Listed for sale | $269,000$384/sqft |
Source: OneKey® MLS as distributed by MLS GRID #816591 Report a problem | ||
| 4/2/2025 | Listing removed | $269,000$384/sqft |
Source: OneKey® MLS as distributed by MLS GRID #L3569457 Report a problem | ||
| 8/1/2024 | Listed for sale | $269,000$384/sqft |
Source: OneKey® MLS as distributed by MLS GRID #3569457 Report a problem | ||
| 8/1/2024 | Listing removed | -- |
Source: OneKey® MLS as distributed by MLS GRID #3495063 Report a problem | ||
| 2/1/2023 | Listed for sale | $269,000$384/sqft |
Source: StreetEasy Report a problem | ||
Public tax history
Tax history is unavailable.
Monthly payment
Climate risks
Neighborhood: Kew Gardens Hills
Nearby schools
Schools provided by the listing agent
- Elementary: Ps 164 Queens Valley
- Middle: Queens School Of Inquiry (The)
- High: Robert F Kennedy Community Hs
Source: OneKey® MLS as distributed by MLS GRID. This data may not be complete. We recommend contacting the local school district to confirm school assignments for this home.
Similar homes
- $249,9001 bd1 ba700 sqft141-35 79th Ave APT 2M, Flushing, NY 11367Active
 MLS ID #S1851573, Danhua Zhang, Listing by: WRL Realty, LLC. StreetEasy
 - $217,5001 bd1 ba625 sqft78-11 Main Street #1G, Flushing, NY 11367For Sale
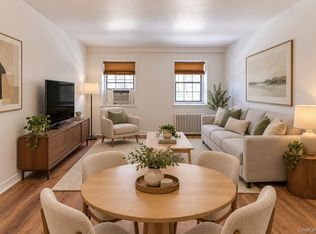
 MLS ID #1055593, Kiu O. Chang, Listing by: EXP Realty. OneKey® MLS as distributed by MLS GRID
 - $275,0001 bd1 ba700 sqft67-77 152nd Street #184B, Flushing, NY 11367For Sale
 MLS ID #1018174, Jacinda Chin, Listing by: Charles Rutenberg Realty Inc. OneKey® MLS as distributed by MLS GRID
 - $249,9981 bd1 ba750 sqft69-38 Kissena Blvd Kissena Blvd #135B, Kew Garden Hills, NY 11367For Sale
 MLS ID #1023922, Cesar A. Garcia SFR, Listing by: Real Broker NY LLC. OneKey® MLS as distributed by MLS GRID
 - $329,0002 bd1 ba940 sqft15029 72nd Road #5C, Flushing, NY 11367For SaleMLS ID #895313, Dongqin Wen, Listing by: CPRE Elite Inc. OneKey® MLS as distributed by MLS GRID
- $249,0001 bd1 ba750 sqft147-14 84th Road #2A, Briarwood, NY 11435For SaleMLS ID #1009818, Tsering Lhundup CBR, Listing by: Winzone Realty Inc. OneKey® MLS as distributed by MLS GRID
- $399,0003 bd1 ba1k sqft14124 78th RD #1B, Flushing, NY 11355For SaleMLS ID #1000696, Wanwei Zhang, Listing by: Sunny Wan Realty Inc. OneKey® MLS as distributed by MLS GRID
- $259,0001 bd1 ba700 sqft105-21 66th Avenue #5B, Forest Hills, NY 11375For SaleMLS ID #1008610, Patricia A. Zielinski, Listing by: Keller Williams Legendary. OneKey® MLS as distributed by MLS GRID
- $220,0001 bd1 ba780 sqft139-09 84 Drive #307, Briarwood, NY 11435For SaleMLS ID #1031428, Kenny Eng E-PRO PSA, Listing by: Keller Williams Legendary. OneKey® MLS as distributed by MLS GRID
- $320,0001 bd1 ba580 sqft4108 97 Place #3, Corona, NY 11368For SaleMLS ID #1052466, Zyra Yu, Listing by: Sany Realty Group LLC. OneKey® MLS as distributed by MLS GRID
- $335,0001 bd1 ba866 sqft110-45 Queens Boulevard #312, Forest Hills, NY 11375For SaleMLS ID #1057092, Thomas J. Nails, Listing by: Coldwell Banker American Homes. OneKey® MLS as distributed by MLS GRID
- $269,0002 bd1 ba764 sqft1047 Faile Street #1047A, Bronx, NY 10459For SaleMLS ID #1046475, Lisa Tai, Listing by: Keystone Realty USA Corp. OneKey® MLS as distributed by MLS GRID
- $249,000-- bd1 ba600 sqft67-40 Yellowstone Boulevard #4M, Forest Hills, NY 11375For SaleMLS ID #1011908, Dylan Bugallo, Listing by: OverSouth LLC. OneKey® MLS as distributed by MLS GRID
- $335,0001 bd1 ba850 sqft147-37 38 Avenue #16C, Flushing, NY 11354For SaleMLS ID #1059936, Kayla Piao, Listing by: Sweet Key Realty Group Inc. OneKey® MLS as distributed by MLS GRID
- $199,0001 bd1 ba800 sqft143-50 Hoover Avenue #219, Briarwood, NY 11435For SaleMLS ID #949674, Rafael Ching, Listing by: Keller Williams Realty Greater. OneKey® MLS as distributed by MLS GRID
- $250,0002 bd1 ba800 sqft229-15 87th Avenue #454, Queens Village, NY 11427For SaleMLS ID #851009, Luz A. Rincon CBR MRP, Listing by: Keller Williams Landmark II. OneKey® MLS as distributed by MLS GRID
