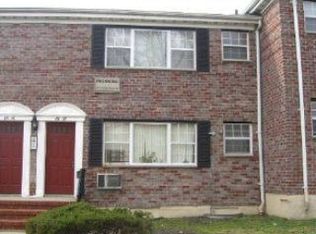
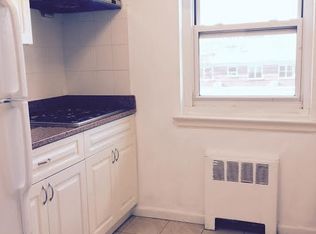
Great opportunity to own a 1-bedroom, 1-bathroom coop in Kew Gardens Hills. Located on the second floor of a garden townhouse community, this 750-square-foot unit is a clean canvas just waiting for your personal updates. The layout features a separate dining area, a spacious living room, hardwood floors, and a wall of windows that lets in great natural light. The monthly maintenance is $925 and covers heat, hot water, gas, water, sewer, trash, and exterior upkeep. Electricity is metered and conveniently included on the maintenance bill. On-site amenities include a laundry facility, clubhouse, and garage parking, which is subject to a waiting list. The property is ideally located close to public transportation, shopping, local restaurants, parks, and schools. A 20% down payment and cooperative board approval are required to purchase. This community maintains a strict no-pets policy.
For sale
Price increase: $998 (7/13)
$249,998
69-38 Kissena Blvd Kissena Blvd #135B, Kew Garden Hills, NY 11367
1beds
750sqft
Stock Cooperative, Residential
Built in 1951
-- sqft lot
$-- Zestimate®
$333/sqft
$925/mo HOA
What's special
Separate dining areaHardwood floors
- 24 days |
- 560 |
- 14 |
Zillow last checked:
Listing updated:
Listed by:
Real Broker NY LLC 855-450-0442,
Cesar A. Garcia SFR 646-236-3723
Source: OneKey® MLS as distributed by MLS GRID,MLS#: 1023922
Facts & features
Interior
Bedrooms & bathrooms
- Bedrooms: 1
- Bathrooms: 1
- Full bathrooms: 1
Heating
- Baseboard
Cooling
- Wall/Window Unit(s)
Appliances
- Included: Dishwasher, Gas Cooktop, Gas Oven, Microwave
- Laundry: Laundry Room
Features
- Formal Dining, Storage, Walk-In Closet(s)
- Flooring: Hardwood
- Windows: Insulated Windows, Wall of Windows
- Attic: Crawl
- Has fireplace: No
Interior area
- Total structure area: 750
- Total interior livable area: 750 sqft
Property
Parking
- Total spaces: 1
- Parking features: Alley Access
- Garage spaces: 1
Features
- Levels: One
- Exterior features: Garden, Mailbox
- Has view: Yes
- View description: Neighborhood
Lot
- Features: City Lot, Garden, Landscaped, Near Public Transit, Near School, Near Shops, Views
Details
- Special conditions: None
- Other equipment: Intercom
Construction
Type & style
- Home type: Cooperative
- Property subtype: Stock Cooperative, Residential
Materials
- Brick
- Foundation: Brick/Mortar
Condition
- Year built: 1951
Utilities & green energy
- Sewer: Public Sewer
- Water: Public
- Utilities for property: Cable Available, Electricity Connected, Natural Gas Connected, Sewer Connected, Trash Collection Private, Water Connected
Community & HOA
Community
- Features: Clubhouse
HOA
- Has HOA: Yes
- Amenities included: Landscaping, Maintenance, Maintenance Grounds, Snow Removal, Trash
- Services included: Common Area Maintenance, Maintenance Structure, Maintenance Grounds, Heat, Hot Water, Sewer, Snow Removal, Trash, Water
- HOA fee: $925 monthly
Location
- Region: Flushing
Financial & listing details
- Price per square foot: $333/sqft
- Date on market: 7/9/2026
- Cumulative days on market: 24 days
- Listing agreement: Exclusive Agency
- Electric utility on property: Yes
Estimated market value
Not available
Estimated sales range
Not available
Not available
Price history
| Date | Event | Price |
|---|---|---|
| 7/13/2026 | Price change | $249,998+0.4%$333/sqft |
Source:  OneKey® MLS as distributed by MLS GRID #1023922 Report a problem OneKey® MLS as distributed by MLS GRID #1023922 Report a problem | ||
| 7/9/2026 | Listed for sale | $249,000$332/sqft |
Source: OneKey® MLS as distributed by MLS GRID #1023922 Report a problem | ||
Public tax history
Tax history is unavailable.
Monthly payment
Climate risks
Neighborhood: Kew Gardens Hills
Nearby schools
GreatSchools rating
- 8/10Ps 165 Edith K BergtraumGrades: PK-5Distance: 0.3 mi
- 3/10I.S. 250 the Robert F Kennedy Community Middle SchoolGrades: 6-8Distance: 0.5 mi
- 3/10John Bowne High SchoolGrades: 9-12Distance: 0.6 mi
Schools provided by the listing agent
- Elementary: Ps 165 Edith K Bergtraum
- Middle: Is 250 Robert F Kennedy Comm Ms (The
- High: John Bowne High School
Source: OneKey® MLS as distributed by MLS GRID. This data may not be complete. We recommend contacting the local school district to confirm school assignments for this home.
- $249,6001 bd1 ba-- sqft69-38 Kissena Blvd #135A, Flushing, NY 11367Off Market
- $294,300-- bd-- ba-- sqft69-38 Kissena Blvd #135A, Flushing, NY 11367Off Market
- $--1 bd1 ba700 sqft69-38 Kissena Blvd #A, Flushing, NY 11367Off Market

- $--1 bd1 ba700 sqft6938 Kissena Blvd, Flushing, NY 11367Off Market
- $267,900-- bd-- ba-- sqft69-40 Kissena Blvd #136B, Flushing, NY 11367Off Market
- $274,3001 bd1 ba-- sqft69-36 Kissena Blvd #134B, Flushing, NY 11367Off Market
- $275,0001 bd1 ba-- sqft69-42 Kissena Blvd #137A, Flushing, NY 11367Sold
- $275,000-- bd-- ba-- sqft69-42 Kissena Blvd #137A, Queens, NY 11367Sold
A local agent can set up tours, give advice and negotiate with sellers.
Similar homes
- $250,0001 bd1 ba725 sqft138-29 68th Dr #3C, Flushing, NY 11367Active
 MLS ID #S1838480, Michal Marek, Listing by: Sold By Bart Real Estate Partners inc. StreetEasy
 - $280,0001 bd1 ba700 sqft150-83 70th Road #3A, Flushing, NY 11367For Sale

 MLS ID #1021013, Qin Hsu, Listing by: E Realty International Corp. OneKey® MLS as distributed by MLS GRID
 - $269,0001 bd1 ba700 sqft141-17 79th Avenue #2, Kew Garden Hills, NY 11367For Sale
 MLS ID #916158, Arthur Vanegas, Listing by: Properties Logan Inc. OneKey® MLS as distributed by MLS GRID
 - $168,0001 bd1 ba750 sqft144-60 Gravett Street #2B, Flushing, NY 11367For Sale
 MLS ID #1021487, Yanan Eill, Listing by: E Realty International Corp. OneKey® MLS as distributed by MLS GRID
 - $249,0001 bd1 ba750 sqft147-14 84th Road #2A, Briarwood, NY 11435For SaleMLS ID #1009818, Tsering Lhundup CBR, Listing by: Winzone Realty Inc. OneKey® MLS as distributed by MLS GRID
- $245,0001 bd1 ba600 sqft112-25 34th Avenue #2A, Corona, NY 11368For SaleMLS ID #1017928, Vishal Dan, Listing by: Affordable Realty Corp. OneKey® MLS as distributed by MLS GRID
- $208,0001 bd1 ba720 sqft14119 78th Rd APT 3M, Kew Gardens Hills, NY 11367ActiveMLS ID #S1802900, Wojciech Lewsza, Listing by: WRL Realty, LLC. StreetEasy
- $205,0001 bd1 ba700 sqft14117 78th Rd APT 1O, Kew Garden Hl, NY 11367ActiveMLS ID #S1795190, Danhua Zhang, Listing by: WRL Realty, LLC. StreetEasy
- $235,0001 bd1 ba800 sqft84-50 169th Street #508, Jamaica Hills, NY 11432For SaleMLS ID #1013626, Sobdar Chandio CBR, Listing by: Exit Realty Stars. OneKey® MLS as distributed by MLS GRID
- $259,000-- bd1 ba500 sqft50-15 39th Street #5C, Sunnyside, NY 11104For SaleMLS ID #1032187, James Garzon, Listing by: LAFFEY REAL ESTATE. OneKey® MLS as distributed by MLS GRID
- $268,0001 bd1 ba850 sqft140-21 31st Rd #6C, Flushing, NY 11354For SaleMLS ID #1024948, Xia Q. Yin, Listing by: Landmark International R E LLC. OneKey® MLS as distributed by MLS GRID
- $250,0001 bd1 ba839 sqft111-50 75th Rd #A1, Forest Hills, NY 11375ActiveMLS ID #S1821539, Bartosz Olszewski, Listing by: Sold By Bart Real Estate Partners inc. StreetEasy
- $250,0001 bd1 ba839 sqft111-50 75th Road #1A, Forest Hills, NY 11375For SaleMLS ID #984927, Bartosz Olszewski, Listing by: Sold By Bart R E Partners Inc. OneKey® MLS as distributed by MLS GRID
- $350,0002 bd1 ba1k sqftDara Gardens, Flushing, NY 11367For SaleMLS ID #498724, ZiQing (Ken) Li, Listing by: E House Realty & Mgt. Inc.. BNYMLS
- $250,0001 bd1 ba650 sqft1575 Odell Street #TB, Bronx, NY 10462For SaleMLS ID #1012694, Danny Lopez, Listing by: Lopez Realty Team Inc. OneKey® MLS as distributed by MLS GRID
- $249,0002 bd1 ba571 sqft22305 Manor Road #226, Queens Village, NY 11427For SaleMLS ID #970136, Sandra L. Valis, Listing by: Charles Rutenberg Realty Inc. OneKey® MLS as distributed by MLS GRID
- $250,0002 bd1 ba800 sqft229-15 87th Avenue #454, Queens Village, NY 11427For SaleMLS ID #851009, Luz A. Rincon CBR MRP, Listing by: Keller Williams Landmark II. OneKey® MLS as distributed by MLS GRID
- $210,000-- bd1 ba500 sqft61-41 Saunders St APT B57, Rego Park, NY 11374ActiveMLS ID #S1840375, Lois Paris, Listing by: EZ Sell Realty. StreetEasy
- $265,0002 bd1 ba900 sqft87-50 204 Street #B46, Hollis, NY 11423For SaleMLS ID #1000996, Lenora Moody, Listing by: Island Advantage Realty LLC. OneKey® MLS as distributed by MLS GRID
- $268,0001 bd1 ba770 sqft118-11 84th Avenue #418, Kew Gardens, NY 11415For SaleMLS ID #978773, Alfred C. Baione, Listing by: New York Residential R E. OneKey® MLS as distributed by MLS GRID
