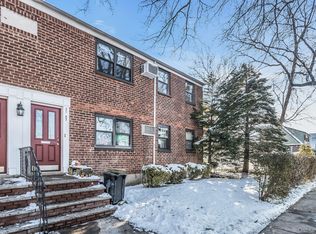
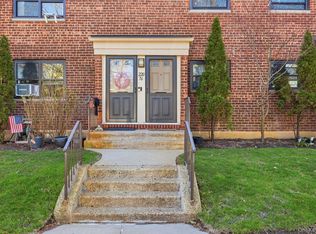
Welcome to Alden Gardens, one of Great Neck Plaza’s most established and desirable garden co-op communities—known for its classic post-war construction, landscaped grounds, and unbeatable proximity to transportation, shopping, and top-rated schools.
This residence offers the rare combination of suburban quiet and walkable convenience, just moments from the LIRR station, Middle Neck Road boutiques, cafes, parks, and everyday essentials. Residents enjoy a peaceful courtyard setting while remaining only ~30 minutes from Manhattan by train—making it ideal for commuters, professionals, and downsizers alike.
Why buyers consistently choose Alden Gardens?
Charming garden-style layout with open green space and a neighborhood feel
• Short distance to Great Neck LIRR for easy NYC access
• Steps from restaurants, supermarkets, All Houses of Worship, and local shops along Middle Neck Rd
• Located within the Great Neck School District (typically zoned for North High School area)
•. Solid 1950 construction known for durability and larger room proportions than many newer buildings
• Convenient street and nearby parking options
• Attractive entry point into one of Nassau County’s most sought-after communities
Lifestyle advantage
Alden Gardens has long appealed to buyers seeking value in Great Neck with strong long-term stability. Its location near Great Neck Plaza creates a rare blend of walkability, transit access, and quiet residential character that continues to support consistent demand from both end-users and investors.
Whether you’re purchasing a primary residence or looking for a strategically located co-op in a high-demand neighborhood, this home represents an excellent opportunity to own in the heart of Great Neck.
If you tell me the unit size, floor, renovations, or maintenance fee, I’ll tailor this into a sharper broker-ready version that highlights exactly what buyers in the Great Neck co-op market respond to most.
This wonderful Coop won't last long in the market
Pending
Price cut: $21.1K (7/20)
$358,888
221 Middle Neck #F6, Great Neck, NY 11021
2beds
875sqft
Stock Cooperative, Residential
Built in 1950
-- sqft lot
$-- Zestimate®
$410/sqft
$-- HOA
What's special
Classic post-war constructionPeaceful courtyard settingLandscaped grounds
- 166 days
- 48
- 0
Zillow last checked:
Listing updated:
Listed by:
Magic Of Great Neck Realty Inc 516-487-6300,
Robert Yeganeh 516-428-4843
Source: OneKey® MLS as distributed by MLS GRID,MLS#: 980810
Facts & features
Interior
Bedrooms & bathrooms
- Bedrooms: 2
- Bathrooms: 1
- Full bathrooms: 1
Heating
- Hot Water
Cooling
- Wall/Window Unit(s)
Appliances
- Included: Cooktop, Dishwasher, Gas Cooktop, Gas Oven, Refrigerator
- Laundry: Common Area, In Basement
Features
- Granite Counters, His and Hers Closets
- Flooring: Hardwood
- Basement: None,Unfinished
- Has fireplace: No
- Common walls with other units/homes: 1 Common Wall,End Unit
Interior area
- Total structure area: 875
- Total interior livable area: 875 sqft
Property
Parking
- Parking features: Off Street, On Street
- Has uncovered spaces: Yes
Features
- Levels: One
Details
- Parcel number: 2209021460003590
- Special conditions: None
Construction
Type & style
- Home type: Cooperative
- Architectural style: Garden
- Property subtype: Stock Cooperative, Residential
- Attached to another structure: Yes
Materials
- Brick
Condition
- Year built: 1950
Utilities & green energy
- Sewer: Public Sewer
- Water: Public
- Utilities for property: Cable Available, Electricity Available, Electricity Connected, Natural Gas Available, Natural Gas Connected
Community & HOA
HOA
- Has HOA: No
- Amenities included: Landscaping, Live In Super, Maintenance, Maintenance Grounds, Snow Removal, Trash
- Services included: Common Area Maintenance, Maintenance Structure, Maintenance Grounds, Heat, Hot Water, Sewer, Snow Removal, Trash, Water
Location
- Region: Great Neck
Financial & listing details
- Price per square foot: $410/sqft
- Date on market: 4/5/2026
- Cumulative days on market: 165 days
- Listing agreement: Exclusive Agency
- Listing terms: Seller Financing
- Electric utility on property: Yes
Estimated market value
Not available
Estimated sales range
Not available
Not available
Price history
| Date | Event | Price |
|---|---|---|
| 8/11/2026 | Pending sale | $358,888$410/sqft |
Source:  OneKey® MLS as distributed by MLS GRID #980810 Report a problem OneKey® MLS as distributed by MLS GRID #980810 Report a problem | ||
| 7/20/2026 | Price change | $358,888-5.6%$410/sqft |
Source: OneKey® MLS as distributed by MLS GRID #980810 Report a problem | ||
| 7/2/2026 | Price change | $379,990-1.3%$434/sqft |
Source: OneKey® MLS as distributed by MLS GRID #980810 Report a problem | ||
| 5/29/2026 | Price change | $384,990-3.5%$440/sqft |
Source: OneKey® MLS as distributed by MLS GRID #980810 Report a problem | ||
| 4/5/2026 | Listed for sale | $399,000$456/sqft |
Source: OneKey® MLS as distributed by MLS GRID #980810 Report a problem | ||
Public tax history
Tax history is unavailable.
Monthly payment
Climate risks
Neighborhood: Great Neck Village
Nearby schools
Schools provided by the listing agent
- Elementary: E M Baker School
- Middle: Great Neck North Middle School
- High: Great Neck North High School
Source: OneKey® MLS as distributed by MLS GRID. This data may not be complete. We recommend contacting the local school district to confirm school assignments for this home.
- $386,5001 bd1 ba750 sqft221 Middle Neck Rd, Great Neck, NY 11021Off Market
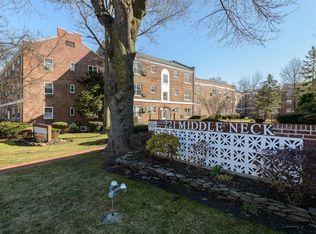
- $299,0001 bd1 ba750 sqft221 Middle Neck Rd APT G5, Great Neck, NY 11021For Sale
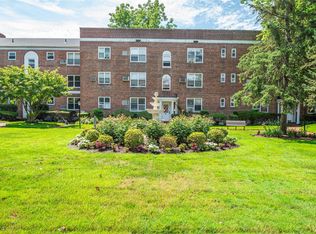
- $420,0002 bd1 ba-- sqft221 Middle Neck Rd APT B-1, Great Neck, NY 11021Sold
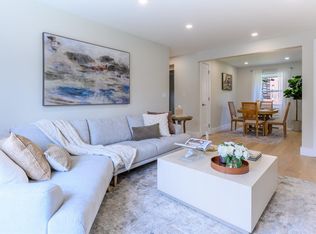
- $---- bd-- ba-- sqft221 Middle Neck Rd APT G3, Great Neck, NY 11021Off Market
Similar homes
- $278,0001 bd1 ba800 sqft2 Townhouse Place #3N, Great Neck, NY 11021For Sale
 MLS ID #1044433, Stuart L. Bayer, Listing by: Compass Greater NY LLC. OneKey® MLS as distributed by MLS GRID
 - $358,0003 bd1 ba900 sqft141-34 79th Avenue #A, Kew Garden Hills, NY 11367For Sale
 MLS ID #1051022, Zhen Hu CBR RENE SRS CRS, Listing by: Key Impact Realty Group Inc. OneKey® MLS as distributed by MLS GRID
 - $350,0002 bd1 ba800 sqft21-47 Utopia Parkway #2, Whitestone, NY 11357For Sale
 MLS ID #1027573, Stella Siderakis, Listing by: Douglas Elliman Real Estate. OneKey® MLS as distributed by MLS GRID
 - $348,0002 bd1 ba731 sqft220-76 75th Avenue #180A2, Bayside, NY 11364For Sale
 MLS ID #980028, Audrey Wu, Listing by: Compass Greater NY LLC. OneKey® MLS as distributed by MLS GRID
 - $375,0001 bd1 ba500 sqft263 N Newbridge Road, Levittown, NY 11756For SaleMLS ID #1045880, Jessica M. Bathija, Listing by: Keller Williams Rty Gold Coast. OneKey® MLS as distributed by MLS GRID
- $449,0002 bd1 ba721 sqft260-13 74th Avenue #1 G, Glen Oaks, NY 11004For SaleMLS ID #1048908, Reema Sharma, Listing by: S H V Real Estate Corp. OneKey® MLS as distributed by MLS GRID
- $340,0002 bd1 ba729 sqft223-52 65th Avenue #52B, Oakland Gardens, NY 11364For SaleMLS ID #997546, Maureen M. Pritchard, Listing by: Olive Walker Realty, Inc.. OneKey® MLS as distributed by MLS GRID
- $339,0002 bd1 ba850 sqft219-27 75th Avenue #2, Bayside, NY 11364For SaleMLS ID #973423, Jessica A. Akde Elmazi MRP CPM CBR, Listing by: Compass Greater NY LLC. OneKey® MLS as distributed by MLS GRID
- $350,0003 bd2 ba1.2k sqft115 Dehaven Drive #302, Yonkers, NY 10703For SaleMLS ID #1048596, Thomas C. Hennessy, Listing by: Houlihan Lawrence Inc.. OneKey® MLS as distributed by MLS GRID
- $249,0001 bd1 ba615 sqft15 Beach Road #3D, Great Neck, NY 11023For SaleMLS ID #978094, Beth A. Sitzer, Listing by: LAFFEY REAL ESTATE. OneKey® MLS as distributed by MLS GRID
- $399,0002 bd2 ba1.2k sqft209-39 23rd Avenue #3F, Bayside, NY 11360For SaleMLS ID #1015913, Brenda Melendez-Rolon, Listing by: Howard Hanna Rand Realty. OneKey® MLS as distributed by MLS GRID
- $325,0001 bd1 ba800 sqft22637 Union Turnpike #B, Bayside, NY 11364For SaleMLS ID #1033179, Xinan Guo, Listing by: Prospes Real Estate Corp. OneKey® MLS as distributed by MLS GRID
- $458,0002 bd1 ba800 sqft160-26 17th Avenue #5-128, Whitestone, NY 11357For SaleMLS ID #1047646, Melinda Ljubic, Listing by: Howard Hanna Coach. OneKey® MLS as distributed by MLS GRID
