Welcome to the Exclusive Kennedy Street Quad Complex in the Desirable Bay Terrace Section of Bayside
This spacious and sun-filled 2-bedroom, 2-bathroom apartment offers approximately 1,200 square feet of comfortable living space, featuring beautiful hardwood floors throughout and an abundance of natural light.
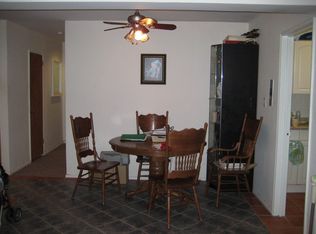
Upon entering, you are greeted by a welcoming entry foyer measuring 8’10” x 9’11”, complete with a large walk-in closet. The expansive living room (12’2” x 22’6”) seamlessly flows into a formal dining area (8’3” x 10’0”), both enhanced by oversized windows that flood the space with natural sunlight.
The kitchen (8’0” x 16’4”) offers ample space for meal preparation and storage. The hallway provides additional closet space and access to a full bathroom for added convenience.
The generously sized primary bedroom (12’2” x 16’4”) features a private en-suite bathroom and a walk-in closet. The second bedroom (12’0” x 14’7”) is also spacious and versatile, ideal for guests, family members, or a home office.
For year-round comfort, each room is equipped with individual temperature controls for heating and air conditioning. The apartment also includes a reserved parking space.
Ideally located, this beautiful development offers convenient access to major highways, public transportation, and the Long Island Rail Road (LIRR), providing an easy commute to Manhattan. Residents enjoy being within walking distance of the Bay Terrace Shopping Center, restaurants, supermarkets, movie theaters, banks, and a wide variety of shopping, dining, and entertainment options.
Monthly Charges:
? Maintenance: $1,922
? Parking: $55
? Assessment: $295
Total Monthly Cost: $2,272
For sale
$409,000
209-39 23rd Avenue #3F, Bayside, NY 11360
2beds
1,200sqft
Stock Cooperative, Residential
Built in 1961
-- sqft lot
$-- Zestimate®
$341/sqft
$-- HOA
What's special
Abundance of natural lightReserved parking spaceLarge walk-in closetBeautiful hardwood floors throughout
- 35 days |
- 766 |
- 23 |
Zillow last checked:
Listing updated:
Listed by:
Howard Hanna Rand Realty 347-202-4965,
Brenda Melendez-Rolon 646-938-2061
Source: OneKey® MLS as distributed by MLS GRID,MLS#: 1015913
Facts & features
Interior
Bedrooms & bathrooms
- Bedrooms: 2
- Bathrooms: 2
- Full bathrooms: 2
Heating
- Natural Gas
Cooling
- Multi Units
Appliances
- Included: Other
Features
- Entrance Foyer, Galley Type Kitchen, Pantry, Primary Bathroom, Walk-In Closet(s)
Interior area
- Total structure area: 1,200
- Total interior livable area: 1,200 sqft
Property
Parking
- Total spaces: 1
- Parking features: Assigned
Details
- Parcel number: 05878005000209039000003F
- Special conditions: None
Construction
Type & style
- Home type: Cooperative
- Architectural style: Other
- Property subtype: Stock Cooperative, Residential
Materials
- Other
- Foundation: Other
Condition
- Year built: 1961
Utilities & green energy
- Sewer: Public Sewer
- Water: Public
- Utilities for property: Electricity Connected, Natural Gas Connected
Community & HOA
HOA
- Has HOA: No
Location
- Region: Bayside
Financial & listing details
- Price per square foot: $341/sqft
- Date on market: 6/19/2026
- Cumulative days on market: 35 days
- Listing agreement: Exclusive Right To Sell
- Electric utility on property: Yes
Estimated market value
Not available
Estimated sales range
Not available
Not available
Price history
| Date | Event | Price |
|---|---|---|
| 6/19/2026 | Listed for sale | $409,000$341/sqft |
Source:  OneKey® MLS as distributed by MLS GRID #1015913 Report a problem OneKey® MLS as distributed by MLS GRID #1015913 Report a problem | ||
Public tax history
Tax history is unavailable.
Monthly payment
Climate risks
Neighborhood: Bayside
Nearby schools
GreatSchools rating
- 9/10P.S. 169 Bay TerraceGrades: K-5Distance: 0.3 mi
- 8/10Is 25 Adrien BlockGrades: 6-8Distance: 1.1 mi
- 6/10World Journalism Preparatory: A College Board SchoolGrades: 6-12Distance: 1.1 mi
Schools provided by the listing agent
- Elementary: Ps 169 Bay Terrace
- Middle: Bell Academy
- High: Queens Academy High School
Source: OneKey® MLS as distributed by MLS GRID. This data may not be complete. We recommend contacting the local school district to confirm school assignments for this home.
- $389,700-- bd-- ba-- sqft209-39 23rd Ave APT 4D, Bayside, NY 11360Off Market
- $444,400-- bd-- ba-- sqft209-39 23rd Ave APT 4E4, Bayside, NY 11360Off Market
- $319,7002 bd1 ba-- sqft209-39 23rd Ave APT 2C, Bayside, NY 11360Off Market
- $491,200-- bd-- ba-- sqft209-39 23rd Ave APT 3E, Bayside, NY 11360Off Market
- $250,0001 bd1 ba-- sqft209-39 23rd Ave APT 5G, Bayside, NY 11360Sold
- $336,4002 bd1 ba-- sqft209-39 23rd Ave APT 3C4, Bayside, NY 11360Off Market
- $382,300-- bd-- ba-- sqft209-39 23rd Ave #PS215, Bayside, NY 11360Off Market
- $412,800-- bd-- ba-- sqft209-39 23rd Ave APT 6F, Bayside, NY 11360Off Market
- $340,000-- bd-- ba-- sqft209-39 23rd Ave APT 1F, Bayside, NY 11360Sold
A local agent can set up tours, give advice and negotiate with sellers.
Similar homes
- $375,0002 bd1 ba800 sqft21-47 Utopia Parkway #2, Whitestone, NY 11357For Sale
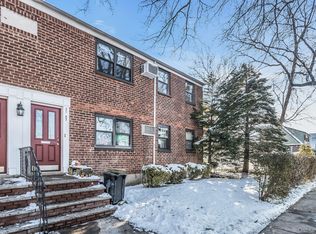
 MLS ID #1027573, Stella Siderakis, Listing by: Douglas Elliman Real Estate. OneKey® MLS as distributed by MLS GRID
 - $445,0003 bd2 ba1.5k sqft18-75 Corporal Kennedy Street #2K, Bayside, NY 11360For Sale
 MLS ID #991577, Po Wei Tair, Listing by: RE/MAX 1st Choice. OneKey® MLS as distributed by MLS GRID
 - $379,0002 bd1 ba1k sqft210-50 41st Ave #5C, Bayside, NY 11361Active
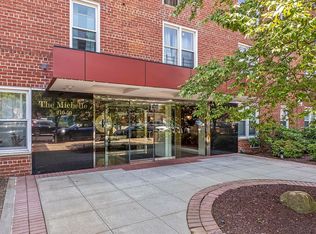 MLS ID #S1836422, Margaret Cheung-Lin, Listing by: Keller Williams Realty Gold Coast. StreetEasy
 - $389,0002 bd1 ba950 sqftNorthridge Cooperative Section No Iii, Inc, East Elmhurst, NY 11369Active
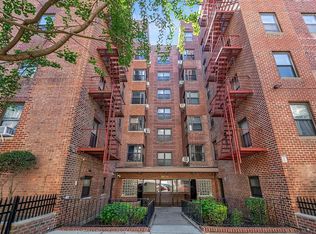 MLS ID #S1834629, Vilma Lissette Abreu, Listing by: RE MAX Team. StreetEasy
 - $349,9992 bd1 ba936 sqft820 Leland Avenue #13A, Bronx, NY 10473For SaleMLS ID #1016724, David A. Vergez, Listing by: eXp Realty. OneKey® MLS as distributed by MLS GRID
- $394,8882 bd1 ba732 sqft263-53 74th Avenue #90E31, Glen Oaks, NY 11004For SaleMLS ID #1018184, Navjeet Nanda, Listing by: Voro LLC. OneKey® MLS as distributed by MLS GRID
- $265,0001 bd1 ba925 sqft211-10 18 Avenue #4J, Bayside, NY 11360For SaleMLS ID #955140, Celia D. Rodriguez Olivari, Listing by: Keller Williams Realty Greater. OneKey® MLS as distributed by MLS GRID
- $388,0002 bd1 ba1k sqft65-35 108th St APT D5, Forest Hills, NY 11375ActiveMLS ID #S1831656, Roman Khodosh, Listing by: RK Capital Group LLC. StreetEasy
- $339,0002 bd1 ba936 sqft140-39 34th Avenue #2T, Flushing, NY 11354For SaleMLS ID #1009792, Nadine Persaud, Listing by: All Area Brokerage Inc. OneKey® MLS as distributed by MLS GRID
- $338,0002 bd1 ba800 sqft46-31 215th Pl APT 1A, Bayside, NY 11361ActiveMLS ID #S1810007, Etan Hakimi, Listing by: Mitra Hakimi Realty Group, LLC. StreetEasy
- $259,8001 bd1 ba916 sqft23-25 Bell Boulevard #6J, Bayside, NY 11360For SaleMLS ID #968557, Po Wei Tair, Listing by: RE/MAX 1st Choice. OneKey® MLS as distributed by MLS GRID
- $340,0002 bd1 ba936 sqft140-39 34th Ave APT 2, Flushing, NY 11354ActiveMLS ID #S1832312, Nadine Persaud, Listing by: All Area Brokerage. StreetEasy
- $338,0002 bd1 ba890 sqft15010 71st Ave APT 2K, Flushing, NY 11367ActiveMLS ID #S1827058, Sam Lim, Listing by: Keller Williams Realty Landmark. StreetEasy
- $352,0002 bd1 ba731 sqft220-76 75th Avenue #180A2, Bayside, NY 11364For SaleMLS ID #980028, Audrey Wu, Listing by: Compass Greater NY LLC. OneKey® MLS as distributed by MLS GRID
- $430,0002 bd1 ba1.1k sqft108-49 63RD Avenue #4A, Forest Hills, NY 11375For SaleMLS ID #893350, Milana Sadykova, Listing by: Daniel Gale Sothebys Intl Rlty. OneKey® MLS as distributed by MLS GRID
- $425,0002 bd1 ba850 sqft86-04 Grand Ave #2D, Elmhurst, NY 11373For SaleMLS ID #984662, Sida Zhuoma CBR, Listing by: Sida Realty Group Inc. OneKey® MLS as distributed by MLS GRID
- $348,0002 bd1 ba900 sqft15025 72nd Road #5K, Kew Garden Hills, NY 11367For SaleMLS ID #976820, Xinan Guo, Listing by: Prospes Real Estate Corp. OneKey® MLS as distributed by MLS GRID
- $340,0001 bd1 ba800 sqft118-60 Metropolitan Ave APT 1A, Kew Gardens, NY 11415ActiveMLS ID #S1839456, Michael Ram, Listing by: Atlantis Homes Group. StreetEasy
- $358,8882 bd1 ba875 sqft221 Middle Neck #F6, Great Neck, NY 11021For SaleMLS ID #980810, Robert Yeganeh, Listing by: Magic Of Great Neck Realty Inc. OneKey® MLS as distributed by MLS GRID
- $599,0002 bd1 ba642 sqft3506 Leavitt Street #3I, Flushing, NY 11354For SaleMLS ID #990937, Huailing Deng, Listing by: Daniel Gale Sothebys Intl Rlty. OneKey® MLS as distributed by MLS GRID
