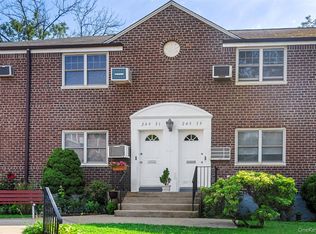
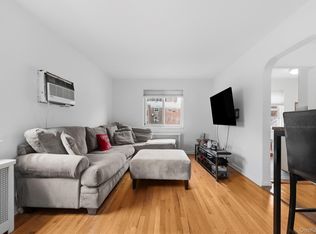
Welcome to this charming and well-maintained First floor Coop with private entrance unit located in desirable Glen Oaks Village. Step inside to a bright and inviting living room. The spacious 2 bedrooms features hardwood floors, generous closet space. The spacious bathroom features vintage cabinetry, a full-sized tub, and tiled floors. The kitchen boasts ample natural light, warm wooden cabinetry, a gas stove, and appliances. Glen Oaks Village has so much to offer, pickleball, tennis, dog parks and tranquil gardens and playgrounds. Close to all shopping and buses to NYC, Express Buses and many LIRR Stations. Ideally situated near Long Island Jewish Medical Center and North Shore University Hospital, with easy access to the Grand Central Parkway and Long Island Expressway for effortless commuting. This home is move-in ready and full of potential—perfect for buyers seeking comfort and style in a good location.
Pending
$394,888
263-53 74th Avenue #90E31, Glen Oaks, NY 11004
2beds
732sqft
Stock Cooperative, Residential
Built in 1950
-- sqft lot
$-- Zestimate®
$539/sqft
$-- HOA
What's special
- 64 days
- 53
- 0
Zillow last checked:
Listing updated:
Listed by:
Voro LLC 877-943-8676,
Navjeet Nanda 718-687-9392,
Raj K. Jaggi 516-996-3633,
Voro LLC
Source: OneKey® MLS as distributed by MLS GRID,MLS#: 1018184
Facts & features
Interior
Bedrooms & bathrooms
- Bedrooms: 2
- Bathrooms: 1
- Full bathrooms: 1
Bedroom 1
- Description: Master Bedroom
- Level: First
Bedroom 2
- Description: Bedroom
- Level: First
Bathroom 1
- Description: Bathroom
- Level: First
Kitchen
- Description: Kitchen
- Level: First
Living room
- Description: Living Rooms
- Level: First
Heating
- Baseboard, Hot Water, Natural Gas
Cooling
- Wall/Window Unit(s)
Appliances
- Included: Convection Oven, Dishwasher, Gas Oven, Refrigerator
- Laundry: Common Area
Features
- First Floor Bedroom, First Floor Full Bath, Eat-in Kitchen, Open Kitchen, Primary Bathroom
- Flooring: Hardwood
- Has fireplace: No
- Common walls with other units/homes: 2+ Common Walls
Interior area
- Total structure area: 732
- Total interior livable area: 732 sqft
Property
Parking
- Total spaces: 1
- Parking features: Parking Lot
- Garage spaces: 1
Features
- Levels: One
Details
- Parcel number: 084500001002630530090E31
- Special conditions: Third Party Approval
Construction
Type & style
- Home type: Cooperative
- Architectural style: Garden
- Property subtype: Stock Cooperative, Residential
- Attached to another structure: Yes
Materials
- Brick
Condition
- Actual
- Year built: 1950
Utilities & green energy
- Sewer: Public Sewer
- Water: Public
- Utilities for property: Electricity Connected, Natural Gas Connected, Sewer Connected, Water Connected
Community & HOA
HOA
- Has HOA: No
- Amenities included: Basketball Court, Children's Playroom, Maintenance, Park, Parking, Playground, Security, Snow Removal, Tennis Court(s), Trash
- HOA name: Glen Oaks Village
- HOA phone: 718-347-2337
Location
- Region: Glen Oaks
Financial & listing details
- Price per square foot: $539/sqft
- Date on market: 6/24/2026
- Cumulative days on market: 59 days
- Listing agreement: Exclusive Right To Sell
- Electric utility on property: Yes
Estimated market value
Not available
Estimated sales range
Not available
Not available
Price history
| Date | Event | Price |
|---|---|---|
| 7/28/2026 | Pending sale | $394,888$539/sqft |
Source:  OneKey® MLS as distributed by MLS GRID #1018184 Report a problem OneKey® MLS as distributed by MLS GRID #1018184 Report a problem | ||
| 6/25/2026 | Listed for sale | $394,888+22.4%$539/sqft |
Source: OneKey® MLS as distributed by MLS GRID #1018184 Report a problem | ||
| 8/27/2021 | Sold | $322,500$441/sqft |
Source: Public Record Report a problem | ||
Public tax history
Tax history is unavailable.
Find assessor info on the county website
Monthly payment
Climate risks
Neighborhood: Glen Oaks
Nearby schools
Schools provided by the listing agent
- Elementary: Ps 186 Castlewood
- Middle: Irwin Altman Middle School 172
- High: Martin Van Buren High School
Source: OneKey® MLS as distributed by MLS GRID. This data may not be complete. We recommend contacting the local school district to confirm school assignments for this home.
- $353,800-- bd-- ba-- sqft263-51 74th Ave #90E4, Glen Oaks, NY 11004Off Market
- $318,500-- bd-- ba-- sqft263-57 74th Ave #90A1, Glen Oaks, NY 11004Off Market
- $303,700-- bd-- ba-- sqft263-49 74th Ave #90A5, Glen Oaks, NY 11004Off Market
- $348,100-- bd-- ba-- sqft263-15 74th Ave #88E31, Glen Oaks, NY 11004Off Market
Similar homes
- $385,0002 bd1 ba764 sqft261-10 Langston Avenue #G99E, Glen Oaks, NY 11004For Sale

 MLS ID #994749, Lily Fung, Listing by: Keller Williams Legendary. OneKey® MLS as distributed by MLS GRID
 - $390,0002 bd1 ba875 sqft249-33 64th Avenue #1, Little Neck, NY 11362For Sale
 MLS ID #1031302, Gio J. Mangano, Listing by: LAFFEY REAL ESTATE. OneKey® MLS as distributed by MLS GRID
 - $408,0002 bd1 ba875 sqft61-21 255th Street #3-975, Little Neck, NY 11362For Sale
 MLS ID #1030194, Loukia Christodoulakis, Listing by: Douglas Elliman Real Estate. OneKey® MLS as distributed by MLS GRID
 - $299,0001 bd1 ba518 sqft263-28 73rd Avenue 1st Fl, Glen Oaks, NY 11004For Sale
 MLS ID #970746, Jane Kapsalas, Listing by: LAFFEY REAL ESTATE. OneKey® MLS as distributed by MLS GRID
 - $415,0003 bd1 ba900 sqft252-38 60th Avenue L #591, Little Neck, NY 11362For SaleMLS ID #1025525, Jessica A. Akde Elmazi MRP CPM CBR, Listing by: Compass Greater NY LLC. OneKey® MLS as distributed by MLS GRID
- $358,0003 bd1 ba960 sqft251-29 61st Avenue #719, Little Neck, NY 11362For SaleMLS ID #1037201, Loukia Christodoulakis, Listing by: Douglas Elliman Real Estate. OneKey® MLS as distributed by MLS GRID
- $310,0002 bd1 ba820 sqft252-15 72nd Avenue #166A, Bellerose, NY 11426For SaleMLS ID #935716, Lily Fung, Listing by: Keller Williams Legendary. OneKey® MLS as distributed by MLS GRID
- $285,0001 bd1 ba620 sqft25403 74th Avenue #A 2, Glen Oaks, NY 11004For SaleMLS ID #979132, Teresa Coleman, Listing by: Posh Homes Realty Inc. OneKey® MLS as distributed by MLS GRID
- $389,0002 bd1 ba800 sqft163-02 Willets Point Blvd. #4-221, Whitestone, NY 11357For SaleMLS ID #1028658, Jose Garcia, Listing by: Douglas Elliman Real Estate. OneKey® MLS as distributed by MLS GRID
- $369,9001 bd1 ba750 sqft28 Oregon Avenue #A, Bronxville, NY 10708For SaleMLS ID #1014330, Margie Lelia, Listing by: RE/MAX Prime Properties. OneKey® MLS as distributed by MLS GRID
- $368,0002 bd1 ba950 sqft27-10 Parsons Boulevard #4B, Flushing, NY 11354For SaleMLS ID #1014792, Dayu Li, Listing by: Chous Realty Group Inc. OneKey® MLS as distributed by MLS GRID
- $329,0002 bd1 ba800 sqft196-72 69th Ave 1 FL, Fresh Meadows, NY 11365For SaleMLS ID #951275, Gaurav Kerney, Listing by: RE/MAX Luxe. OneKey® MLS as distributed by MLS GRID
- $348,0002 bd1 ba731 sqft220-76 75th Avenue #180A2, Bayside, NY 11364For SaleMLS ID #980028, Audrey Wu, Listing by: Compass Greater NY LLC. OneKey® MLS as distributed by MLS GRID
- $319,9991 bd1 ba725 sqft226-09 Union Turnpike #B, Oakland Gardens, NY 11364For SaleMLS ID #1039754, Ajaz A. Asgarally, Listing by: Elite Realty of USA Inc. OneKey® MLS as distributed by MLS GRID
- $358,0002 bd1 ba1k sqft25-40 Union Street #4E, Flushing, NY 11354For SaleMLS ID #1035061, Dayu Li, Listing by: Chous Realty Group Inc. OneKey® MLS as distributed by MLS GRID
- $427,0001 bd1 ba637 sqft70-07 Park Drive E #A, Kew Garden Hills, NY 11367For SaleMLS ID #948618, Pingping Lu, Listing by: Block & Lot Services Inc. OneKey® MLS as distributed by MLS GRID
