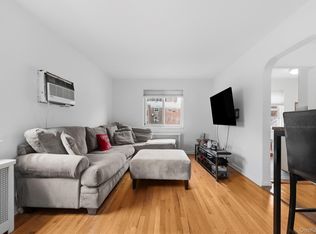
Charming brick co-op located in the sought-after Glen Oaks Village community. Updated, one bedroom, one bath second floor co-op situated on a wide, tree-lined street. This well-maintained residence, features gleaming hardwood floors throughout the living/dining areas. The recently updated kitchen, features new stainless steel appliances and quartzite countertops. The primary bedroom offers an expanded custom closet with mirrored sliding doors providing ample storage, also has attic space which is perfect for extra storage. This modern, recently renovated bathroom with neutral color palette, features a walk-in tile shower and luxury vinyl flooring. This community has open green spaces, multiple parking options and is conveniently located near shopping, dining, hospital, mass transportation and the Queens County Farm Museum. Take pleasure in all the amenities Glen Oaks Village has to offer, such as basketball courts, tennis, pickle ball, and Enchanted Forest Dog Park for your furry friend to run and play.This is an opportunity to purchase a move-in ready co-op. Assigned parking has a waiting list.
For sale
Price cut: $9K (8/4)
$285,000
25403 74th Avenue #A 2, Glen Oaks, NY 11004
1beds
620sqft
Stock Cooperative, Residential
Built in 1950
-- sqft lot
$-- Zestimate®
$460/sqft
$-- HOA
What's special
- 136 days |
- 547 |
- 19 |
Zillow last checked:
Listing updated:
Listed by:
Posh Homes Realty Inc 718-749-6983,
Teresa Coleman 516-641-3753,
Inderjeet Khaneja 718-749-6983,
Posh Homes Realty Inc
Source: OneKey® MLS as distributed by MLS GRID,MLS#: 979132
Facts & features
Interior
Bedrooms & bathrooms
- Bedrooms: 1
- Bathrooms: 1
- Full bathrooms: 1
Heating
- Natural Gas
Cooling
- Wall/Window Unit(s)
Appliances
- Included: ENERGY STAR Qualified Appliances, Gas Range, Refrigerator
- Laundry: Laundry Room, Multiple Locations
Features
- Eat-in Kitchen
- Flooring: Hardwood
- Common walls with other units/homes: 1 Common Wall
Interior area
- Total structure area: 620
- Total interior livable area: 620 sqft
Property
Parking
- Parking features: On Street
- Has uncovered spaces: Yes
Details
- Parcel number: 084400001002540030065A42
- Special conditions: None
Construction
Type & style
- Home type: Cooperative
- Architectural style: Other
- Property subtype: Stock Cooperative, Residential
- Attached to another structure: Yes
Materials
- Brick
Condition
- Year built: 1950
Utilities & green energy
- Sewer: Public Sewer
- Water: Public
- Utilities for property: See Remarks
Community & HOA
HOA
- Has HOA: Yes
- Services included: Heat, Hot Water
Location
- Region: Glen Oaks
Financial & listing details
- Price per square foot: $460/sqft
- Date on market: 4/8/2026
- Cumulative days on market: 135 days
- Listing agreement: Exclusive Right To Sell
Estimated market value
Not available
Estimated sales range
Not available
Not available
Price history
| Date | Event | Price |
|---|---|---|
| 8/4/2026 | Price change | $285,000-3.1%$460/sqft |
Source:  OneKey® MLS as distributed by MLS GRID #979132 Report a problem OneKey® MLS as distributed by MLS GRID #979132 Report a problem | ||
| 5/5/2026 | Price change | $294,000-6.6%$474/sqft |
Source: OneKey® MLS as distributed by MLS GRID #979132 Report a problem | ||
| 4/8/2026 | Listed for sale | $314,888$508/sqft |
Source: OneKey® MLS as distributed by MLS GRID #979132 Report a problem | ||
Public tax history
Tax history is unavailable.
Monthly payment
Climate risks
Neighborhood: Glen Oaks
Nearby schools
GreatSchools rating
- 7/10Ps 186 CastlewoodGrades: PK-5Distance: 0.2 mi
- 8/10Irwin Altman Middle School 172Grades: 6-8Distance: 0.5 mi
- 3/10Martin Van Buren High SchoolGrades: 9-12Distance: 1.5 mi
Schools provided by the listing agent
- Elementary: Ps 186 Castlewood
- Middle: Irwin Altman Middle School 172
- High: Martin Van Buren High School
Source: OneKey® MLS as distributed by MLS GRID. This data may not be complete. We recommend contacting the local school district to confirm school assignments for this home.
- $592,7002 bd1 ba-- sqft25404 74th Ave, Glen Oaks, NY 11004Off Market
- $361,600-- bd-- ba-- sqft254-07 74th Ave #64B1, Glen Oaks, NY 11004Off Market
- $364,000-- bd-- ba-- sqft254-07 74th Ave #64B12, Glen Oaks, NY 11004Off Market
- $360,400-- bd-- ba-- sqft254-07 74th Ave #64B11, Glen Oaks, NY 11004Off Market
- $381,000-- bd-- ba-- sqft254-07 74th Ave #GV64B, Glen Oaks, NY 11004Off Market
- $--2 bd1 ba-- sqft25407 74th Ave #2, Glen Oaks, NY 11004Off Market
- $623,7002 bd1 ba-- sqft25407 74th Ave, Glen Oaks, NY 11004Off Market
- $315,7001 bd1 ba-- sqft25419 74th Ave, Glen Oaks, NY 11004Off Market
A local agent can set up tours, give advice and negotiate with sellers.
Similar homes
- $299,0001 bd1 ba518 sqft263-28 73rd Avenue 1st Fl, Glen Oaks, NY 11004For Sale
 MLS ID #970746, Jane Kapsalas, Listing by: LAFFEY REAL ESTATE. OneKey® MLS as distributed by MLS GRID
 - $319,9991 bd1 ba725 sqft226-09 Union Turnpike #B, Oakland Gardens, NY 11364For Sale
 MLS ID #1039754, Ajaz A. Asgarally, Listing by: Elite Realty of USA Inc. OneKey® MLS as distributed by MLS GRID
 - $259,9991 bd1 ba675 sqft251-38 71st Avenue #80B, Bellerose, NY 11426For Sale
 MLS ID #1001865, Christopher Dellaccio CBR, Listing by: Century 21 AA Realty. OneKey® MLS as distributed by MLS GRID
 - $299,0002 bd1 ba800 sqft7115 252nd Street #194A, Bellerose, NY 11426For Sale
 MLS ID #1005268, Kerri A. Potestio CBR SFR SRES SRS, Listing by: Daniel Gale Sothebys Intl Rlty. OneKey® MLS as distributed by MLS GRID
 - $268,0001 bd1 ba700 sqft138-25 68th Dr APT 3D, Flushing, NY 11367ActiveMLS ID #S1843050, Siang - Lillian Liu, Listing by: P R O Links Realty Inc. StreetEasy
- $279,0001 bd1 ba650 sqft60-22 251st Street #2-504, Little Neck, NY 11362For SaleMLS ID #972526, Loukia Christodoulakis, Listing by: Douglas Elliman Real Estate. OneKey® MLS as distributed by MLS GRID
- $249,9991 bd1 ba625 sqft252-01 72nd Avenue #Lower, Bellerose, NY 11426For SaleMLS ID #938876, Jessica A. Akde Elmazi MRP CPM CBR, Listing by: Compass Greater NY LLC. OneKey® MLS as distributed by MLS GRID
- $288,0002 bd1 ba768 sqft224-01 Hillside Avenue #Upper, Queens Village, NY 11427For SaleMLS ID #1021315, Etan Hakimi, Listing by: Mitra Hakimi Realty Group LLC. OneKey® MLS as distributed by MLS GRID
- $258,8882 bd1 ba700 sqft225-35 88 Avenue #42-9, Queens Village, NY 11427For SaleMLS ID #1037735, Danny Singh CBR PSA, Listing by: Sierra Homes Inc. OneKey® MLS as distributed by MLS GRID
- $249,9991 bd1 ba550 sqft985 Fenwood Drive #3, Valley Stream, NY 11580For SaleMLS ID #1034528, Ali Teepu, Listing by: Best American Homes Inc. OneKey® MLS as distributed by MLS GRID
- $270,0002 bd1 ba700 sqft225-08 Stronghurst Avenue #Upper, Queens Village, NY 11427For SaleMLS ID #1001266, Jessica A. Akde Elmazi MRP CPM CBR, Listing by: Compass Greater NY LLC. OneKey® MLS as distributed by MLS GRID
- $259,0002 bd1 ba780 sqft224-02 Stronghurst Avenue #208, Queens Village, NY 11427For SaleMLS ID #1025979, Jessica A. Akde Elmazi MRP CPM CBR, Listing by: Compass Greater NY LLC. OneKey® MLS as distributed by MLS GRID
- $299,0001 bd1 ba800 sqft226-15 Kingsbury Avenue Unit A, Oakland Gardens, NY 11364For SaleMLS ID #1014842, Xinan Guo, Listing by: Prospes Real Estate Corp. OneKey® MLS as distributed by MLS GRID
- $320,0003 bd1 ba800 sqft228-14 stronghurst Avenue #Upper, Queens Village, NY 11427For SaleMLS ID #994091, Jessica A. Akde Elmazi MRP CPM CBR, Listing by: Compass Greater NY LLC. OneKey® MLS as distributed by MLS GRID
- $253,0001 bd1 ba700 sqft204-12 35th Avenue #254, Bayside, NY 11361For SaleMLS ID #1009070, Houyi Huang, Listing by: Proagent Realty Gold Coast LLC. OneKey® MLS as distributed by MLS GRID
- $239,0001 bd1 ba650 sqft249-36 63rd Avenue #4-1282, Little Neck, NY 11362For SaleMLS ID #952453, Loukia Christodoulakis, Listing by: Douglas Elliman Real Estate. OneKey® MLS as distributed by MLS GRID
- $290,0001 bd1 ba800 sqft138-25 31 Drive #6L, Flushing, NY 11354For SaleMLS ID #1027607, Dayu Li, Listing by: Chous Realty Group Inc. OneKey® MLS as distributed by MLS GRID
- $279,9991 bd1 ba495 sqft111-01 66th Road #1C, Forest Hills, NY 11375For SaleMLS ID #1001576, Joseph DeVito ABR, Listing by: Keller Williams Realty Greater. OneKey® MLS as distributed by MLS GRID
- $299,0001 bd1 ba600 sqft102-55 67 Road #3V, Forest Hills, NY 11375For SaleMLS ID #1022514, Maryann K. Milovcic CBR, Listing by: Douglas Elliman Real Estate. OneKey® MLS as distributed by MLS GRID
- $239,0001 bd1 ba639 sqft196-29 69th Ave #1st Fl, Fresh Meadows, NY 11365For SaleMLS ID #1032164, Elizabeth Chan PSA, Listing by: Douglas Elliman Real Estate. OneKey® MLS as distributed by MLS GRID
