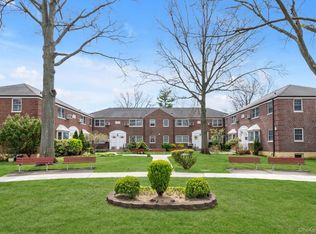
Lovely One Bedroom Upper Corner Unit Nestled in a Beautiful Tree Lined Courtyard. This Bright & Sunny Co-op Unit Features Nicely Maintained Kitchen with Modern Sleek Cabinetry, Marble Tiled Backsplash and Window Sill Trim, New Laminate Flooring, Washing Machine Hook-up, and Open Space to Add Finishing Touches. Open Concept L-Shaped Living Room and Dining Room is Great for Entertaining. Oversized Bedroom with 2 Corner Windows for Plenty of Sunlight and Double Door Wardrobe Closet. Tiled Bathroom with New Flooring. Additional Features Include Large Walk-in Living Room Closet with Shelving, Unit Recently Painted, Brand New Hallway Staircase Carpeting & Full Attic for Additional Storage. Current Maintenance Includes All Utilities (Including Electric), Taxes and Parking. No Flip Tax. Close to All Shops, Schools and Transportation.
For sale
Price cut: $9K (6/10)
$239,000
249-36 63rd Avenue #4-1282, Little Neck, NY 11362
1beds
650sqft
Stock Cooperative, Residential
Built in 1953
-- sqft lot
$-- Zestimate®
$368/sqft
$944/mo HOA
What's special
Modern sleek cabinetryOversized bedroomBeautiful tree lined courtyardDouble door wardrobe closetMarble tiled backsplashWindow sill trimNew laminate flooring
- 185 days |
- 713 |
- 31 |
Zillow last checked:
Listing updated:
Listed by:
Douglas Elliman Real Estate 516-354-6500,
Loukia Christodoulakis 718-813-2807
Source: OneKey® MLS as distributed by MLS GRID,MLS#: 952453
Facts & features
Interior
Bedrooms & bathrooms
- Bedrooms: 1
- Bathrooms: 1
- Full bathrooms: 1
Other
- Description: Oversized Bedroom, Living Room and Dining Area, Kitchen, Bath, Full Attic
- Level: Second
Heating
- Other, Steam
Cooling
- Wall/Window Unit(s)
Appliances
- Included: Other
- Laundry: Washer/Dryer Hookup
Features
- Open Floorplan, Storage, Walk-In Closet(s)
- Attic: Pull Stairs,Storage,Walkup
- Common walls with other units/homes: 1 Common Wall
Interior area
- Total structure area: 650
- Total interior livable area: 650 sqft
Property
Parking
- Total spaces: 2
- Parking features: Electric Vehicle Charging Station(s), Off Street, On Street, Parking Lot, Private
- Has uncovered spaces: Yes
Lot
- Features: Garden, Near Public Transit, Near School, Near Shops
Details
- Special conditions: None
Construction
Type & style
- Home type: Cooperative
- Architectural style: Garden
- Property subtype: Stock Cooperative, Residential
- Attached to another structure: Yes
Materials
- Aluminum Siding, Brick, Other
- Foundation: Other
Condition
- Year built: 1953
Utilities & green energy
- Sewer: Public Sewer
- Water: Public
- Utilities for property: See Remarks
Community & HOA
Community
- Subdivision: Deepdale Gardens
HOA
- Has HOA: No
- Amenities included: Car Wash Area, Landscaping, Maintenance, Maintenance Grounds, Parking, Playground, Security, Snow Removal, Trash
- Services included: Utilities, Electricity, Maintenance Structure, Gas, Maintenance Grounds, Heat, Hot Water, Sewer, Snow Removal, Trash, Water
- HOA fee: $944 monthly
- HOA name: Deepdale Gardens
Location
- Region: Little Neck
Financial & listing details
- Price per square foot: $368/sqft
- Date on market: 1/29/2026
- Cumulative days on market: 185 days
- Listing agreement: Exclusive Right To Sell
Estimated market value
Not available
Estimated sales range
Not available
Not available
Price history
| Date | Event | Price |
|---|---|---|
| 6/10/2026 | Price change | $239,000-3.6%$368/sqft |
Source:  OneKey® MLS as distributed by MLS GRID #952453 Report a problem OneKey® MLS as distributed by MLS GRID #952453 Report a problem | ||
| 1/29/2026 | Listed for sale | $248,000$382/sqft |
Source: OneKey® MLS as distributed by MLS GRID #952453 Report a problem | ||
Public tax history
Tax history is unavailable.
Monthly payment
Climate risks
Neighborhood: Little Neck
Nearby schools
GreatSchools rating
- 9/10Ps 221 The North Hills SchoolGrades: PK-5Distance: 0.3 mi
- 9/10Jhs 67 Louis PasteurGrades: 6-8Distance: 0.6 mi
- 4/10Benjamin N Cardozo High SchoolGrades: 9-12Distance: 1.6 mi
Schools provided by the listing agent
- Elementary: Ps 221 North Hills School
- Middle: Jhs 67 Louis Pasteur
- High: Benjamin N Cardozo High School
Source: OneKey® MLS as distributed by MLS GRID. This data may not be complete. We recommend contacting the local school district to confirm school assignments for this home.
- $352,800-- bd-- ba-- sqft249-36 63rd Ave #1281, Little Neck, NY 11362Off Market
- $382,200-- bd-- ba-- sqft249-38 63rd Ave #1284, Little Neck, NY 11362Off Market
- $242,0001 bd1 ba650 sqft249-38 63rd Ave #4-1283, Little Neck, NY 11362Pending
- $257,4001 bd1 ba-- sqft249-34 63rd Ave #1279, Queens, NY 11362Off Market

- $357,200-- bd-- ba-- sqft249-34 63rd Ave #1279, Little Neck, NY 11362Off Market
- $297,2001 bd1 ba-- sqft24934 63rd Ave, Little Neck, NY 11362Off Market
- $369,700-- bd-- ba-- sqft249-32 63rd Ave #41278, Little Neck, NY 11362Off Market
- $278,2001 bd1 ba650 sqft249-32 63rd Ave, Little Neck, NY 11362Off Market
A local agent can set up tours, give advice and negotiate with sellers.
Similar homes
- $239,0001 bd1 ba600 sqft25125 71st Avenue #110A, Bellerose, NY 11426For Sale

 MLS ID #989764, Kerri A. Potestio CBR SFR SRES SRS, Listing by: Daniel Gale Sothebys Intl Rlty. OneKey® MLS as distributed by MLS GRID
 - $268,0001 bd1 ba650 sqft251-16 58th Avenue Unit #25-1, Little Neck, NY 11362For Sale
 MLS ID #961717, Loukia Christodoulakis, Listing by: Douglas Elliman Real Estate. OneKey® MLS as distributed by MLS GRID
 - $259,9991 bd1 ba675 sqft251-38 71st Avenue #80B, Bellerose, NY 11426For Sale
 MLS ID #1001865, Christopher Dellaccio CBR, Listing by: Century 21 AA Realty. OneKey® MLS as distributed by MLS GRID
 - $259,0002 bd1 ba780 sqft224-02 Stronghurst Avenue #208, Queens Village, NY 11427For Sale
 MLS ID #1025979, Jessica A. Akde Elmazi MRP CPM CBR, Listing by: Compass Greater NY LLC. OneKey® MLS as distributed by MLS GRID
 - $245,0001 bd1 ba650 sqft73-11 Bell Boulevard #2C, Bayside, NY 11364For SaleMLS ID #968203, Jessica A. Akde Elmazi MRP CPM CBR, Listing by: Compass Greater NY LLC. OneKey® MLS as distributed by MLS GRID
- $265,0001 bd1 ba585 sqft47-30 217th Street #2C, Bayside, NY 11361For SaleMLS ID #1015619, Hengameh Gholami, Listing by: Signature Premier Properties. OneKey® MLS as distributed by MLS GRID
- $199,0001 bd1 ba925 sqft87-40 Francis Lewis Boulevard #42B, Queens Village, NY 11427For SaleMLS ID #1033082, Zaina Mainali, Listing by: Coldwell Banker American Homes. OneKey® MLS as distributed by MLS GRID
- $305,0002 bd1 ba653 sqft226-06 Manor Road #7-3, Queens Village, NY 11427For SaleMLS ID #1032280, Bob M. Mathai, Listing by: Right Bob Realty LLC. OneKey® MLS as distributed by MLS GRID
- $220,0001 bd1 ba780 sqft139-09 84 Drive #307, Briarwood, NY 11435For SaleMLS ID #1031428, Kenny Eng E-PRO PSA, Listing by: Keller Williams Legendary. OneKey® MLS as distributed by MLS GRID
- $325,0001 bd1 ba800 sqft22637 Union Turnpike #B, Bayside, NY 11364For SaleMLS ID #1033179, Xinan Guo, Listing by: Prospes Real Estate Corp. OneKey® MLS as distributed by MLS GRID
- $250,0002 bd1 ba571 sqft226-29 Manor Rd #U, Queens Village, NY 11427ActiveMLS ID #S1788059, Jessica Akde-Elmazi, Listing by: Compass. StreetEasy
- $249,0001 bd1 ba700 sqft7837 Main Street #2D, Flushing, NY 11367For SaleMLS ID #1018867, Kevin Yu, Listing by: Tru International Realty Corp. OneKey® MLS as distributed by MLS GRID
- $270,0002 bd1 ba700 sqft225-08 Stronghurst Avenue #Upper, Queens Village, NY 11427For SaleMLS ID #1001266, Jessica A. Akde Elmazi MRP CPM CBR, Listing by: Compass Greater NY LLC. OneKey® MLS as distributed by MLS GRID
- $259,0002 bd1 ba700 sqft225-35 88th Avenue #Lower, Queens Village, NY 11427For SaleMLS ID #900017, Jessica A. Akde Elmazi MRP CPM CBR, Listing by: Compass Greater NY LLC. OneKey® MLS as distributed by MLS GRID
- $250,0001 bd1 ba800 sqft142-21 26th Avenue #5F, Flushing, NY 11354For SaleMLS ID #1021802, Dayu Li, Listing by: Chous Realty Group Inc. OneKey® MLS as distributed by MLS GRID
- $219,0001 bd1 ba650 sqft14018 Burden Cres APT 305, Jamaica, NY 11435ActiveMLS ID #S1839135, Olga Zakinova, Listing by: Douglas Elliman. StreetEasy
- $239,2402 bd1 ba750 sqft333 Bronx River Road #609, Yonkers, NY 10704For SaleMLS ID #1021742, Ariel R. Pena, Listing by: RE/MAX Voyage Realty. OneKey® MLS as distributed by MLS GRID
- $195,0001 bd1 ba750 sqft83-77 Woodhaven Boulevard #3F, Woodhaven, NY 11421For SaleMLS ID #1033191, Bartosz Olszewski, Listing by: Sold By Bart R E Partners Inc. OneKey® MLS as distributed by MLS GRID
- $288,0002 bd1 ba768 sqft224-01 Hillside Avenue #Upper, Queens Village, NY 11427For SaleMLS ID #1021315, Etan Hakimi, Listing by: Mitra Hakimi Realty Group LLC. OneKey® MLS as distributed by MLS GRID
- $259,0001 bd1 ba615 sqft15 Beach Road #3D, Great Neck, NY 11023For SaleMLS ID #978094, Beth A. Sitzer, Listing by: LAFFEY REAL ESTATE. OneKey® MLS as distributed by MLS GRID
