Bright and Sunny One Bedroom Lower Corner Unit Located in a Tree Lined Courtyard. This Lovely True Triple Exposure Corner Unit Features Nicely Maintained Kitchen with Plenty of Cabinetry, Eat-In Breakfast Bar Counter and Two Corner Windows Making Meal Preparation A Delight. Open Concept L-Shaped Living Room and Dining Room is Great for Entertaining, Finished with Tiled Accent Wall and Bay Window Overlooking Beautiful Courtyard. Oversized Bedroom with Large Window and Double Door Wardrobe Closet. Tiled Bathroom with Glass Shower Doors and Recessed Mirror. Additional Features Include Custom Radiator Covers, Large Walk-In Living Room Closet for Extra Storage, and Unit Freshly Painted. Current Maintenance Includes All Utilities (Including Electric), Taxes and Parking. No Flip Tax. Close to All Shops, Schools and Transportation.
Pending
$242,000
249-38 63rd Avenue #4-1283, Little Neck, NY 11362
1beds
650sqft
Stock Cooperative, Residential
Built in 1953
-- sqft lot
$-- Zestimate®
$372/sqft
$885/mo HOA
What's special
Tree lined courtyardTiled accent wallDouble door wardrobe closetEat-in breakfast bar counterCustom radiator coversUnit freshly painted
- 114 days |
- 16 |
- 0 |
Likely to sell faster than
Zillow last checked:
Listing updated:
Listed by:
Douglas Elliman Real Estate 516-354-6500,
Loukia Christodoulakis 718-813-2807
Source: OneKey® MLS as distributed by MLS GRID,MLS#: 982624
Facts & features
Interior
Bedrooms & bathrooms
- Bedrooms: 1
- Bathrooms: 1
- Full bathrooms: 1
Other
- Description: Oversized Large Bedroom, Living Room & Dining Area, Kitchen, Bath, Large Walk In Living Room Closest
- Level: First
Heating
- Other, Steam
Cooling
- Wall/Window Unit(s)
Appliances
- Included: Gas Range, Range, Refrigerator
- Laundry: Laundry Room
Features
- First Floor Bedroom, First Floor Full Bath, Breakfast Bar, Eat-in Kitchen, Pantry, Storage, Walk-In Closet(s)
- Common walls with other units/homes: 1 Common Wall
Interior area
- Total structure area: 650
- Total interior livable area: 650 sqft
Property
Parking
- Parking features: Electric Vehicle Charging Station(s), Off Street, On Street, Parking Lot, Private
- Has garage: Yes
- Has uncovered spaces: Yes
Lot
- Features: Garden, Near Public Transit, Near School, Near Shops
Details
- Special conditions: None
Construction
Type & style
- Home type: Cooperative
- Architectural style: Garden
- Property subtype: Stock Cooperative, Residential
- Attached to another structure: Yes
Materials
- Aluminum Siding, Brick, Other
- Foundation: Other
Condition
- Year built: 1953
Utilities & green energy
- Sewer: Public Sewer
- Water: Public
- Utilities for property: See Remarks
Community & HOA
Community
- Subdivision: Deepdale Gardens
HOA
- Has HOA: Yes
- Amenities included: Car Wash Area, Landscaping, Maintenance, Maintenance Grounds, Parking, Playground, Security, Snow Removal, Trash
- Services included: Utilities, Electricity, Maintenance Structure, Gas, Maintenance Grounds, Heat, Hot Water, Sewer, Snow Removal, Trash, Water
- HOA fee: $885 monthly
- HOA name: Deepdale Gardens
Location
- Region: Little Neck
Financial & listing details
- Price per square foot: $372/sqft
- Date on market: 4/20/2026
- Cumulative days on market: 114 days
- Listing agreement: Exclusive Right To Sell
Estimated market value
Not available
Estimated sales range
Not available
Not available
Price history
| Date | Event | Price |
|---|---|---|
| 6/17/2026 | Pending sale | $242,000$372/sqft |
Source:  OneKey® MLS as distributed by MLS GRID #982624 Report a problem OneKey® MLS as distributed by MLS GRID #982624 Report a problem | ||
| 4/20/2026 | Listed for sale | $242,000$372/sqft |
Source: OneKey® MLS as distributed by MLS GRID #982624 Report a problem | ||
Public tax history
Tax history is unavailable.
Monthly payment
Climate risks
Neighborhood: Little Neck
Nearby schools
GreatSchools rating
- 9/10Ps 221 The North Hills SchoolGrades: PK-5Distance: 0.3 mi
- 9/10Jhs 67 Louis PasteurGrades: 6-8Distance: 0.6 mi
- 4/10Benjamin N Cardozo High SchoolGrades: 9-12Distance: 1.6 mi
Schools provided by the listing agent
- Elementary: Ps 221 North Hills School
- Middle: Jhs 67 Louis Pasteur
- High: Benjamin N Cardozo High School
Source: OneKey® MLS as distributed by MLS GRID. This data may not be complete. We recommend contacting the local school district to confirm school assignments for this home.
- $376,000-- bd-- ba-- sqft249-38 63rd Ave #1284, Little Neck, NY 11362Off Market
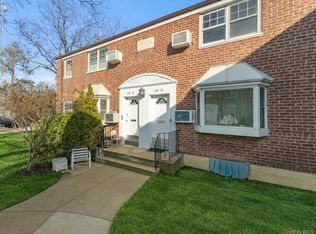
- $239,0001 bd1 ba650 sqft249-36 63rd Ave #4-1282, Little Neck, NY 11362For Sale
- $342,300-- bd-- ba-- sqft249-36 63rd Ave #1281, Little Neck, NY 11362Off Market
- $258,0001 bd1 ba-- sqft249-34 63rd Ave #1279, Queens, NY 11362Off Market

- $341,800-- bd-- ba-- sqft249-34 63rd Ave #1279, Little Neck, NY 11362Off Market
- $286,3001 bd1 ba-- sqft24934 63rd Ave, Little Neck, NY 11362Off Market
- $359,000-- bd-- ba-- sqft249-32 63rd Ave #41278, Little Neck, NY 11362Off Market
- $275,9001 bd1 ba650 sqft249-32 63rd Ave, Little Neck, NY 11362Off Market
A local agent can set up tours, give advice and negotiate with sellers.
Similar homes
- $235,0001 bd1 ba650 sqft60-23 Marathon Parkway #2-434, Little Neck, NY 11362For Sale
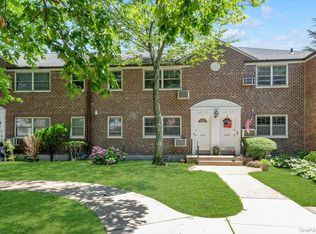
 MLS ID #1021040, Loukia Christodoulakis, Listing by: Douglas Elliman Real Estate. OneKey® MLS as distributed by MLS GRID
 - $239,0001 bd1 ba650 sqft249-36 63rd Avenue #4-1282, Little Neck, NY 11362For SaleMLS ID #952453, Loukia Christodoulakis, Listing by: Douglas Elliman Real Estate. OneKey® MLS as distributed by MLS GRID
- $268,0001 bd1 ba650 sqft251-16 58th Avenue Unit #25-1, Little Neck, NY 11362For Sale
 MLS ID #961717, Loukia Christodoulakis, Listing by: Douglas Elliman Real Estate. OneKey® MLS as distributed by MLS GRID
 - $279,0001 bd1 ba650 sqft60-22 251st Street #2-504, Little Neck, NY 11362For Sale
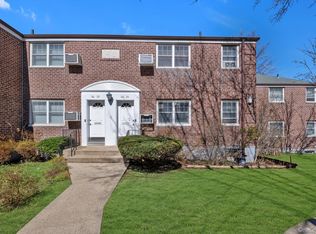 MLS ID #972526, Loukia Christodoulakis, Listing by: Douglas Elliman Real Estate. OneKey® MLS as distributed by MLS GRID
 - $239,0001 bd1 ba639 sqft196-29 69th Ave #1st Fl, Fresh Meadows, NY 11365For SaleMLS ID #1032164, Elizabeth Chan PSA, Listing by: Douglas Elliman Real Estate. OneKey® MLS as distributed by MLS GRID
- $259,9991 bd1 ba675 sqft251-38 71st Avenue #80B, Bellerose, NY 11426For SaleMLS ID #1001865, Christopher Dellaccio CBR, Listing by: Century 21 AA Realty. OneKey® MLS as distributed by MLS GRID
- $299,0001 bd1 ba518 sqft263-28 73rd Avenue 1st Fl, Glen Oaks, NY 11004For SaleMLS ID #970746, Jane Kapsalas, Listing by: LAFFEY REAL ESTATE. OneKey® MLS as distributed by MLS GRID
- $265,0001 bd1 ba700 sqft139-05 85th Dr APT 5E, Jamaica, NY 11435ActiveMLS ID #S1841762, Vanessa Rosario, Listing by: EXIT Realty Achieve. StreetEasy
- $259,0002 bd1 ba780 sqft224-02 Stronghurst Ave #U, Queens Village, NY 11427ActiveMLS ID #S1838151, Jessica Akde-Elmazi, Listing by: Compass. StreetEasy
- $240,0001 bd1 ba564 sqftUtopia Tenants Corp, Flushing, NY 11358ActiveMLS ID #S1824388, David Legaz, Listing by: Keller Williams Realty Landmark. StreetEasy
- $259,0001 bd1 ba600 sqft35-21 205th Street #314, Bayside, NY 11361For SaleMLS ID #1009623, Min Kang, Listing by: Prime Realty. OneKey® MLS as distributed by MLS GRID
- $239,0001 bd1 ba600 sqft199-18 19th Avenue #18, Whitestone, NY 11357For SaleMLS ID #963659, Joseph D. Ferone CBR, Listing by: Weichert Realtors TMT Group. OneKey® MLS as distributed by MLS GRID
- $275,0001 bd1 ba670 sqft218-12 43rd Ave APT 2E, Bayside, NY 11361ActiveMLS ID #S1837375, Payal Kaliandasani, Listing by: Property Professionals Realty. StreetEasy
- $250,0002 bd1 ba571 sqft226-29 Manor Rd #U, Queens Village, NY 11427ActiveMLS ID #S1788059, Jessica Akde-Elmazi, Listing by: Compass. StreetEasy
- $270,0002 bd1 ba700 sqft225-08 Stronghurst Avenue #Upper, Queens Village, NY 11427For SaleMLS ID #1001266, Jessica A. Akde Elmazi MRP CPM CBR, Listing by: Compass Greater NY LLC. OneKey® MLS as distributed by MLS GRID
- $254,9991 bd1 ba689 sqft51 Edwards Street #T, Roslyn Heights, NY 11577For SaleMLS ID #1035864, Hengameh Gholami, Listing by: Signature Premier Properties. OneKey® MLS as distributed by MLS GRID
- $240,0001 bd1 ba590 sqft160-10 Cross Island Parkway #6-178, Whitestone, NY 11357For SaleMLS ID #991470, David M. Legaz AHWD CBR GRI SRES C, Listing by: Keller Williams Rlty Landmark. OneKey® MLS as distributed by MLS GRID
- $285,0001 bd1 ba620 sqft25403 74th Avenue #A 2, Glen Oaks, NY 11004For SaleMLS ID #979132, Teresa Coleman, Listing by: Posh Homes Realty Inc. OneKey® MLS as distributed by MLS GRID
- $218,0001 bd1 ba800 sqft139-15 28th Road #1F, Flushing, NY 11354For SaleMLS ID #1032711, Dayu Li, Listing by: Chous Realty Group Inc. OneKey® MLS as distributed by MLS GRID
- $239,2402 bd1 ba750 sqft333 Bronx River Road #609, Yonkers, NY 10704For SaleMLS ID #1021742, Ariel R. Pena, Listing by: RE/MAX Voyage Realty. OneKey® MLS as distributed by MLS GRID
