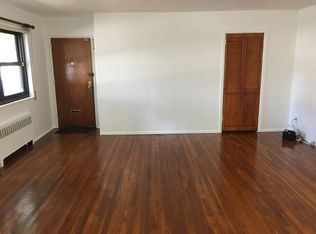
This 2 bedroom, 1 bath Co-op is centrally located near restaurants, shops and public transportation. The unit has been freshly painted and the hardwood floors through out have been refinished. A must see.
For sale
Price cut: $25K (8/8)
$350,000
21-47 Utopia Parkway #2, Whitestone, NY 11357
2beds
800sqft
Stock Cooperative, Residential
Built in 1950
-- sqft lot
$-- Zestimate®
$438/sqft
$-- HOA
What's special
Freshly painted
- 28 days |
- 835 |
- 24 |
Zillow last checked:
Listing updated:
Listed by:
Douglas Elliman Real Estate 516-621-3555,
Stella Siderakis 646-578-3795
Source: OneKey® MLS as distributed by MLS GRID,MLS#: 1027573
Facts & features
Interior
Bedrooms & bathrooms
- Bedrooms: 2
- Bathrooms: 1
- Full bathrooms: 1
Heating
- Oil, Steam
Cooling
- Wall/Window Unit(s)
Appliances
- Included: Dishwasher, Gas Oven, Microwave, Refrigerator
Features
- First Floor Bedroom
- Flooring: Hardwood
- Attic: Pull Stairs
- Has fireplace: No
- Common walls with other units/homes: 1 Common Wall
Interior area
- Total structure area: 800
- Total interior livable area: 800 sqft
Property
Parking
- Parking features: Garage, Heated Garage, Off Street, Parking Lot
Features
- Levels: One
Details
- Special conditions: None
Construction
Type & style
- Home type: Cooperative
- Architectural style: Garden
- Property subtype: Stock Cooperative, Residential
- Attached to another structure: Yes
Materials
- Brick
Condition
- Year built: 1950
Utilities & green energy
- Sewer: Public Sewer
- Water: Public
- Utilities for property: Cable Connected, Sewer Connected, Trash Collection Public, Water Available
Community & HOA
HOA
- Has HOA: No
Location
- Region: Bayside
Financial & listing details
- Price per square foot: $438/sqft
- Date on market: 7/17/2026
- Cumulative days on market: 210 days
- Listing agreement: Exclusive Right To Sell
Estimated market value
Not available
Estimated sales range
Not available
Not available
Price history
| Date | Event | Price |
|---|---|---|
| 8/8/2026 | Price change | $350,000-6.7%$438/sqft |
Source:  OneKey® MLS as distributed by MLS GRID #1027573 Report a problem OneKey® MLS as distributed by MLS GRID #1027573 Report a problem | ||
| 7/17/2026 | Listed for sale | $375,000-5.8%$469/sqft |
Source: OneKey® MLS as distributed by MLS GRID #1027573 Report a problem | ||
| 6/16/2026 | Listing removed | $398,000$498/sqft |
Source:  Douglas Elliman #944319 Report a problem Douglas Elliman #944319 Report a problem | ||
| 6/9/2026 | Price change | $398,000-4.1%$498/sqft |
Source: OneKey® MLS as distributed by MLS GRID #944319 Report a problem | ||
| 12/17/2025 | Listed for sale | $415,000$519/sqft |
Source: OneKey® MLS as distributed by MLS GRID #944319 Report a problem | ||
Public tax history
Tax history is unavailable.
Monthly payment
Climate risks
Neighborhood: Whitestone
Nearby schools
GreatSchools rating
- 10/10Ps 184 Flushing ManorGrades: PK-5Distance: 0.4 mi
- 8/10Jhs 194 William CarrGrades: 6-8Distance: 0.8 mi
- 6/10World Journalism Preparatory: A College Board SchoolGrades: 6-12Distance: 0.9 mi
Schools provided by the listing agent
- Elementary: Ps 184 Flushing Manor
- Middle: Jhs 194 William Carr
- High: Flushing High School
Source: OneKey® MLS as distributed by MLS GRID. This data may not be complete. We recommend contacting the local school district to confirm school assignments for this home.
- $343,400-- bd-- ba-- sqft21-45 Utopia Pkwy #1-283, Whitestone, NY 11360Off Market
- $379,100-- bd-- ba-- sqft21-47 Utopia Pkwy #1-281, Whitestone, NY 11360Off Market
- $363,1002 bd1 ba-- sqft2147 Utopia Pkwy #1281, Whitestone, NY 11357Off Market
- $251,7001 bd1 ba-- sqft199-03 22nd Ave #1-278, Whitestone, NY 11360Off Market
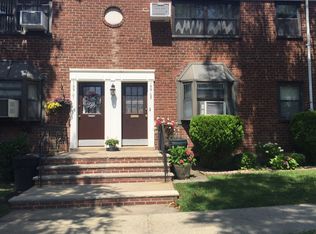
- $180,0001 bd1 ba610 sqft199-03 22nd Ave, Whitestone, NY 11357Sold
- $322,900-- bd-- ba-- sqft199-03 22nd Ave #1-277, Whitestone, NY 11360Off Market
- $180,000-- bd-- ba-- sqft199-03 22nd Ave #1-277, Queens, NY 11360Sold
- $375,700-- bd-- ba-- sqft21-41 Utopia Pkwy #1-286, Whitestone, NY 11360Off Market
A local agent can set up tours, give advice and negotiate with sellers.
Similar homes
- $425,0002 bd1 ba975 sqft13-42 212 Street #143, Bayside, NY 11360For Sale

 MLS ID #1034695, Shari R. Rosenblum, Listing by: Queens Quality Management. OneKey® MLS as distributed by MLS GRID
 - $409,0002 bd2 ba1.2k sqft209-39 23rd Avenue #3F, Bayside, NY 11360For Sale
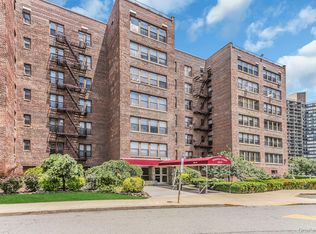 MLS ID #1015913, Brenda Melendez-Rolon, Listing by: Howard Hanna Rand Realty. OneKey® MLS as distributed by MLS GRID
 - $289,0001 bd1 ba700 sqft15-98 212 Street #276, Bayside, NY 11360For Sale
 MLS ID #1036942, Shari R. Rosenblum, Listing by: Queens Quality Management. OneKey® MLS as distributed by MLS GRID
 - $339,0002 bd1 ba936 sqft140-39 34th Avenue #2T, Flushing, NY 11354For Sale
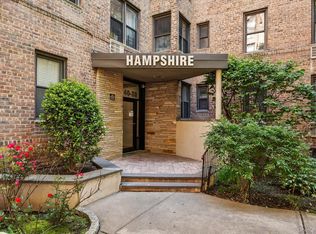 MLS ID #1009792, Nadine Persaud, Listing by: All Area Brokerage Inc. OneKey® MLS as distributed by MLS GRID
 - $348,0002 bd1 ba900 sqft15025 72nd Road #5K, Kew Garden Hills, NY 11367For SaleMLS ID #976820, Xinan Guo, Listing by: Prospes Real Estate Corp. OneKey® MLS as distributed by MLS GRID
- $340,0002 bd1 ba936 sqft140-39 34th Ave APT 2, Flushing, NY 11354ActiveMLS ID #S1832312, Nadine Persaud, Listing by: All Area Brokerage. StreetEasy
- $348,0002 bd1 ba731 sqft220-76 75th Avenue #180A2, Bayside, NY 11364For SaleMLS ID #980028, Audrey Wu, Listing by: Compass Greater NY LLC. OneKey® MLS as distributed by MLS GRID
- $349,0002 bd1 ba900 sqft42-02 Layton Street #202, Elmhurst, NY 11373For SaleMLS ID #1032355, Martin A. Dabao, Listing by: Realty Executives Today. OneKey® MLS as distributed by MLS GRID
- $369,0002 bd1 ba800 sqft105-30 66th Ave #5D, Forest Hills, NY 11375ActiveMLS ID #S1840558, Inessa Rubinov, Listing by: EXP Realty NYC. StreetEasy
- $349,8881 bd1 ba741 sqft14444 41st Ave APT 3N, Flushing, NY 11355ActiveMLS ID #S1837452, Yuchih Huanglin, Listing by: Keller Williams Realty Landmark. StreetEasy
- $378,0001 bd1 ba850 sqft35 Knightsbridge Road #2-B, Great Neck, NY 11021For SaleMLS ID #1021026, Yelena Doljansky, Listing by: Edna Mashaal Realty LLC. OneKey® MLS as distributed by MLS GRID
- $319,9982 bd1 ba900 sqft47-22 215th Pl #2B, Bayside, NY 11361ActiveMLS ID #S1788938, Jessica Akde-Elmazi, Listing by: Compass. StreetEasy
- $325,0002 bd1 ba950 sqft28-08 141st Street #4C, Flushing, NY 11354For SaleMLS ID #918191, Dayu Li, Listing by: Chous Realty Group Inc. OneKey® MLS as distributed by MLS GRID
- $380,0002 bd1 ba896 sqft785 Saint Anns Ave #23B, Bronx, NY 10456ActiveMLS ID #S1828113, Christopher Webb, Listing by: Keller Williams NYC. StreetEasy
- $415,0003 bd1 ba900 sqft252-38 60th Ave #L, Little Neck, NY 11362ActiveMLS ID #S1838401, Jessica Akde-Elmazi, Listing by: Compass. StreetEasy
- $319,9001 bd1 ba689 sqft2 W Mill Drive #1B, Great Neck, NY 11021For SaleMLS ID #1035418, David Lau CBR, Listing by: Keller Williams Realty Greater. OneKey® MLS as distributed by MLS GRID
- $389,0002 bd1 ba950 sqftNorthridge Cooperative Section No Iii, Inc, East Elmhurst, NY 11369ActiveMLS ID #S1834629, Vilma Lissette Abreu, Listing by: RE MAX Team. StreetEasy
- $300,0002 bd1 ba1.1k sqft450 Pelham Road #3G, New Rochelle, NY 10805For SaleMLS ID #1034628, Marc Gerber, Listing by: Berkshire Hathaway HS NY Prop. OneKey® MLS as distributed by MLS GRID
- $290,0002 bd2 ba1k sqft1910 Pelham Parkway S #5C, Bronx, NY 10461For SaleMLS ID #1031240, Abraham Fernandez, Listing by: Serhant LLC. OneKey® MLS as distributed by MLS GRID
- $278,0001 bd1 ba600 sqft36-14 Utopia Parkway #F2, Flushing, NY 11358For SaleMLS ID #1032227, Amber Z. Safanov, Listing by: Keller Williams Rlty Landmark. OneKey® MLS as distributed by MLS GRID
