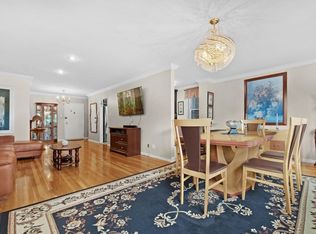
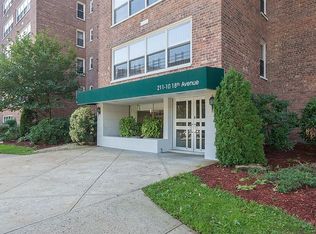
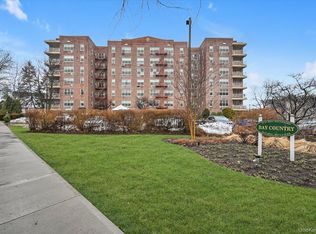
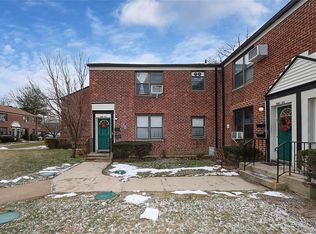
GARAGE PARKING INCLUDED!!!This Extra Large,Extremely Bright and Sunny One Bedroom/Junior 4 Co-op Located in the Highly Desirable Bell Apartments Development in Beautiful Bayside Could and Should Be Your Next Home!!! Situated on the Fourth Floor of this Classic, Meticulously Maintained Building w/Circular Drive, Playground & Lush Landscaping, Your New Home Comes Complete with your Very Own ASSIGNED PARKING SPOT IN THE GARAGE! When Entering Unit 4J the First Things that Will Strike You are the Immense Windows and Beautiful View of the Throgs Neck Bridge. There is Enough Space in your New Home to Have a Work Area, a Play Area, a Full Dining Room - The Choice is Yours! Amenities Include Hardwood Floors Throughout, a Walk-in Closet, Plenty of Closet Space,Central Air & Heat, an Easily Accessible Laundry & Bike Room and an Eat-in-Kitchen! Everything You Could Need or Want is RIGHT HERE for you -Shopping, Restaurants, Nightlife, Houses of Worship, Schools, Universities, Parks and Entertainment! Why Pay Rent When You Can Build your Equity and Reap the Benefits of Owning Your Own Home. You Deserve It!!
For sale
Price cut: $13K (7/10)
$265,000
211-10 18 Avenue #4J, Bayside, NY 11360
1beds
925sqft
Stock Cooperative, Residential
Built in 1961
-- sqft lot
$-- Zestimate®
$286/sqft
$-- HOA
What's special
Central air and heatWalk-in closetHardwood floors throughoutPlenty of closet spaceImmense windowsCircular driveLush landscaping
- 189 days |
- 268 |
- 7 |
Zillow last checked:
Listing updated:
Listed by:
Keller Williams Realty Greater 516-873-7100,
Celia D. Rodriguez Olivari 917-449-0924
Source: OneKey® MLS as distributed by MLS GRID,MLS#: 955140
Facts & features
Interior
Bedrooms & bathrooms
- Bedrooms: 1
- Bathrooms: 1
- Full bathrooms: 1
Other
- Description: Entry Area - Room for Work Space/Table
- Level: First
Other
- Description: Space for Office/Play Area/Dining Area/Junior 4!
- Level: First
Living room
- Description: HW Floors Plenty of Windows - Sunny with Bridge View
- Level: First
Heating
- Other
Cooling
- Central Air
Appliances
- Included: Gas Cooktop, Oven, Refrigerator, Stainless Steel Appliance(s)
- Laundry: Laundry Room
Features
- Ceiling Fan(s), Eat-in Kitchen, Elevator, Galley Type Kitchen, Walk-In Closet(s)
- Flooring: Hardwood
- Attic: None
- Has fireplace: No
- Common walls with other units/homes: 2+ Common Walls
Interior area
- Total structure area: 925
- Total interior livable area: 925 sqft
Property
Parking
- Total spaces: 1
- Parking features: Assigned, Garage, Underground
- Garage spaces: 1
Features
- Levels: One
- Has view: Yes
- View description: Bridge(s)
Details
- Special conditions: None
Construction
Type & style
- Home type: Cooperative
- Architectural style: Other
- Property subtype: Stock Cooperative, Residential
- Attached to another structure: Yes
Materials
- Brick
Condition
- Year built: 1961
Utilities & green energy
- Sewer: Public Sewer
- Water: Public
- Utilities for property: Cable Available, Electricity Connected, Natural Gas Connected, Sewer Connected, Trash Collection Public, Water Connected
Community & HOA
Community
- Subdivision: Bell Apartments
HOA
- Has HOA: No
Location
- Region: Bayside
Financial & listing details
- Price per square foot: $286/sqft
- Date on market: 1/25/2026
- Cumulative days on market: 121 days
- Listing agreement: Exclusive Right To Sell
- Electric utility on property: Yes
Estimated market value
Not available
Estimated sales range
Not available
Not available
Price history
| Date | Event | Price |
|---|---|---|
| 7/10/2026 | Price change | $265,000-4.7%$286/sqft |
Source:  OneKey® MLS as distributed by MLS GRID #955140 Report a problem OneKey® MLS as distributed by MLS GRID #955140 Report a problem | ||
| 5/7/2026 | Listed for sale | $278,000$301/sqft |
Source: OneKey® MLS as distributed by MLS GRID #955140 Report a problem | ||
| 2/27/2026 | Pending sale | $278,000$301/sqft |
Source: OneKey® MLS as distributed by MLS GRID #955140 Report a problem | ||
| 1/25/2026 | Listed for sale | $278,000$301/sqft |
Source: OneKey® MLS as distributed by MLS GRID #955140 Report a problem | ||
Public tax history
Tax history is unavailable.
Monthly payment
Climate risks
Neighborhood: Bayside
Nearby schools
GreatSchools rating
- 9/10P.S. 169 Bay TerraceGrades: K-5Distance: 0.1 mi
- 8/10Is 25 Adrien BlockGrades: 6-8Distance: 1.2 mi
- 6/10World Journalism Preparatory: A College Board SchoolGrades: 6-12Distance: 1.2 mi
Schools provided by the listing agent
- Elementary: Ps 169 Bay Terrace
- Middle: Bell Academy
- High: Bayside High School
Source: OneKey® MLS as distributed by MLS GRID. This data may not be complete. We recommend contacting the local school district to confirm school assignments for this home.
- $485,2002 bd2 ba1.2k sqft211-10 18th Ave APT 2H, Bayside, NY 11360Off Market
- $393,600-- bd-- ba-- sqft211-10 18th Ave APT 3B, Bayside, NY 11360Off Market
- $391,3002 bd1 ba1.2k sqft211-10 18th Ave APT 3C, Bayside, NY 11360Off Market
- $355,3002 bd1 ba-- sqft211-10 18th Ave #4-B, Bayside, NY 11360Off Market

- $498,800-- bd-- ba-- sqft211-10 18th Ave APT 6K4, Bayside, NY 11360Off Market
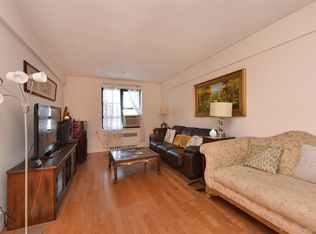
- $309,8001 bd1 ba960 sqft211-10 18th Ave APT 3J, Bayside, NY 11360Off Market
- $510,0002 bd2 ba1.2k sqft211-10 18th Ave APT 3F, Queens, NY 11360Sold
- $466,000-- bd-- ba-- sqft211-10 18th Ave APT 5F, Bayside, NY 11360Off Market
- $308,0001 bd1 ba800 sqft211-10 18th Ave APT 1J, Bayside, NY 11360For Sale
A local agent can set up tours, give advice and negotiate with sellers.
Similar homes
- $239,0001 bd1 ba916 sqft23-25 Bell Boulevard #6J, Bayside, NY 11360For Sale
 MLS ID #968557, Po Wei Tair, Listing by: RE/MAX 1st Choice. OneKey® MLS as distributed by MLS GRID
 - $265,0001 bd1 ba750 sqft99-63 66th #C8, Rego Park, NY 11374For Sale
 MLS ID #1029623, Bingqing Yan, Listing by: E Realty International Corp. OneKey® MLS as distributed by MLS GRID
 - $269,0001 bd1 ba750 sqft141-16 25th Road #2A, Flushing, NY 11354For Sale
 MLS ID #975187, Dayu Li, Listing by: Chous Realty Group Inc. OneKey® MLS as distributed by MLS GRID
 - $299,0002 bd1 ba900 sqft196-23 73rd Ave #2, Fresh Meadows, NY 11365For Sale
 MLS ID #953947, Gloria L. Li CBR, Listing by: Signature Premier Properties. OneKey® MLS as distributed by MLS GRID
 - $220,0001 bd1 ba780 sqft139-09 84 Drive #307, Briarwood, NY 11435For SaleMLS ID #1031428, Kenny Eng E-PRO PSA, Listing by: Keller Williams Legendary. OneKey® MLS as distributed by MLS GRID
- $295,0001 bd1 ba592 sqft34-20 78th St #4J, Jackson Heights, NY 11372ActiveMLS ID #S1840283, George Herrera, Listing by: Keller Williams Realty Landmark II. StreetEasy
- $260,0002 bd1 ba1.1k sqft2090 Barnes Avenue #3G, Bronx, NY 10462For SaleMLS ID #949467, Carlos J. Mercedes, Listing by: Keller Williams Realty Group. OneKey® MLS as distributed by MLS GRID
- $279,0002 bd1 ba1k sqft2390 Palisade Ave APT 5J, Bronx, NY 10463ActiveMLS ID #S1840428, Christine Keaveney, Listing by: Robert E. Hill. StreetEasy
- $269,0001 bd1 ba700 sqft105-21 66th Avenue #5B, Forest Hills, NY 11375For SaleMLS ID #1008610, Patricia A. Zielinski, Listing by: Keller Williams Legendary. OneKey® MLS as distributed by MLS GRID
- $249,0001 bd1 ba750 sqft147-14 84th Road #2A, Briarwood, NY 11435For SaleMLS ID #1009818, Tsering Lhundup CBR, Listing by: Winzone Realty Inc. OneKey® MLS as distributed by MLS GRID
- $259,9002 bd1 ba900 sqft14105 Pershing Cres APT 117, Jamaica, NY 11435ActiveMLS ID #S1766456, Christopher Lee Espinal, Listing by: Douglas Elliman. StreetEasy
- $249,9001 bd1 ba800 sqft141-05 Pershing Cres APT 202, Jamaica, NY 11435ActiveMLS ID #S1806857, Christopher Lee Espinal, Listing by: Douglas Elliman. StreetEasy
- $268,0001 bd1 ba697 sqft6505 Yellowstone Boulevard #6H, Forest Hills, NY 11375For SaleMLS ID #985765, Richard Del Nunzio, Listing by: Brown Harris Stevens FH. OneKey® MLS as distributed by MLS GRID
- $265,0001 bd1 ba800 sqft61-40 Saunders Street #A12, Rego Park, NY 11374For SaleMLS ID #958047, Benjamin J. Shen CBR, Listing by: Century Homes Realty Group LLC. OneKey® MLS as distributed by MLS GRID
- $265,0001 bd1 ba800 sqft61-40 Saunders St #A10, Rego Park, NY 11374ActiveMLS ID #S1809508, Benjamin Shen, Listing by: Century Homes Realty Group LLC. StreetEasy
- $210,0001 bd1 ba750 sqft75-15 210th St APT 1A, Queens, NY 11364ActiveMLS ID #S1831338, Steven Lam, Listing by: East Coast New York Inc. StreetEasy
- $254,0072 bd1 ba800 sqft1332 Metropolitan Avenue #6K, Bronx, NY 10462For SaleMLS ID #955293, Yoram Malka, Listing by: YCL Real Estate Consulting. OneKey® MLS as distributed by MLS GRID
- $280,0001 bd1 ba700 sqft51-40 30th Ave #5B, Woodside, NY 11377ActiveMLS ID #S1820226, Antoinette Caruso, Listing by: Douglas Elliman. StreetEasy
- $250,0002 bd1 ba571 sqft226-29 Manor Rd #U, Queens Village, NY 11427ActiveMLS ID #S1788059, Jessica Akde-Elmazi, Listing by: Compass. StreetEasy
- $265,000-- bd1 ba600 sqft67-40 Yellowstone Boulevard #4M, Forest Hills, NY 11375For SaleMLS ID #1011908, Dylan Bugallo, Listing by: OverSouth LLC. OneKey® MLS as distributed by MLS GRID
