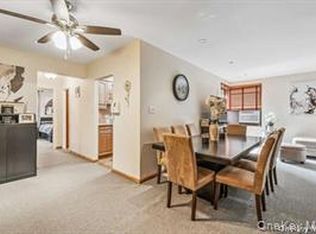
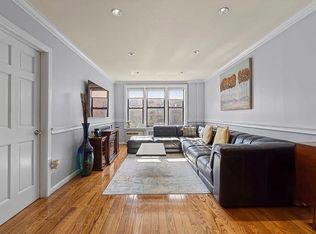
Introducing a beautifully maintained 1-bedroom corner co-op filled with natural light and a thoughtfully designed layout. This move-in-ready home features a spacious living room with room for a dining area, a modern galley kitchen with granite countertops and stainless steel appliances, a generously sized bedroom, and a full bath. Ceiling fans, recessed lighting, carpeted floors and window A/C units complete the home. Located in an elevator building, residents enjoy access to a fitness center, a tranquil courtyard, and the added bonus of all utilities included. Cat-friendly and approximately 700 square feet, the apartment offers excellent closet space plus optional storage for just $20/month. Garage parking is available via waitlist. Conveniently located near public transportation, shopping, schools, and parks, this pristine home delivers comfort, convenience, and exceptional value.
For sale
Price cut: $13K (7/23)
$285,000
32-20 91st Street #310, East Elmhurst, NY 11369
1beds
700sqft
Stock Cooperative, Residential
Built in 1953
-- sqft lot
$-- Zestimate®
$407/sqft
$-- HOA
What's special
- 179 days |
- 202 |
- 9 |
Zillow last checked:
Listing updated:
Listed by:
Daniel Gale Sothebys Intl Rlty 718-650-5855,
Tinatin Dovale 646-479-4720
Source: OneKey® MLS as distributed by MLS GRID,MLS#: 960288
Facts & features
Interior
Bedrooms & bathrooms
- Bedrooms: 1
- Bathrooms: 1
- Full bathrooms: 1
Bedroom 1
- Description: 1 Bedroom
- Level: First
Bathroom 1
- Description: 1 Full Bath
- Level: First
Kitchen
- Description: Galley Kitchen
- Level: First
Living room
- Description: Living Room/Dining Room Combo
- Level: First
Heating
- Natural Gas, Steam
Cooling
- Wall/Window Unit(s)
Appliances
- Included: Gas Water Heater, Microwave, Refrigerator
- Laundry: Common Area
Features
- Ceiling Fan(s), Elevator, Entrance Foyer, Galley Type Kitchen, Granite Counters, Recessed Lighting, Storage
- Flooring: Carpet, Tile
- Basement: None
- Attic: None
- Has fireplace: No
- Common walls with other units/homes: End Unit
Interior area
- Total structure area: 700
- Total interior livable area: 700 sqft
Property
Parking
- Total spaces: 1
- Parking features: Waitlist
- Garage spaces: 1
Features
- Levels: One
- Exterior features: Courtyard
Lot
- Features: Near Public Transit, Near School, Near Shops
Details
- Parcel number: 0142000014431377310
- Special conditions: None
Construction
Type & style
- Home type: Cooperative
- Architectural style: Other
- Property subtype: Stock Cooperative, Residential
- Attached to another structure: Yes
Materials
- Brick
- Foundation: Brick/Mortar
Condition
- Updated/Remodeled
- Year built: 1953
Details
- Builder model: 1 Bedroom
Utilities & green energy
- Sewer: Public Sewer
- Water: Public
- Utilities for property: Trash Collection Public
Community & HOA
Community
- Features: Sidewalks
- Subdivision: Northridge Cooperative
HOA
- Has HOA: No
- Amenities included: Elevator(s), Fitness Center, Live In Super, Park
- Services included: Maintenance Structure, Snow Removal, Electricity, Gas, Maintenance Grounds, Hot Water, Sewer, Trash, Water, Air Conditioning
- HOA name: David Associates Real Estate Mgmt
- HOA phone: 718-521-5761
Location
- Region: East Elmhurst
Financial & listing details
- Price per square foot: $407/sqft
- Date on market: 2/17/2026
- Cumulative days on market: 174 days
- Listing agreement: Exclusive Right To Sell
Estimated market value
Not available
Estimated sales range
Not available
Not available
Price history
| Date | Event | Price |
|---|---|---|
| 7/23/2026 | Price change | $285,000-4.4%$407/sqft |
Source:  OneKey® MLS as distributed by MLS GRID #960288 Report a problem OneKey® MLS as distributed by MLS GRID #960288 Report a problem | ||
| 2/17/2026 | Price change | $298,000-0.3%$426/sqft |
Source: OneKey® MLS as distributed by MLS GRID #960288 Report a problem | ||
| 9/21/2024 | Listed for sale | $299,000$427/sqft |
Source: OneKey® MLS as distributed by MLS GRID #3519914 Report a problem | ||
| 8/23/2024 | Listing removed | -- |
Source: OneKey® MLS as distributed by MLS GRID #3519914 Report a problem | ||
| 7/1/2024 | Listed for sale | $299,000$427/sqft |
Source: OneKey® MLS as distributed by MLS GRID #3519914 Report a problem | ||
| 6/9/2024 | Listing removed | -- |
Source: OneKey® MLS as distributed by MLS GRID #3519914 Report a problem | ||
| 6/1/2024 | Listed for sale | $299,000$427/sqft |
Source: OneKey® MLS as distributed by MLS GRID #3519914 Report a problem | ||
| 5/9/2024 | Listing removed | -- |
Source: OneKey® MLS as distributed by MLS GRID #3519914 Report a problem | ||
| 4/29/2024 | Listed for sale | $299,000$427/sqft |
Source: OneKey® MLS as distributed by MLS GRID #3519914 Report a problem | ||
| 4/11/2024 | Listing removed | -- |
Source: OneKey® MLS as distributed by MLS GRID #3519914 Report a problem | ||
| 12/6/2023 | Listed for sale | $299,000+27.2%$427/sqft |
Source: OneKey® MLS as distributed by MLS GRID #3519914 Report a problem | ||
| 11/13/2018 | Sold | $235,000-2.9%$336/sqft |
Source: OneKey® MLS as distributed by MLS GRID #L3059187 Report a problem | ||
| 9/5/2018 | Price change | $242,000-2.8%$346/sqft |
Source: Rock Realty Inc #3059187 Report a problem | ||
| 8/22/2018 | Listed for sale | $249,000+176.7%$356/sqft |
Source: Rock Realty Inc #3059187 Report a problem | ||
| 9/10/2010 | Sold | $90,000$129/sqft |
Source: Public Record Report a problem | ||
Public tax history
| Year | Property taxes | Tax assessment |
|---|---|---|
| 2010 | -- | -- |
| 2009 | -- | -- |
| 2008 | -- | -- |
| 2007 | -- | -- |
Find assessor info on the county website
Monthly payment
Climate risks
Neighborhood: Jackson Heights
Nearby schools
GreatSchools rating
- 8/10Ps 148Grades: PK-5Distance: 0.1 mi
- 8/10Is 145 Joseph PulitzerGrades: 6-8Distance: 0.6 mi
- 3/10GOTHAM TECH HIGH SCHOOLGrades: 9-11Distance: 1.6 mi
Schools provided by the listing agent
- Elementary: Ps 148
- Middle: Is 145 Joseph Pulitzer
- High: Newtown High School
Source: OneKey® MLS as distributed by MLS GRID. This data may not be complete. We recommend contacting the local school district to confirm school assignments for this home.
- $293,900-- bd-- ba-- sqft32-20 91st St APT 210, East Elmhurst, NY 11369Off Market
- $260,400-- bd-- ba-- sqft32-20 91st St APT 510, East Elmhurst, NY 11369Off Market
- $358,700-- bd-- ba-- sqft32-20 91st St APT 211, East Elmhurst, NY 11369Off Market
- $280,400-- bd-- ba-- sqft32-20 91st St APT 607, East Elmhurst, NY 11369Off Market
- $362,100-- bd-- ba-- sqft32-20 91st St #208, Queens, NY 11369Off Market
- $312,4002 bd1 ba-- sqft32-20 91st St APT 308, East Elmhurst, NY 11369Off Market
- $275,3001 bd1 ba750 sqft32-20 91st St #110, East Elmhurst, NY 11369Off Market
- $235,0001 bd1 ba700 sqft32-20 91st St APT 107, East Elmhurst, NY 11369Sold
A local agent can set up tours, give advice and negotiate with sellers.
Similar homes
- $285,0001 bd1 ba700 sqft32-20 91st St Unit 301, East Elmhurst, NY 11369Active
 MLS ID #S1812226, Tinatin Dovale, Listing by: Daniel Gale Sotheby's International Realty. StreetEasy
 - $234,8881 bd1 ba700 sqft99-60 63rd Rd APT 7S, Rego Park, NY 11374Active
 MLS ID #S1841439, Cristobal Cottes, Listing by: EXP Realty NYC. StreetEasy
 - $224,8881 bd1 ba560 sqft5803 Calloway Street #4EE, Corona, NY 11368For Sale

 MLS ID #1034984, Abraham Ortiz PSA SFR, Listing by: Voro LLC. OneKey® MLS as distributed by MLS GRID
 - $224,8881 bd1 ba560 sqft58-03 Calloway St APT 4EE, Corona, NY 11368Active
 MLS ID #S1841124, Abraham Ortiz, Listing by: Voro, LLC. StreetEasy
 - $299,0001 bd1 ba800 sqft6120 Grand Central Pkwy APT A900, Forest Hills, NY 11375ActiveMLS ID #S1837419, Adargisa Cruz-Medina, Listing by: Remax Real Estate Professionals. StreetEasy
- $325,0002 bd1 ba850 sqft9905 59th Ave APT 2A, Corona, NY 11368ActiveMLS ID #S1838973, Jae Joon Park, Listing by: Prime Realty. StreetEasy
- $275,0001 bd1 ba670 sqft218-12 43rd Ave APT 2E, Bayside, NY 11361ActiveMLS ID #S1837375, Payal Kaliandasani, Listing by: Property Professionals Realty. StreetEasy
- $289,9001 bd1 ba625 sqft1805 215th St APT 8C, Flushing, NY 11360ActiveMLS ID #S1834097, Betsy Pollak, Listing by: Century Homes Realty Group LLC. StreetEasy
- $288,0001 bd1 ba900 sqft7510 Yellowstone Boulevard #2C, Rego Park, NY 11374For SaleMLS ID #1000474, Antonino Artale, Listing by: EXP Realty. OneKey® MLS as distributed by MLS GRID
- $288,0001 bd1 ba525 sqft14215 Franklin Avenue #3A, Flushing, NY 11355For SaleMLS ID #976718, Hua Chih Kao, Listing by: Fact Real Estate LLC. OneKey® MLS as distributed by MLS GRID
- $289,000-- bd1 ba550 sqft220-55 46th Avenue #5P, Bayside, NY 11361For SaleMLS ID #1014114, Rianna M. Sirianni, Listing by: Lovett Realty Inc. OneKey® MLS as distributed by MLS GRID
- $295,0001 bd2 ba750 sqft139-15 83rd Ave APT 117, Jamaica, NY 11435ActiveMLS ID #S1821476, Gloria Toro, Listing by: Remax City Square. StreetEasy
- $395,0002 bd2 ba955 sqft33-44 Junction Blvd #5V, Jackson Heights, NY 11372For SaleMLS ID #966490, Edward Fernandez, Listing by: Exit Realty Team. OneKey® MLS as distributed by MLS GRID
- $398,8001 bd1 ba715 sqft3965 52nd St Apt 8k, Woodside, NY 11377For SaleMLS ID #1035763, Nataly Fuentes, Listing by: Mint Homes LI LLC. OneKey® MLS as distributed by MLS GRID
- $279,0001 bd1 ba750 sqft1215 Avenue Unit 1F, Brooklyn, NY 11251ActiveMLS ID #S1839884, Olga Moldavsky, Listing by: Remax Edge. StreetEasy
- $254,8881 bd1 ba850 sqft18-70 211th Street #1B, Bayside, NY 11360For SaleMLS ID #1023766, Joseph Caputo, Listing by: EXIT Realty Premier. OneKey® MLS as distributed by MLS GRID
- $289,0002 bd1 ba927 sqft1385 Broadway #A33, Hewlett, NY 11557For SaleMLS ID #1031242, Lori Schlesinger, Listing by: Lori & Associates LI Realty. OneKey® MLS as distributed by MLS GRID
- $389,0001 bd1 ba650 sqft87-09 34th Ave APT 4J, Jackson Heights, NY 11372ActiveMLS ID #S1815064, Karla Leon, Listing by: Keller Williams Realty Landmark II. StreetEasy
- $399,0002 bd2 ba900 sqftSouthridge Cooperative, Section #4, Inc, Jackson Heights, NY 11372ActiveMLS ID #S1834274, William Kokoris, Listing by: Compass. StreetEasy
- $285,0002 bd1 ba1k sqft139-05 85th Dr #4G, Jamaica, NY 11435ActiveMLS ID #S1816051, Lily Tran, Listing by: EXP Realty NYC. StreetEasy
