Welcome to this beautifully renovated 1-bedroom, 1-bathroom co-op in the heart of Woodside. This bright and inviting home features a spacious living and dining area, a thoughtfully designed layout, and abundant closet space, offering the perfect blend of comfort and style.
Set in a well-maintained elevator building with a welcoming lobby, shared outdoor yard, and on-site laundry, gym, package room, and storage space, this residence combines convenience with exceptional value.
Ideally located just moments from the subway, LIRR, shopping, parks, and Woodside's renowned restaurants, you'll enjoy easy access to Manhattan, Long Island, and major highways.
Whether you're a first-time buyer or looking to downsize, this move-in-ready co-op is a rare opportunity to own a beautiful home in one of Queens' most desirable and connected neighborhoods.
For sale
$398,800
3965 52nd St Apt 8k, Woodside, NY 11377
1beds
715sqft
Stock Cooperative, Residential
Built in 1961
-- sqft lot
$-- Zestimate®
$558/sqft
$-- HOA
What's special
Shared outdoor yardBright and inviting homeThoughtfully designed layoutWell-maintained elevator buildingAbundant closet spaceWelcoming lobby
- 22 days
- 504
- 32
Zillow last checked:
Listing updated:
Listed by:
Mint Homes LI LLC 516-277-6745,
Nataly Fuentes 929-282-7753,
Olga L. Vargas 347-500-8542,
Mint Homes LI LLC
Source: OneKey® MLS as distributed by MLS GRID,MLS#: 1035763
Facts & features
Interior
Bedrooms & bathrooms
- Bedrooms: 1
- Bathrooms: 1
- Full bathrooms: 1
Heating
- Baseboard
Cooling
- Wall/Window Unit(s)
Appliances
- Included: Dishwasher, Gas Oven, Microwave, Refrigerator, Stainless Steel Appliance(s)
Features
- Ceiling Fan(s), Elevator
Interior area
- Total structure area: 715
- Total interior livable area: 715 sqft
Property
Parking
- Parking features: On Street, Waitlist
- Has uncovered spaces: Yes
Details
- Parcel number: 0123800068K
- Special conditions: None
Construction
Type & style
- Home type: Cooperative
- Architectural style: Other
- Property subtype: Stock Cooperative, Residential
Materials
- Brick
Condition
- Year built: 1961
Details
- Builder model: High-Rise Apartment / Elevator Co-op
Utilities & green energy
- Sewer: Public Sewer
- Water: Public
- Utilities for property: Electricity Available, Natural Gas Available, Sewer Available, Water Available
Community & HOA
HOA
- Has HOA: No
Location
- Region: Flushing
Financial & listing details
- Price per square foot: $558/sqft
- Tax assessed value: $12,421,000
- Annual tax amount: $548,028
- Date on market: 8/7/2026
- Cumulative days on market: 23 days
- Listing agreement: Exclusive Right To Sell
- Electric utility on property: Yes
Estimated market value
Not available
Estimated sales range
Not available
Not available
Price history
| Date | Event | Price |
|---|---|---|
| 8/7/2026 | Listed for sale | $398,800$558/sqft |
Source:  OneKey® MLS as distributed by MLS GRID #1035763 Report a problem OneKey® MLS as distributed by MLS GRID #1035763 Report a problem | ||
Public tax history
| Year | Property taxes | Tax assessment |
|---|---|---|
| 2020 | -- | -- |
| 2019 | -- | -- |
| 2018 | $548,028 | $4,345,290 +18.7% |
| 2017 | -- | $3,660,750 |
Find assessor info on the county website
Monthly payment
Climate risks
Neighborhood: Sunnyside
Nearby schools
Schools provided by the listing agent
- Elementary: Ps 11 Kathryn Phelan
- Middle: Hunters Point Community Middle
- High: William Cullen Bryant High School
Source: OneKey® MLS as distributed by MLS GRID. This data may not be complete. We recommend contacting the local school district to confirm school assignments for this home.
- $329,600-- bd-- ba-- sqft3965 52nd St APT 7N, Flushing, NY 11377Off Market
- $12,421,000-- bd-- ba-- sqft3965 52nd St APT 6F, Flushing, NY 11377Off Market
- $12,421,000-- bd-- ba-- sqft3965 52nd St APT 3J, Flushing, NY 11377Off Market
- $12,421,000-- bd-- ba-- sqft3965 52nd St APT 8N, Flushing, NY 11377Off Market
Similar homes
- $398,8001 bd1 ba715 sqft39-65 52nd St APT 8K, Woodside, NY 11377Active
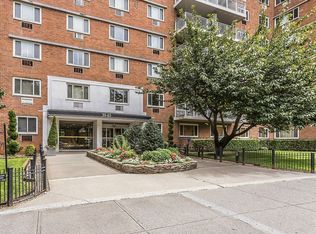 MLS ID #S1841458, Nataly Fuentes, Listing by: MINT HOMES LI LLC. StreetEasy
 - $338,0001 bd1 ba680 sqft39-45 51st St #5-C, Woodside, NY 11377Active
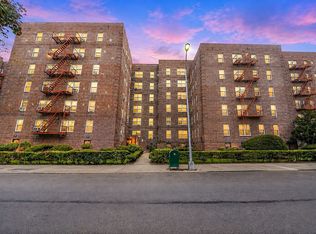 MLS ID #S1841126, Alexander Fayn, Listing by: Prominent Properties Sotheby's International Realty. StreetEasy
 - $385,0002 bd1 ba721 sqft5224 65th Place #3L, Maspeth, NY 11378For Sale
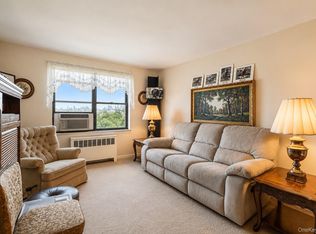
 MLS ID #1012472, Jennifer Blake, Listing by: Keller Williams Landmark II. OneKey® MLS as distributed by MLS GRID
 - $395,0001 bd1 ba850 sqft42-22 Ketcham Street #D21, Elmhurst, NY 11373For Sale
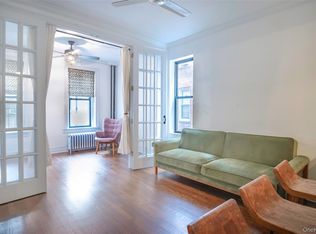 MLS ID #1025433, Armen H. Caprielian, Listing by: LAFFEY REAL ESTATE. OneKey® MLS as distributed by MLS GRID
 - $329,9991 bd1 ba750 sqft8429 153rd Avenue #6F, Howard Beach, NY 11414For SaleMLS ID #1039729, Daniel Samouhi, Listing by: Legacy Estate Realty. OneKey® MLS as distributed by MLS GRID
- $349,9991 bd1 ba625 sqft7025 Yellowstone Boulevard #8Q, Forest Hills, NY 11375For SaleMLS ID #1037066, Steven Baroumis, Listing by: SBNY RE. OneKey® MLS as distributed by MLS GRID
- $420,0003 bd2 ba1k sqft521 E 156th Street #C, Bronx, NY 10455For SaleMLS ID #1033673, Natasha Conklin SRS, Listing by: HomeSmart Premier Living Rlty. OneKey® MLS as distributed by MLS GRID
- $399,0002 bd1 ba1k sqft162-10 Powells Cove Boulevard #7D, Beechhurst, NY 11357For SaleMLS ID #1032551, Joseph D. Ferone CBR, Listing by: Weichert Realtors TMT Group. OneKey® MLS as distributed by MLS GRID
- $365,0001 bd1 ba680 sqft83-75 117th Street #4D, Kew Gardens, NY 11415For SaleMLS ID #1017503, Lily G. Tran CBR, Listing by: EXP Realty. OneKey® MLS as distributed by MLS GRID
- $390,0002 bd1 ba900 sqft150-29 72nd Road #5B, Kew Garden Hills, NY 11367For SaleMLS ID #1007412, Eduardo Ramirez, Listing by: Telemundo Realty Corp. OneKey® MLS as distributed by MLS GRID
- $388,8002 bd1 ba818 sqft209-10 41st Ave #3N, Bayside, NY 11361For SaleMLS ID #1023137, Karen A. Dobrucky Skala, Listing by: Prime Realty. OneKey® MLS as distributed by MLS GRID
- $449,0001 bd1 ba780 sqft18-05 215 Street #11 K, Bayside, NY 11360For SaleMLS ID #1040261, Grace Schehr, Listing by: Century 21 Shared Purpose. OneKey® MLS as distributed by MLS GRID
