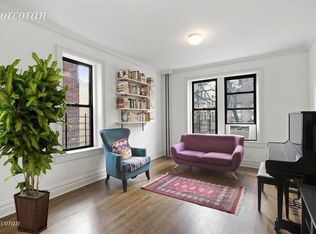
Discover the perfect co-op that seamlessly blends old-world charm with modern conveniences in the heart of Elmhurst. Ideally situated, this sought-after location places shopping, restaurants, public transportation, schools, and everyday essentials just moments from your doorstep. Beautifully renovated and completely move-in ready, this turnkey residence offers the perfect combination of comfort, style, and convenience. The thoughtfully updated interior features modern finishes, including a dishwasher, making everyday living effortless. Residents enjoy an impressive array of building amenities, including an on-site laundry room, fully equipped fitness center, bike storage, long-term storage, a beautifully landscaped courtyard, and an inviting lobby library—the perfect place to relax with a good book or unwind after a busy day. Opportunities to own in this highly desirable building are rare. Don't miss your chance to call this exceptional Elmhurst co-op home. Schedule your private showing today before this one is gone!
For sale
$395,000
42-22 Ketcham Street #D21, Elmhurst, NY 11373
1beds
850sqft
Stock Cooperative, Residential
Built in 1926
-- sqft lot
$388,200 Zestimate®
$465/sqft
$-- HOA
What's special
- 104 days
- 168
- 6
Zillow last checked:
Listing updated:
Listed by:
LAFFEY REAL ESTATE 516-625-0944,
Armen H. Caprielian 516-625-0944
Source: OneKey® MLS as distributed by MLS GRID,MLS#: 1025433
Facts & features
Interior
Bedrooms & bathrooms
- Bedrooms: 1
- Bathrooms: 1
- Full bathrooms: 1
Heating
- Natural Gas
Cooling
- None
Appliances
- Included: Dishwasher, Gas Oven, Gas Range, Microwave, Refrigerator, Stainless Steel Appliance(s)
- Laundry: Washer/Dryer Hookup, Gas Dryer Hookup, In Unit, Washer Hookup
Features
- Breakfast Bar, Kitchen Island, Open Kitchen
- Flooring: Hardwood
- Windows: Blinds
Interior area
- Total structure area: 850
- Total interior livable area: 850 sqft
Property
Parking
- Parking features: None
Features
- Exterior features: Courtyard
Lot
- Features: Garden, Near Public Transit, Near School, Near Shops
Details
- Parcel number: 415080011
- Special conditions: None
- Other equipment: Intercom
Construction
Type & style
- Home type: Cooperative
- Property subtype: Stock Cooperative, Residential
Materials
- Brick
Condition
- Year built: 1926
Utilities & green energy
- Sewer: Public Sewer
- Water: Public
- Utilities for property: Cable Available, Electricity Available, Electricity Connected, Natural Gas Available, Natural Gas Connected, Sewer Connected, Trash Collection Public, Water Available, Water Connected
Community & HOA
Community
- Features: Curbs, Fitness Center
- Security: Key Card Entry
HOA
- Has HOA: No
- Amenities included: Elevator(s), Fitness Center, Other, Playground, Recreation Facilities
- Services included: Common Area Maintenance, Maintenance Structure, Maintenance Grounds, Hot Water, Snow Removal
Location
- Region: Elmhurst
Financial & listing details
- Price per square foot: $465/sqft
- Date on market: 7/13/2026
- Cumulative days on market: 105 days
- Listing agreement: Exclusive Right To Sell
- Electric utility on property: Yes
Estimated market value
$388,200
$369,000 - $408,000
$2,457/mo
Price history
| Date | Event | Price |
|---|---|---|
| 7/13/2026 | Listed for sale | $395,000-7.3%$465/sqft |
Source:  OneKey® MLS as distributed by MLS GRID #1025433 Report a problem OneKey® MLS as distributed by MLS GRID #1025433 Report a problem | ||
| 6/23/2016 | Sold | $425,880$501/sqft |
Source: StreetEasy #S1010399640 Report a problem | ||
Public tax history
Tax history is unavailable.
Monthly payment
Climate risks
Neighborhood: Elmhurst
Nearby schools
Schools provided by the listing agent
- Elementary: Ps 7 Louis F Simeone
- Middle: Is 5 Walter Crowley Intermediate
- High: Newtown High School
Source: OneKey® MLS as distributed by MLS GRID. This data may not be complete. We recommend contacting the local school district to confirm school assignments for this home.
- $545,600-- bd-- ba-- sqft42-22 Ketcham St #19-A, Queens, NY 11373Off Market
- $580,2002 bd2 ba-- sqft42-22 Ketcham St APT 22E, Elmhurst, NY 11373Off Market
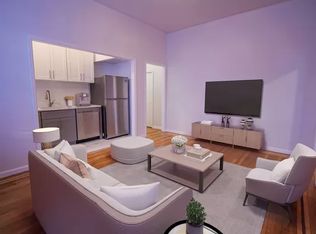
- $306,9001 bd1 ba-- sqft42-22 Ketcham St APT 12A, Queens, NY 11373Off Market
- $261,800-- bd-- ba-- sqft42-22 Ketcham St APT 17F, Elmhurst, NY 11373Off Market
Similar homes
- $399,0002 bd2 ba900 sqftSouthridge Cooperative, Section #4, Inc, Jackson Heights, NY 11372Active
 MLS ID #S1834274, William Kokoris, Listing by: Compass. StreetEasy
 - $430,0001 bd1 ba900 sqftMaple Court, Queens, NY 11372Active
 MLS ID #S1823189, Alan Berrios, Listing by: AB3 GROUP LLC. StreetEasy
 - $465,0001 bd1 ba778 sqftThe Fillmore, Jackson Heights, NY 11372Active
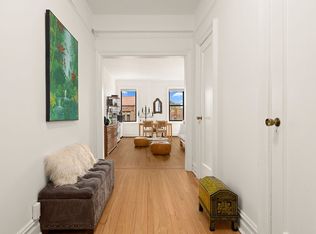 MLS ID #S1850766, Jon Fisher, Listing by: Douglas Elliman. StreetEasy
 - $375,0001 bd1 ba750 sqft50-05 43rd Avenue #1M, Woodside, NY 11377For Sale

 MLS ID #995400, Tasmiah A. Chowdhury, Listing by: Mega Homes Realty Inc. OneKey® MLS as distributed by MLS GRID
 - $389,0002 bd1 ba950 sqft3815 149th Street #4L, Flushing, NY 11354For SaleMLS ID #1057753, Yaling Lin, Listing by: Century Homes Realty Group LLC. OneKey® MLS as distributed by MLS GRID
- $370,0002 bd1 ba950 sqft38-15 149th Street #1A, Flushing, NY 11355For SaleMLS ID #1056193, Hong Guo, Listing by: Winzone Realty Inc. OneKey® MLS as distributed by MLS GRID
- $365,0001 bd1 ba680 sqft83-75 117th Street #4D, Kew Gardens, NY 11415For SaleMLS ID #1017503, Lily G. Tran CBR, Listing by: EXP Realty. OneKey® MLS as distributed by MLS GRID
- $332,0001 bd1 ba725 sqft5136 30th Avenue #3B, Woodside, NY 11377For SaleMLS ID #1058016, Geraldine McKeon, Listing by: Keller Williams Landmark II. OneKey® MLS as distributed by MLS GRID
