

Discover effortless single-level living with the Sheldon C by Lombardo Homes in The Streets of Caledonia. This thoughtfully designed ranch floor plan combines modern style, open-concept living, and exceptional functionality. The spacious great room flows seamlessly into the kitchen and dining area, creating the perfect space for entertaining and everyday living. The kitchen features ample cabinetry, generous counter space, and a large center island ideal for gathering with family and friends.
The private owner's suite offers a relaxing retreat with a spacious walk-in closet and luxurious en-suite bath. Additional bedrooms provide comfortable accommodations for family and guests, while flexible living spaces can be tailored to fit your lifestyle. Designed with convenience and comfort in mind, the Sheldon C delivers the quality craftsmanship and attention to detail Lombardo Homes is known for.
This home is to be built and can be customized to fit your specific wants, needs, and lifestyle. Personalize your floor plan, finishes, and design selections to create a home that is uniquely yours.
Located in the desirable The Streets of Caledonia community, residents enjoy convenient access to shopping, dining, parks, schools, and major commuter routes.
List price reflects the base price of the Sheldon C elevation. Home site premiums, optional features, upgrades, and customizations may vary and are not included in the advertised price.
Active
Listed by: Lombardo Homes of St. Louis, LLC • Mike Price
$449,800
1 The Sheldon C Caledonia, Ofallon, MO 63368
3beds
1,971sqft
:
Get pre-qualified$2,908/mo
Single Family Residence
Built in 2026
-- sqft lot
$449,100 Zestimate®
$228/sqft
$-- HOA
What's special
- 56 days |
- 79 |
- 4 |
Zillow last checked:
Listing updated:
Listed by:
Mike Price 314-397-1015,
Lombardo Homes of St. Louis, LLC
Source: MARIS,MLS#: 26035345 Originating MLS: St. Louis Association of REALTORS
Originating MLS: St. Louis Association of REALTORSFacts & features
Interior
Bedrooms & bathrooms
- Bedrooms: 3
- Bathrooms: 2
- Full bathrooms: 2
- Main level bathrooms: 2
- Main level bedrooms: 3
Heating
- Forced Air
Cooling
- Central Air, Electric
Appliances
- Included: Dishwasher, Disposal, Microwave, Electric Water Heater
- Laundry: Main Level
Features
- Kitchen/Dining Room Combo, Open Floorplan, Walk-In Closet(s), Kitchen Island, Granite Counters, Pantry, Walk-In Pantry
- Doors: Panel Door(s)
- Windows: Tilt-In Windows
- Basement: Full,Sump Pump
- Has fireplace: No
Interior area
- Total structure area: 1,971
- Total interior livable area: 1,971 sqft
- Finished area above ground: 1,971
Property
Parking
- Total spaces: 2
- Parking features: Attached, Garage, Garage Door Opener, Oversized
- Attached garage spaces: 2
Features
- Levels: One
Lot
- Features: Corner Lot, Cul-De-Sac, Level
Details
- Special conditions: Standard
Construction
Type & style
- Home type: SingleFamily
- Architectural style: Colonial,Contemporary,Rustic,Traditional,Ranch
- Property subtype: Single Family Residence
Materials
- Brick Veneer, Vinyl Siding
Condition
- To Be Built,New Construction
- New construction: Yes
- Year built: 2026
Details
- Builder name: Lombardo Homes
- Warranty included: Yes
Utilities & green energy
- Electric: 220 Volts
- Sewer: Public Sewer
- Water: Public
- Utilities for property: Cable Available
Green energy
- Energy efficient items: HVAC
Community & HOA
Community
- Security: Smoke Detector(s)
- Subdivision: Streets Of Caledonia
HOA
- Has HOA: No
Location
- Region: Ofallon
Financial & listing details
- Price per square foot: $228/sqft
- Date on market: 6/4/2026
- Listing terms: Cash,Conventional,VA Loan
- Road surface type: Concrete
Estimated market value
$449,100
$427,000 - $472,000
$2,608/mo
Price history
| Date | Event | Price |
|---|---|---|
| 6/4/2026 | Listed for sale | $449,800$228/sqft |
Source:  MARIS #26035345 Report a problem MARIS #26035345 Report a problem | ||
Public tax history
Tax history is unavailable.
Monthly payment
Est. payment
Payment breakdown
Explore the cost of this home by adjusting the details. Changes won't be saved.Climate risks
Neighborhood: 63368
Nearby schools
GreatSchools rating
- 8/10Crossroads Elementary SchoolGrades: K-5Distance: 1.2 mi
- 10/10Frontier Middle SchoolGrades: 6-8Distance: 1.4 mi
- 9/10Liberty High SchoolGrades: 9-12Distance: 1.2 mi
Schools provided by the listing agent
- Elementary: Crossroads Elem.
- Middle: Frontier Middle
- High: Liberty
Source: MARIS. This data may not be complete. We recommend contacting the local school district to confirm school assignments for this home.
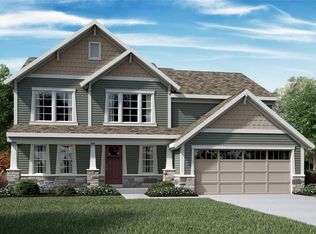
- $--4 bd3 ba2.6k sqft133 Cardow Dr, O'Fallon, MO 63368Sold
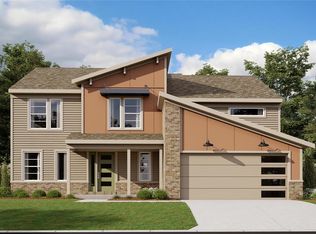
- $--4 bd3 ba2.6k sqft137 Cardow Dr, O'Fallon, MO 63368Sold
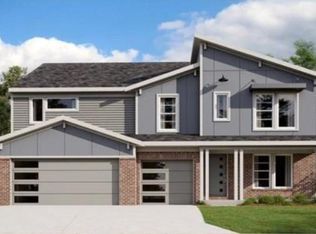
- $--5 bd4 ba2.7k sqft408 Smithton Blvd, O'Fallon, MO 63368Sold
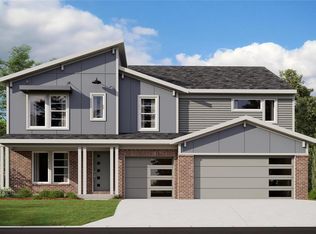
- $--5 bd4 ba2.7k sqft143 Cardow Dr, O'Fallon, MO 63368Sold
- $--3 bd3 ba2.5k sqft147 Cardow Dr, O'Fallon, MO 63368Sold
- $617,9004 bd3 ba2.4k sqft157 Cardow Dr, Ofallon, MO 63368Pending
- $641,3004 bd3 ba2.8k sqft502 Clarkston Dr, O'Fallon, MO 63368Off Market
- $617,6004 bd3 ba2.7k sqft500 Clarkston Dr, O'Fallon, MO 63368Off Market
A local agent can set up tours, give advice and negotiate with sellers.
Similar homes

- $489,9003 bd2 ba1.7k sqft207 Townshead Way, Ofallon, MO 63368New Construction

 MARIS
MARIS - $457,9903 bd2 ba1.8k sqft1 Rochester Creekside Sommers, Ofallon, MO 63367New Construction
 MLS ID #25074772, Amanda A Alejandro, Realty Shop. MARIS
 - $513,9004 bd3 ba2.4k sqft0 Portsmouth Cedarstone, Dardenne Prairie, MO 63368New Construction
 MLS ID #24063654, Gia M Linville, Consort Realty, LLC. MARIS
 - $470,9903 bd3 ba2.2k sqftBarkley, Ofallon, MO 63367New Construction
 MLS ID #25074919, Amanda A Alejandro, Realty Shop. MARIS
 - $529,9004 bd3 ba2.4k sqft0 Rosemont Cedarstone, Dardenne Prairie, MO 63368New ConstructionMLS ID #24063677, Gia M Linville, Consort Realty, LLC. MARIS
- $459,9003 bd2 ba1.9k sqft555 Edison Way, Wentzville, MO 63385New ConstructionMARIS
- $473,1614 bd3 ba2.7k sqftSequoia, Wentzville, MO 63385New ConstructionMARIS
- $432,9003 bd2 ba1.7k sqft0 Audubon Harvest, Wentzville, MO 63385New ConstructionMLS ID #26019689, Gia M Linville, Consort Realty, LLC. MARIS
- $459,2314 bd3 ba1.9k sqft105 Windrow Dr, Wentzville, MO 63385New ConstructionMARIS
- $483,0393 bd2 ba1.9k sqft719 Grindstone Dr, Wentzville, MO 63385New ConstructionMARIS
- $460,9003 bd3 ba2.1k sqft1 Winslow #3, Wentzville, MO 63385New ConstructionMLS ID #25067019, Kelly A Boehmer, Berkshire Hathaway HomeServices Select Properties. MARIS
- $472,9004 bd3 ba2.3k sqft0 Cortland Harvest, Wentzville, MO 63385New ConstructionMLS ID #26017598, Gia M Linville, Consort Realty, LLC. MARIS
- $435,3104 bd3 ba1.9k sqft527 Apple Orchard Ln, Wentzville, MO 63385New ConstructionMARIS
- $491,9003 bd2 ba1.8k sqft0 Davenport Montage At Hawk Rdg, Lake Saint Louis, MO 63367New ConstructionMLS ID #25059490, Gia M Linville, Consort Realty, LLC. MARIS
- $400,0003 bd2 ba1.8k sqft112 Creek Haven Ct, Lake Saint Louis, MO 63367New ConstructionMLS ID #26036982, Julie A Metzner, DRG - Delhougne Realty Group. MARIS
- $404,9003 bd2 ba1.3k sqft1 Lansfo Rd #3, Wentzville, MO 63385For SaleBHHS broker feed
- $379,9004 bd3 ba2.5k sqft2 Hermitage Ii At Harvest Est, O'Fallon, MO 63368New ConstructionMLS ID #25039259, Pamela Chyba, ListWithFreedom.com Inc. MARIS
- $417,9004 bd3 ba2.7k sqft2 Sequoia At Hawk Ridge Est, Lake Saint Louis, MO 63367New ConstructionMLS ID #25062373, Pamela Chyba, ListWithFreedom.com Inc. MARIS
- $420,9003 bd3 ba2.1k sqft1 Winslow 2 Car The Villages At Post Farms, Wentzville, MO 63385New ConstructionMLS ID #25065192, Kelly A Boehmer, Berkshire Hathaway HomeServices Select Properties. MARIS
- $419,9004 bd3 ba2k sqftRoyal II, Imperial, MO 63052New ConstructionMLS ID #26011936, Pamela Chyba, ListWithFreedom.com Inc. MARIS
