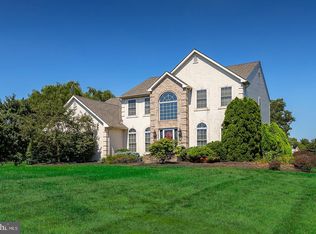
Don't miss out on this beautiful 4 bdrm, 3.5 bath colonial situated on a stunning 1.04-acre lot in the sought-after neighborhood of Gentry Estates. Pride of ownership is evident as soon as you pull up to this home, which carries throughout the interior & exterior. You will love the long asphalt 2 pillar driveway leading to the freshly painted 2-car side entry garage, with 2 newer doors (2021) and 2 LiftMaster My Q Wi-Fi auto openers. The landscaping looks amazing as you walk to the front entry, which is a breeze to maintain w/the 15-zone irrigation system. Step inside through the brand-new front door w/stone surround leading into the welcoming ceramic tiled foyer. This area opens to the family rm and formal dining room areas. Also featured is a coat closet, spacious tiled powder room and the open staircase to the second floor. The adjoining 25 x 14 family room features recessed lighting over the gas log FP w/ oak mantle. Perfect spot to snuggle up to on those cold winter days. This room also features a French door that leads out to the backyard oasis. This room is open to the 26 x 11 eat in kit that features white cabinetry, above & under cabinet lighting, tiled backsplash, recessed lighting, newer SS appliances (2020-2021), breakfast bar, pantry closet & laminate flooring. This area also features a slider as well that steps outside to this amazing rear yard. This awesome space features a huge custom paver patio with a beautiful, landscaped water fountain, Perfect spot to enjoy the sound of the fountain while hosting those summertime BBQs on your natural gas grill. A bonus feature is the 7-person hot tub that is included. This is the perfect spot to relax in, all year around after those long stressful days. A second bonus feature is the paver walkway leading to your very own stone fireplace. Perfect spot to snuggle up to the warm heat of the fire all year round. The professional landscaped grounds are like having your own Longwood Gardens in your back yard. This backyard oasis also features floodlighting, and a new split rail fence with metal fencing as well as an invisible pet fence to keep the kiddies and pets safe. You don't get any better than this. Back inside off the kit. you will find the inside access to the garage as well as the formal dining room, which is perfect for hosting those more formal gatherings. The 2nd floor features 4 very spacious bedrooms with tons of closets, two of the three full baths and a super convenient second floor laundry room. That surely beats hauling the laundry to the basement. The primary main bedroom suite features a tray ceiling, 11x6 walk in closet and its own private freshly painted tiled bath that features separate vanity and sinks, large double linen closet, soaking tub and separate shower stall. Another bonus feature is the full basement that features a bar/game room area. This great space features a custom-built wet bar, built in cabinetry with counters, tiled flooring and a gas log fireplace. This area also features a Bilko door to the rear patio, as well as the third full tiled bath with a one-piece tub/shower combo. Perfect spot to watch the big game with all your family and friends. The unfinished portion of the bsmt houses the 10-year-old high efficient gas heater, 2-year-old A/C coil & the one-year-old outside A/C condenser. This space also features the high efficient gas H/W heater, 200-amp electric service, sump pump, Rid-O-Rust irrigation system, water conditioner, built in shelving & work bench area. The attic above also features some floored storage area above as well. The finished basement has all approved permits. This home is in such a beautiful & desired neighborhood. which is conveniently located to the sought-after schools, shopping centers, restaurants, NJ Turnpike, Rt. 55 and Rt. 295 North and South to be in DE within 10 minutes, Phila in 20 min and Jersey shore in 60 min. Hurry before this one is gone. 2023-10-13
This property is not currently displayed as for sale or rent on Zillow. This may be different from what's on other websites or public sources.