Don't miss out on this well maintained 4 bedroom, 3.5 bath home with a 2-car side entry garage and finished basement situated on a beautiful 1-acre lot on a quiet cul-de-sac in the desirable Gentry Estate neighborhood of Woolwich Twp. Pride of ownership is evident as soon as you pull up and see the lush green landscaping on the entire property which is a breeze to maintain with the lawn irrigation system. Also features a newer roof, replaced about 10 years ago with an upgraded 50-year shingle. Not visible from the front is the Seller owned solar panel system that basically provides you a home with 0 (ZERO) utility cost with the energy produced and SREC credits received. The Seller also had the entire stucco front of the home replaced. You will love the over-sized driveway leading to the 2-car side entry garage with auto openers. The welcoming 2-story entry foyer featuring a circle top window above, oak hardwood flooring and an upgraded oak rail staircase to the second-floor lofted hallway. The foyer opens to the spacious formal living and dining room areas with custom trim work and crown moldings. Perfect set up for those more formal gatherings. The foyer also opens to a convenient first floor home office with a bumped-out bay window with commercial grade electric upgrade package, perfect for those who work remotely. Upgraded kitchen with 42-inch white cabinetry, newer tiled backsplash and newer beautiful granite counters with built-in breakfast bar and built in desk area with glass front cabinetry above. The kitchen dining area features a slider that steps out to a spacious rear deck that overlooks the most beautiful and private backyard oasis. This area features a lush green open yard space that is tree lined on the boundaries of the neighboring properties for total privacy. Perfect spot to put a built-in pool or hosting those summertime barbecues with plenty of space to play yard games or sit around the existing fire pit. Back inside, the adjoining family room features a vaulted ceiling with fan and a gas log fireplace. Perfect spot to snuggle up to on those cold winter days. The first floor also features a convenient powder room and a laundry room with a laundry wash sink and built-in cabinets. No need to go to the basement to do laundry. The inside access to the garage is also a convenient feature. The second-floor features 4 bedrooms, 2 full baths and a lofted hallway overlooking the foyer below as well as a great view of the front yard through the oversized circle top window. The primary bedroom features a tray ceiling, a huge walk-in closet, and its own upgraded private tiled bathroom retreat. This great space features double vanity/sinks, granite countertop, jacuzzi type tub, oversized tiled shower with all glass enclosure, upgraded tile floors, upgraded fixtures and light. It looks brand new. The other 3 very spacious bedrooms share the hall tiled bath with double vanity/sinks, quartz countertop, tub/shower and tile flooring. A bonus feature is the full finished basement with another tiled 3rd full bathroom with shower stall. There is also a 37x25 finished great room that is used as a gym, media area and another home office area with a commercial grade electric upgrade package. The utility room houses the newer high -efficient gas heater (3 years) with whole house humidifier (4 years) and air purifier, water softener system. The newer central air was done about (5 years). The HVAC is an upgraded Ruud model system. Also featured is a high-efficient gas hot water heater (2 years), sump pump which pumps out to a dry well. There is a whole house surge suppressor and dedicated generator hookup in the garage. The sellers are very meticulous on staying on top of the maintenance of their home. This home is so conveniently located to the local schools, shopping centers, restaurants, the NJ Turnpike, Rt 55, and Rt 295 North and South to be in the City, Delaware or Jersey shore all within minutes. Hurry before this one is Gone
Sold for $675,000
Street View
Zillow last checked:
Listing updated:
Bought with:
Desiree Kenish, 2298393
Keller Williams - Main Street
Tom Sadler, RS320441
Keller Williams Realty - Washington Township
Source: Bright MLS,MLS#: NJGL2044740
Price history
| Date | Event | Price |
|---|---|---|
| 9/6/2024 | Sold | $675,000$168/sqft |
Source:  Bright MLS #NJGL2044740 Report a problem Bright MLS #NJGL2044740 Report a problem | ||
| 8/9/2024 | Pending sale | $675,000$168/sqft |
Source: Bright MLS #NJGL2044740 Report a problem | ||
| 8/4/2024 | Listing removed | -- |
Source: Bright MLS #NJGL2044740 Report a problem | ||
| 7/9/2024 | Listed for sale | $675,000+150.9%$168/sqft |
Source: Bright MLS #NJGL2044740 Report a problem | ||
| 6/16/2000 | Sold | $269,000$67/sqft |
Source: Public Record Report a problem | ||
Nearby homes
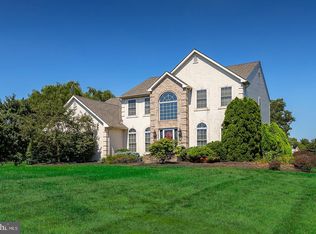
- $619,3004 bd3 ba2.8k sqft119 Gentry Dr, Woolwich Township, NJ 08085Off Market
- $843,9004 bd4 ba4.2k sqft6 Thomas Ct, Woolwich Township, NJ 08085Off Market
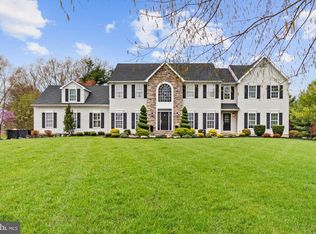
- $648,7004 bd3 ba2.9k sqft121 Gentry Dr, Woolwich Township, NJ 08085Off Market
- $682,7004 bd3 ba2.9k sqft3 Thomas Ct, Woolwich Township, NJ 08085Off Market
Get a cash offer in 3 minutes
Find out how much your home could sell for in as little as 3 minutes with a no-obligation cash offer.
Estimated market value
$722,500
