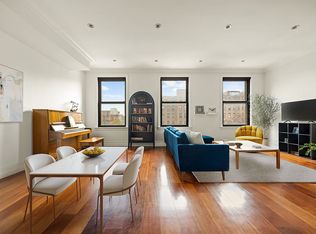
This spacious duplex embraces loft living with industrial details, warm wood accents, soaring ceilings, hardwood floors, and oversized windows.
Designed for both everyday living and effortless entertaining, the heart of the home is a true chef's kitchen. A coveted semi-professional BlueStar range anchors the space, complemented by white quartz countertops, a custom island with built-in dining table, premium stainless steel appliances, including a drawer microwave, and thoughtfully designed cabinetry. Thanks to the apartment's impressive ceiling height, the kitchen features an additional upper row of cabinets, while a generous walk-in pantry keeps cookware, small appliances, and pantry essentials neatly tucked away, making the space as functional as it is beautiful.
The home's open layout creates a wonderful sense of flow between the kitchen and the expansive living and dining area, making it easy to cook, gather, and entertain without ever feeling separated from your guests.
Exceptional storage is thoughtfully integrated throughout the home. The welcoming entry foyer features oversized closets, giving every member of the household a dedicated place for coats, shoes, and everyday essentials, while a full wall of floor-to-ceiling closets along the hallway provides even more space to stay organized. The spacious upper-level bedroom is tucked away for privacy and sits adjacent to a beautifully appointed full bath with radiant heated floors. A conveniently located washer and dryer complete this level.
A striking spiral staircase leads to the lower level, an incredibly versatile space that adapts to your lifestyle. Whether envisioned as additional bedrooms, a family room, media room, home office, fitness area, creative studio, or guest retreat, the possibilities are endless. The entire lower level has been professionally soundproofed, creating an exceptionally quiet and private retreat, while a dedicated studio has been engineered with an even higher level of sound isolation. Designed for a professional musician, the studio made it possible to practice at any hour without disturbing neighbors, making it equally ideal for musicians, podcasters, content creators, or anyone seeking a peaceful workspace. This level also features a full bathroom with a Japanese Toto Washlet. In addition to the spiral staircase, the lower level has its own separate entrance from the building's basement level, offering added flexibility and convenience.
Building amenities include a 24-hour doorman, two elevators, live-in superintendent, fitness center, community room with children's play space and resident lounge, landscaped courtyard, bike storage, pet-friendly policies, and a storage waitlist. A complimentary weekday shuttle provides easy transportation to Borough Hall Station (2, 3, 4, 5, A, C, F, and R trains) during peak commuting hours. Parking is available via a waitlist.
Current monthly assessment:
• Capital Provision Assessment (ongoing): $156.27
Tiffany Place is one of Brooklyn's most charming cobblestone streets, rich in industrial history and architectural character. Once home to prominent 19th-century manufacturers, this distinctive block has been transform
ed into a sought-after residential enclave just moments from Brooklyn Bridge Park, the waterfront, bike paths, acclaimed restaurants, cafés, and the shopping of Cobble Hill and Carroll Gardens.
Active
$1,650,000
1 Tiffany Pl APT 1K, Brooklyn, NY 11231
1beds
1,695sqft
Condominium
Built in 1921
-- sqft lot
$-- Zestimate®
$973/sqft
$1,378/mo HOA
What's special
Oversized windowsLandscaped courtyardSpacious upper-level bedroomOpen layoutSoaring ceilingsDrawer microwaveWelcoming entry foyer
- 3 days |
- 138 |
- 9 |
Zillow last checked:
Listing updated:
Listed by:
Compass 917-750-7509,
Shelley Wasserman,
Michael Murphy
Source: StreetEasy,MLS#: S1839182
Facts & features
Interior
Bedrooms & bathrooms
- Bedrooms: 1
- Bathrooms: 2
- Full bathrooms: 2
Rooms
- Room types: Bike Room, Childrens Playroom
Cooling
- Central Air
Appliances
- Included: Dishwasher, Washer/Dryer
Features
- Flooring: Hardwood
- Has fireplace: No
Interior area
- Total structure area: 1,695
- Total interior livable area: 1,695 sqft
Property
Features
- Patio & porch: Other
- Exterior features: Courtyard
Details
- Special conditions: Resale
Construction
Type & style
- Home type: Condo
- Property subtype: Condominium
Condition
- Year built: 1921
Community & HOA
Community
- Features: Doorman, Full Time Doorman
- Security: Doorman, Full-Time Doorman
- Subdivision: Columbia St Waterfront District
HOA
- Has HOA: Yes
- Amenities included: Fitness Center, Elevator(s)
- Services included: Maintenance
- HOA fee: $1,378 monthly
Location
- Region: Brooklyn
Financial & listing details
- Price per square foot: $973/sqft
- Annual tax amount: $12,048
- Date on market: 7/22/2026
Estimated market value
Not available
Estimated sales range
Not available
Not available
Price history
| Date | Event | Price |
|---|---|---|
| 7/22/2026 | Listed for sale | $1,650,000$973/sqft |
Source: StreetEasy #S1839182 Report a problem | ||
Public tax history
Tax history is unavailable.
Monthly payment
Climate risks
Neighborhood: Columbia Street Waterfront District
Nearby schools
GreatSchools rating
- 8/10Ps 29 John M HarriganGrades: PK-5Distance: 0.1 mi
- 4/10School For International StudiesGrades: 6-12Distance: 0.4 mi
- 8/10Digital Arts and Cinema Technology High SchoolGrades: 9-12Distance: 0.4 mi
- $10-- bd-- ba868 sqft1 Tiffany Pl #A, Brooklyn, NY 11231Sold
- $774,000-- bd-- ba772 sqft1 Tiffany Pl #B, Brooklyn, NY 11231Sold
- $1,005,8001 bd1 ba834 sqft1 Tiffany Pl #D, Brooklyn, NY 11231Off Market

- $810,300-- bd-- ba861 sqft1 Tiffany Pl, Brooklyn, NY 11231Off Market
- $1,021,000-- bd-- ba989 sqft1 Tiffany Pl #F, Brooklyn, NY 11231Off Market
- $2,113,2004 bd3 ba2.3k sqft1 Tiffany Pl #G, Brooklyn, NY 11231Off Market
- $1,550,4002 bd2 ba1.2k sqft1 Tiffany Pl #H, Brooklyn, NY 11231Off Market
- $997,500-- bd-- ba963 sqft1 Tiffany Pl APT J, Brooklyn, NY 11231Off Market
- $927,100-- bd-- ba891 sqft1 Tiffany Pl #K, Brooklyn, NY 11231Off Market
A local agent can set up tours, give advice and negotiate with sellers.
Similar homes
- $1,650,0002 bd2 ba1.2k sqft473 Hicks St #3A, Brooklyn, NY 11231Active
 MLS ID #S1834264, Carolyn Cedar, Listing by: Compass. StreetEasy
 - $1,750,0002 bd2 ba981 sqft128 Summit St APT 2, Brooklyn, NY 11231Active
 MLS ID #S1827188, Bethoney Shen At Nest Seekers, Listing by: Nest Seekers International. StreetEasy
 - $1,525,0001 bd2 ba1.3k sqft160 Imlay St #3B4, Brooklyn, NY 11231Active
 MLS ID #S1833251, Melissa Leifer, Listing by: Keller Williams NYC. StreetEasy
 - $1,650,0002 bd2 ba933 sqft517 West 29th, New York, NY 10001Active
 MLS ID #S1839547, Kobi Lahav, Listing by: Living New York. StreetEasy
 - $1,650,0002 bd2 ba1.1k sqft19 Saint Johns Pl APT 1B, Brooklyn, NY 11217ActiveMLS ID #S1835259, Richard Orenstein, Listing by: Brown Harris Stevens. StreetEasy
- $1,995,0003 bd2 ba1.4k sqftOne Brooklyn Bridge Park, Brooklyn, NY 11201ActiveMLS ID #S1836228, Abby Ziff, Listing by: FIND Real Estate. StreetEasy
- $1,695,0002 bd2 ba1.2k sqftThe Hendrik, Brooklyn, NY 11217ActiveMLS ID #S1832679, Deborah Rieders, Listing by: Corcoran. StreetEasy
- $1,895,0002 bd2 ba1.3k sqftOne Brooklyn Bridge Park, Brooklyn, NY 11201ActiveMLS ID #S1815312, Paul Dawson, Listing by: Compass. StreetEasy
- $1,975,0002 bd2 ba1.3k sqftOne Brooklyn Bridge Park, Brooklyn, NY 11201ActiveMLS ID #S1825668, Kirk Rundhaug, Listing by: Compass. StreetEasy
- $1,845,0001 bd2 ba1.2k sqftThe Cammeyer, New York, NY 10011ActiveMLS ID #S1838498, Daniel Chun, Listing by: Compass. StreetEasy
- $1,829,0001 bd2 ba1.5k sqft272 Water St, New York, NY 10038ActiveMLS ID #S1831464, Chris Pomeroy, Listing by: Compass. StreetEasy
- $1,095,0002 bd2 ba1k sqft40 Huntington St #2C, Brooklyn, NY 11231ActiveMLS ID #S1833003, Orren Azani, Listing by: Compass. StreetEasy
- $1,849,0002 bd2 ba1.4k sqft204 Richards St, Brooklyn, NY 11231ActiveMLS ID #S1711199, Gail Donnarumma, Listing by: Daniel Gale Sotheby's International Realty. StreetEasy
- $1,895,0002 bd2 ba1.8k sqftPark Place Condominiums, Brooklyn, NY 11217ActiveMLS ID #S1831131, Mordechai Werde, Listing by: Compass. StreetEasy
- $1,395,0002 bd2 ba1.1k sqftNewswalk Phase 3, Brooklyn, NY 11217ActiveMLS ID #S1837217, Jacqueline Torren, Listing by: Corcoran. StreetEasy
- $1,295,0002 bd2 ba1.1k sqftBelltel Lofts, Brooklyn, NY 11201ActiveMLS ID #S1833202, Barry Bordelon, Listing by: Compass. StreetEasy
- $1,550,0001 bd2 ba1k sqft124w24, New York, NY 10011ActiveMLS ID #S1832938, Chuck McKinney, Listing by: Compass. StreetEasy
- $1,750,0002 bd2 ba2.1k sqft28 Old Fulton St, Brooklyn, NY 11201ActiveMLS ID #S1829815, Jennifer Lee, Listing by: SERHANT.. StreetEasy
- $1,875,0003 bd3 ba1.9k sqft20 Hausman St #2, Brooklyn, NY 11222ActiveMLS ID #S1837708, Matt Callahan, Listing by: Platinum Forbes Global Properties. StreetEasy
- $1,870,0002 bd3 ba1.3k sqft51 Jay St #3E, Brooklyn, NY 11201ActiveMLS ID #S1826618, Terrence Leray, Listing by: Brown Harris Stevens. StreetEasy
