Nestled on a quiet circle lined with mature trees in Middletown’s popular Glenbrook, 1 Tobias Run Court offers spacious indoor and outdoor living. With golf course and mountain views, one of the largest lots in the neighborhood, a newly resurfaced plaster in-ground swimming pool and a great open floor plan this home is an entertainer’s dream. With 6,300 square feet on three finished floors provides plenty of space to spread out. A two-story Foyer and Family Room with soaring stone fireplace, huge kitchen with a walk-in Pantry, and quiet Office are just a few of the first floor features. Views from the many newly replaced windows are outstanding! Second floor attributes are the HUGE Primary Bedroom, Ensuite Bath and Walk-in Closet, along with 3 other very large Bedrooms (one with its own Bath) and a hall Bath. The vast Rec Room in the lower-level walks out to the Patio and fenced pool, and full-sized windows allow light to flood in, no basement feel here! The Full Bath off the patio makes pool parties a breeze. Plus, there’s room for a workout area, pool AND ping pong tables, and don’t forget comfy sectional sofa and TV! The 5th Bedroom is bright and large, which was permitted, and the Storage Rooms are massive. Outside you will find a stamped concrete patio and deck right off the fenced in heated pool, which was recently re-plastered and tile/coping replaced. You’ll find easy living in this active neighborhood, with Middletown schools, shopping and restaurants close by. And the golf course is steps away. Come take a look at this unique, well-maintained property!
Sold for $950,000
$950,000
1 Tobias Run Ct, Middletown, MD 21769
5beds
5,665sqft
Single Family Residence
Built in 2002
0.39 Acres Lot
$996,700 Zestimate®
$168/sqft
$6,435 Estimated rent
Home value
$996,700
$947,000 - $1.05M
$6,435/mo
Zestimate® history
Owner options
List your home for rent
$6,435/mo
Rent Zestimate®
Find your next renter with Zillow Rental Manager. Plus, with online applications, you can quickly screen prospective tenants – for free.
$6,435/mo
Rent Zestimate®
Refinance and save
$5,913/mo
Est. payment
Refinancing to a lower rate could help reduce your monthly payments and save thousands over the life of the loan.
$5,913/mo
Est. payment
Explore your selling options
Work with a Zillow partner agent
Leverage their expertise and Zillow's premium Showcase listings to get your home seen by more buyers.
Get startedList with your own agent
Get your home in front of millions of buyers by listing it on Zillow.
Learn how to do itSell it yourself
Take full control of how buyers see your home on Zillow by listing For Sale by Owner (FSBO).
List your homeWhat's special
Vast rec roomWalk-in closetQuiet officeMountain viewsGolf courseMature treesFenced pool
Zillow last checked:
Listing updated:
Listed by:
Taylor Grewe 240-446-7506,
Frederick Town Realty
Bought with:
Lisa Buohl, RSR002680
Northrop Realty
Source: Bright MLS,MLS#: MDFR2043150
Facts & features
Interior
Bedrooms & bathrooms
- Bedrooms: 5
- Bathrooms: 5
- Full bathrooms: 4
- 1/2 bathrooms: 1
- Main level bathrooms: 1
Rooms
- Room types: Living Room, Dining Room, Primary Bedroom, Sitting Room, Bedroom 2, Bedroom 3, Bedroom 4, Bedroom 5, Kitchen, Game Room, Family Room, Foyer, Breakfast Room, 2nd Stry Fam Ovrlk, Great Room, Laundry, Other, Office, Media Room, Bathroom 2, Bathroom 3, Primary Bathroom, Half Bath
Basement
- Area: 2010
Heating
- Central, Forced Air, Heat Pump, Programmable Thermostat, Natural Gas
Cooling
- Ceiling Fan(s), Heat Pump, Central Air, Programmable Thermostat, Electric
Appliances
- Included: Built-In Range, Dishwasher, Disposal, Dryer, Exhaust Fan, Ice Maker, Microwave, Double Oven, Oven, Refrigerator, Stainless Steel Appliance(s), Water Heater, Washer/Dryer Stacked, Washer, Cooktop, Gas Water Heater
- Laundry: Has Laundry, Main Level, Laundry Room
Features
- Additional Stairway, Attic, Bar, Breakfast Area, Butlers Pantry, Ceiling Fan(s), Chair Railings, Crown Molding, Dining Area, Double/Dual Staircase, Family Room Off Kitchen, Formal/Separate Dining Room, Eat-in Kitchen, Kitchen Island, Pantry, Primary Bath(s), Recessed Lighting, Bathroom - Stall Shower, Bathroom - Tub Shower, Upgraded Countertops, Walk-In Closet(s), Wainscotting, 2 Story Ceilings, 9'+ Ceilings, Dry Wall, Vaulted Ceiling(s), Cathedral Ceiling(s), Tray Ceiling(s)
- Flooring: Carpet, Ceramic Tile, Hardwood, Tile/Brick, Wood
- Windows: Window Treatments
- Basement: Walk-Out Access,Windows,Sump Pump,Rear Entrance,Partially Finished,Exterior Entry,Interior Entry,Heated,Improved
- Number of fireplaces: 1
- Fireplace features: Gas/Propane, Mantel(s), Stone
Interior area
- Total structure area: 6,075
- Total interior livable area: 5,665 sqft
- Finished area above ground: 4,065
- Finished area below ground: 1,600
Property
Parking
- Total spaces: 6
- Parking features: Storage, Garage Faces Front, Garage Door Opener, Inside Entrance, Oversized, Asphalt, Driveway, Attached, On Street
- Attached garage spaces: 2
- Uncovered spaces: 4
Accessibility
- Accessibility features: >84" Garage Door
Features
- Levels: Three
- Stories: 3
- Patio & porch: Deck, Porch, Patio
- Exterior features: Extensive Hardscape, Rain Gutters
- Has private pool: Yes
- Pool features: Heated, In Ground, Filtered, Other, Private
- Fencing: Wrought Iron
- Has view: Yes
- View description: Golf Course, Garden, Trees/Woods
Lot
- Size: 0.39 Acres
- Features: Cul-De-Sac, Landscaped, Adjoins Golf Course
Details
- Additional structures: Above Grade, Below Grade
- Parcel number: 1103164292
- Zoning: PUD
- Special conditions: Standard
- Other equipment: Negotiable
Construction
Type & style
- Home type: SingleFamily
- Architectural style: Traditional,Colonial
- Property subtype: Single Family Residence
Materials
- Brick, Masonry, Vinyl Siding, Asphalt, Brick Front, Concrete
- Foundation: Slab
- Roof: Asphalt
Condition
- Excellent
- New construction: No
- Year built: 2002
Utilities & green energy
- Sewer: Public Sewer
- Water: Public
- Utilities for property: Cable Connected, Cable Available, Electricity Available, Natural Gas Available, Phone Available, Sewer Available, Water Available, Cable, DSL
Community & HOA
Community
- Security: Carbon Monoxide Detector(s), Fire Alarm, Motion Detectors, Security System, Smoke Detector(s)
- Subdivision: Glenbrook
HOA
- Has HOA: Yes
- Amenities included: Tot Lots/Playground, Common Grounds, Golf Club, Golf Course, Golf Course Membership Available, Jogging Path, Putting Green
- Services included: Trash, Snow Removal, Common Area Maintenance
- HOA fee: $50 monthly
- HOA name: GLENBROOK COMMUNITY
Location
- Region: Middletown
- Municipality: Middletown
Financial & listing details
- Price per square foot: $168/sqft
- Tax assessed value: $588,900
- Annual tax amount: $8,268
- Date on market: 1/12/2024
- Listing agreement: Exclusive Right To Sell
- Listing terms: Cash,Conventional,VA Loan,FHA
- Inclusions: Weber Grill
- Ownership: Fee Simple
- Road surface type: Paved, Black Top
Price history
| Date | Event | Price |
|---|---|---|
| 2/29/2024 | Sold | $950,000+2.7%$168/sqft |
Source:  Bright MLS #MDFR2043150 Report a problem Bright MLS #MDFR2043150 Report a problem | ||
| 2/9/2024 | Pending sale | $925,000$163/sqft |
Source: Bright MLS #MDFR2043150 Report a problem | ||
| 1/17/2024 | Contingent | $925,000$163/sqft |
Source: Bright MLS #MDFR2043150 Report a problem | ||
| 1/12/2024 | Listed for sale | $925,000+55.5%$163/sqft |
Source: Bright MLS #MDFR2043150 Report a problem | ||
| 5/30/2017 | Sold | $595,000-2.5%$105/sqft |
Source: Public Record Report a problem | ||
| 3/9/2017 | Pending sale | $610,000$108/sqft |
Source: RE/MAX Results #FR9857013 Report a problem | ||
| 2/8/2017 | Listed for sale | $610,000+32.8%$108/sqft |
Source: RE/MAX Results #FR9857013 Report a problem | ||
| 5/9/2002 | Sold | $459,262$81/sqft |
Source: Public Record Report a problem | ||
Public tax history
| Year | Property taxes | Tax assessment |
|---|---|---|
| 2025 | $10,712 +11.7% | $730,700 +10.7% |
| 2024 | $9,593 +16% | $659,800 +12% |
| 2023 | $8,268 +0.4% | $588,900 |
| 2022 | $8,233 +0.6% | $588,900 +0.9% |
| 2021 | $8,185 +0.3% | $583,833 |
| 2020 | $8,161 | -- |
| 2019 | $8,161 | $581,300 |
| 2018 | $8,161 +19.4% | $581,300 -0.3% |
| 2017 | $6,833 -16.7% | $583,000 +5.2% |
| 2016 | $8,205 | $553,967 +5.5% |
| 2015 | $8,205 | $524,933 +5.9% |
| 2014 | $8,205 | $495,900 |
| 2013 | -- | $495,900 |
| 2012 | -- | $495,900 -17.8% |
| 2011 | -- | $603,400 |
| 2010 | -- | $603,400 |
| 2009 | -- | $603,400 -10.2% |
| 2008 | -- | $671,970 +11.5% |
| 2007 | -- | $602,476 +13% |
| 2006 | -- | $532,983 +15% |
| 2005 | -- | $463,490 +6.2% |
| 2004 | -- | $436,392 +6.6% |
| 2003 | -- | $409,296 +7.1% |
| 2002 | -- | $382,200 |
Find assessor info on the county website
Neighborhood: 21769
Nearby homes
- $822,9004 bd4 ba4.6k sqft2 Tobias Run Ct, Middletown, MD 21769Sold

- $711,700-- bd2 ba3.2k sqft113 Tobias Run, Middletown, MD 21769Off Market
- $833,6004 bd5 ba4.8k sqft111 Tobias Run, Middletown, MD 21769Off Market
- $808,1005 bd5 ba5k sqft4 Tobias Run Ct, Middletown, MD 21769Off Market
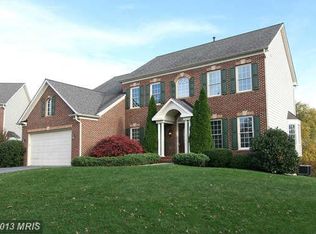
- $865,0004 bd4 ba4.5k sqft109 Tobias Run, Middletown, MD 21769Sold
- $815,2005 bd4 ba4.9k sqft201 Tobias Run, Middletown, MD 21769Off Market
- $835,0005 bd4 ba3.4k sqft5 Tobias Run Ct, Middletown, MD 21769Off Market
- $610,700-- bd2 ba3.5k sqft3 Tobias Run Ct, Middletown, MD 21769Off Market
Nearby schools
GreatSchools rating
- NAMiddletown Primary SchoolGrades: PK-2Distance: 0.8 mi
- 7/10Middletown Middle SchoolGrades: 6-8Distance: 0.9 mi
- 8/10Middletown High SchoolGrades: 9-12Distance: 1 mi
Schools provided by the listing agent
- Elementary: Middletown
- Middle: Middletown
- High: Middletown
- District: Frederick County Public Schools
Source: Bright MLS. This data may not be complete. We recommend contacting the local school district to confirm school assignments for this home.
Get a cash offer in 3 minutes
Find out how much your home could sell for in as little as 3 minutes with a no-obligation cash offer.
Estimated market value
$996,700
Get a cash offer in 3 minutes
Find out how much your home could sell for in as little as 3 minutes with a no-obligation cash offer.
Estimated market value
$996,700
- Maryland
- Frederick County
- Middletown
- 21769
- 1 Tobias Run Ct
Nearby cities
Nearby zip codes
Other Middletown Topics
