Skip main navigation
Sold for $822,900
  • $822,900

    2 Tobias Run Ct, Middletown, MD 21769

    4beds
    4,634sqft
    Single Family Residence
    Built in 2002
    0.43 Acres Lot
    $832,800 Zestimate®
    $178/sqft
    $4,808 Estimated rent

    Home value

    $832,800

    $791,000 - $874,000

    $4,808/mo

    Zestimate® history
    Loading
    Loading...

    Owner options

    List your home for rent

    $4,808/mo

    Rent Zestimate®

    Find your next renter with Zillow Rental Manager. Plus, with online applications, you can quickly screen prospective tenants – for free.

    Learn more

    $4,808/mo

    Rent Zestimate®

    Refinance and save

    $5,048/mo

    Est. payment

    Refinancing to a lower rate could help reduce your monthly payments and save thousands over the life of the loan.

    See today's rates

    $5,048/mo

    Est. payment

    Explore your selling options

    Work with a Zillow partner agent

    Leverage their expertise and Zillow's premium Showcase listings to get your home seen by more buyers.

    Get started

    List with your own agent

    Get your home in front of millions of buyers by listing it on Zillow.

    Learn how to do it

    Sell it yourself

    Take full control of how buyers see your home on Zillow by listing For Sale by Owner (FSBO).

    List your home

    What's special

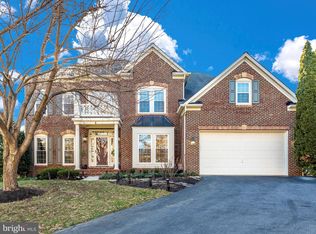
    Nestled on a quiet circle lined with mature trees in Middletown’s popular Glenbrook, 2 Tobias Run Court offers spacious indoor and outdoor living. With 4,500+ square feet on three finished floors and a two car garage with storage space this home provides plenty of space to spread out. The welcoming two-story Foyer is flanked by the Living Room and formal Dining Room featuring decorative molding, both with tall ceilings and hardwood floors. The spacious Family Room has a cathedral ceiling, recently serviced gas fireplace for cozy evenings and large windows overlooking the well-manicured, private backyard. The quiet, enclosed Office is tucked away making working from home ideal. A Powder Bath is nearby for guests to use. The heart of the home is the huge Kitchen! Upgraded appliances, granite counters with stool space and a light-filled Breakfast Room just steps from the large composite deck make indoor and outdoor entertaining a breeze. A first floor Laundry Room is so convenient, too. Golf course and mountain views from the many newly replaced windows are outstanding! Second floor attributes are the HUGE Primary Bedroom, Ensuite Bath and Walk-in Closet, along with 3 other roomy Bedrooms and a Full Bath. The Rec Room in the lower-level has space for a pool table, comfy lounging area for movie night and leads directly to an oversized Patio — allowing you to take the party outside! The full-sized windows let the natural light flood in, so no basement feel here. An additional Flex Room with closet, Full Bath and ample Storage Rooms complete this floor. Steps away is a delightful park with mature trees, benches and playground equipment. And don’t forget, the golf course is just out the back door — so bring your clubs. You’ll find easy living in this active neighborhood, with Middletown schools, shopping and restaurants close by. Come take a look for yourself and see all this special home has to offer.

    Zillow last checked:

    Listing updated:

    Listed by:

    Taylor Grewe 240-446-7506,

    Frederick Town Realty

    Bought with:

    Mandy Kaur, SP98360618

    Redfin Corp

    Source: Bright MLS,MLS#: MDFR2050922MLS Logo

    Facts & features

    Interior

    Bedrooms & bathrooms
    • Bedrooms: 4
    • Bathrooms: 4
    • Full bathrooms: 3
    • 1/2 bathrooms: 1
    • Main level bathrooms: 1
    Rooms
    • Room types: Living Room, Dining Room, Primary Bedroom, Bedroom 2, Bedroom 3, Kitchen, Family Room, Breakfast Room, Bedroom 1, Office, Recreation Room, Storage Room, Utility Room, Bonus Room, Primary Bathroom, Full Bath, Half Bath
    Basement
    • Area: 1718
    Heating
    • Programmable Thermostat, Humidity Control, Heat Pump, Forced Air, Central, Natural Gas
    Cooling
    • Ceiling Fan(s), Central Air, Heat Pump, Electric, Natural Gas
    Appliances
    • Included: Gas Water Heater
    • Laundry: Main Level
    Features
    • 2 Story Ceilings, 9'+ Ceilings, Cathedral Ceiling(s), Dry Wall, Vaulted Ceiling(s)
    • Basement: Walk-Out Access,Partial,Heated,Improved,Interior Entry,Exterior Entry,Partially Finished,Windows,Rear Entrance
    • Number of fireplaces: 1
    • Fireplace features: Gas/Propane, Mantel(s), Screen
    Interior area
    • Total structure area: 5,552
    • Total interior livable area: 4,634 sqft
    • Finished area above ground: 3,424
    • Finished area below ground: 1,210

    Property

    Parking
    • Total spaces: 6
    • Parking features: Garage Faces Front, Garage Door Opener, Inside Entrance, Asphalt, Free, Paved, Private, Attached, Driveway, Off Street
    • Attached garage spaces: 2
    • Uncovered spaces: 4
    Accessibility
    • Accessibility features: 2+ Access Exits, Accessible Entrance
    Features
    • Levels: Three
    • Stories: 3
    • Exterior features: Lighting, Extensive Hardscape, Sidewalks, Stone Retaining Walls
    • Pool features: None
    • Has view: Yes
    • View description: Golf Course, Mountain(s), Trees/Woods
    Lot
    • Size: 0.43 Acres
    • Features: Backs to Trees, Cul-De-Sac, Front Yard, Landscaped, Level
    Details
    • Additional structures: Above Grade, Below Grade
    • Parcel number: 1103164284
    • Zoning: PUD
    • Special conditions: Standard

    Construction

    Type & style
    • Home type: SingleFamily
    • Architectural style: Colonial,Traditional
    • Property subtype: Single Family Residence
    Materials
    • Brick, Vinyl Siding, Masonry, Concrete
    • Foundation: Block, Slab
    • Roof: Architectural Shingle,Shingle
    Condition
    • Very Good
    • New construction: No
    • Year built: 2002

    Utilities & green energy

    • Sewer: Public Sewer
    • Water: Public
    • Utilities for property: Water Available, Sewer Available, Natural Gas Available, Electricity Available, Cable Available

    Community & HOA

    Community
    • Subdivision: Glenbrook
    HOA
    • Has HOA: Yes
    • Amenities included: Bar/Lounge, Clubhouse, Common Grounds, Tot Lots/Playground, Golf Club, Golf Course, Golf Course Membership Available
    • Services included: Road Maintenance, Snow Removal, Trash, Common Area Maintenance
    • HOA fee: $50 monthly
    • HOA name: GLENBROOK
    Location
    • Region: Middletown
    • Municipality: Middletown

    Financial & listing details

    • Price per square foot: $178/sqft
    • Tax assessed value: $523,967
    • Annual tax amount: $6,579
    • Date on market: 7/13/2024
    • Listing agreement: Exclusive Agency
    • Inclusions: Surround Sound Speakers And Wiring In Basement, Simplisafe Alarm System (cameras, Motion Sensors, Alarm Keypad, Etc.)
    • Ownership: Fee Simple

    Price history

    DateEventPrice
    8/12/2024Sold$822,900-0.8%$178/sqft
    Source: Bright MLS #MDFR2050922 Report a problem
    7/31/2024Pending sale$829,900$179/sqft
    Source: Bright MLS #MDFR2050922 Report a problem
    7/17/2024Contingent$829,900$179/sqft
    Source: Bright MLS #MDFR2050922 Report a problem
    7/13/2024Listed for sale$829,900+108.6%$179/sqft
    Source: Bright MLS #MDFR2050922 Report a problem
    6/11/2002Sold$397,890$86/sqft
    Source: Public Record Report a problem

    Public tax history

    YearProperty taxesTax assessment
    2025$8,512 +11.7%$579,333 +10.6%
    2024$7,618 +15.8%$523,967 +11.8%
    2023$6,579 +0.4%$468,600
    2022$6,552 +0.6%$468,600 +0.8%
    2021$6,515 +0.3%$464,667
    2020$6,496 --
    2019$6,496 $462,700
    2018$6,496 +19.5%$462,700 -0.3%
    2017$5,437 -19.6%$463,900 +5.4%
    2016$6,767 $439,933 +5.8%
    2015$6,767 $415,967 +6.1%
    2014$6,767 $392,000
    2013-- $392,000
    2012-- $392,000 -21%
    2011-- $496,400 0%
    2010-- $496,470
    2009-- $496,470 -11%
    2008-- $557,670 +11.2%
    2007-- $501,642 +12.6%
    2006-- $445,616 +14.4%
    2005-- $389,590 +6.6%
    2004-- $365,586 +7%
    2003-- $341,583 +7.6%
    2002-- $317,580
    Find assessor info on the county website

    Neighborhood: 21769

    Nearby schools

    GreatSchools rating
    Schools provided by the listing agent
    • Elementary: Middletown
    • Middle: Middletown
    • High: Middletown
    • District: Frederick County Public Schools

    Source: Bright MLS. This data may not be complete. We recommend contacting the local school district to confirm school assignments for this home.

    Get a cash offer in 3 minutes
    Find out how much your home could sell for in as little as 3 minutes with a no-obligation cash offer.
    Estimated market value
    $832,800
    Get a cash offer in 3 minutes
    Find out how much your home could sell for in as little as 3 minutes with a no-obligation cash offer.
    Estimated market value
    $832,800