Skip main navigation
Sold for $1,550,000
  • $1,550,000

    1 Topaz Way, San Francisco, CA 94131

    3beds
    2,087sqft
    Condominium
    Built in 1968
    -- sqft lot
    $1,572,000 Zestimate®
    $743/sqft
    $7,969 Estimated rent

    Home value

    $1,572,000

    $1.43M - $1.73M

    $7,969/mo

    Zestimate® history
    Loading
    Loading...

    Owner options

    List your home for rent

    $7,969/mo

    Rent Zestimate®

    Find your next renter with Zillow Rental Manager. Plus, with online applications, you can quickly screen prospective tenants – for free.

    Learn more

    $7,969/mo

    Rent Zestimate®

    Refinance and save

    $10,417/mo

    Est. payment

    Refinancing to a lower rate could help reduce your monthly payments and save thousands over the life of the loan.

    See today's rates

    $10,417/mo

    Est. payment

    Explore your selling options

    Work with a Zillow partner agent

    Leverage their expertise and Zillow's premium Showcase listings to get your home seen by more buyers.

    Get started

    List with your own agent

    Get your home in front of millions of buyers by listing it on Zillow.

    Learn how to do it

    Sell it yourself

    Take full control of how buyers see your home on Zillow by listing For Sale by Owner (FSBO).

    List your home

    What's special

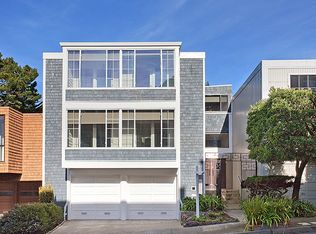
    Boasting spectacular panoramic views of the bay and downtown skyline, this beautiful home may be the ultimate in indoor/outdoor living! Ideally-configured for entertaining, the expansive open floor plan opens onto a spacious private view deck. The open plan living room has a soaring ceiling and an iconic Mid-Century Modern fireplace. The bright, skylit chef's kitchen is beautifully appointed with quartz counters, stainless appliances, abundant cabinetry and a convenient pantry closet. The adjoining family room is ideal for enjoying the home's captivating downtown views. Truly house-like with over 2,000 square feet per property tax records, the home has three generous bedrooms and two full baths. Each bedroom has handsome maple flooring and abundant closet space. The expansive primary suite has a sunny, skylit bath and a spacious walk-in closet. The tiled sunroom offers a tranquil retreat for enjoying magnificent afternoon light. This lovely home is completed by a convenient in-unit laundry, independent garage parking and private storage. Very convenient to the shops and cafes of Noe Valley and the Castro, Glen Park BART and I-280.

    Zillow last checked:

    Listing updated:

    Listed by:

    Tim Johnson DRE #01476421 415-710-9000,

    Compass 415-231-2312

    Bought with:

    Tracy Hsieh, DRE #01927603

    Compass

    Source: SFAR,MLS#: 426120344MLS LogoOriginating MLS: San Francisco Association of REALTORS

    Facts & features

    Interior

    Bedrooms & bathrooms
    • Bedrooms: 3
    • Bathrooms: 2
    • Full bathrooms: 2
    Primary bedroom
    • Features: Walk-In Closet
    • Area: 0
    • Dimensions: 0 x 0
    Bedroom 1
    • Area: 0
    • Dimensions: 0 x 0
    Bedroom 2
    • Area: 0
    • Dimensions: 0 x 0
    Bedroom 3
    • Area: 0
    • Dimensions: 0 x 0
    Bedroom 4
    • Area: 0
    • Dimensions: 0 x 0
    Primary bathroom
    • Features: Low-Flow Toilet(s), Shower Stall(s), Tile
    Bathroom
    • Features: Low-Flow Toilet(s), Tub w/Shower Over
    Dining room
    • Features: Dining/Living Combo
    • Level: Main
    • Area: 0
    • Dimensions: 0 x 0
    Family room
    • Features: Deck Attached, View
    • Level: Main
    • Area: 0
    • Dimensions: 0 x 0
    Kitchen
    • Features: Breakfast Area, Kitchen Island, Pantry Closet, Quartz Counter, Skylight(s)
    • Level: Main
    • Area: 0
    • Dimensions: 0 x 0
    Living room
    • Features: Cathedral/Vaulted, Deck Attached, View
    • Level: Main
    • Area: 0
    • Dimensions: 0 x 0
    Heating
    • Central, Natural Gas
    Appliances
    • Included: Dishwasher, Free-Standing Electric Range, Range Hood, Plumbed For Ice Maker, Dryer, Washer, Washer/Dryer Stacked
    • Laundry: Inside Room
    Features
    • Cathedral Ceiling(s)
    • Flooring: Wood
    • Windows: Bay Window(s), Skylight(s)
    • Has fireplace: No
    • Common walls with other units/homes: End Unit,No One Above
    Interior area
    • Total structure area: 2,087
    • Total interior livable area: 2,087 sqft

    Property

    Parking
    • Total spaces: 2
    • Parking features: Garage Door Opener, Independent, On Site
    • Garage spaces: 1
    • Uncovered spaces: 1
    Features
    • Levels: Two
    • Stories: 2
    • Has view: Yes
    • View description: Bay, City, Downtown, Panoramic, San Francisco, Sutro Tower
    • Has water view: Yes
    • Water view: Bay
    Lot
    • Size: 4,348 sqft
    • Features: Landscape Front
    Details
    • Parcel number: 7534076
    • Zoning: RH-2
    • Special conditions: Trust

    Construction

    Type & style
    • Home type: Condo
    • Architectural style: Mid-Century
    • Property subtype: Condominium
    • Attached to another structure: Yes
    Materials
    • Shingle Siding
    • Foundation: Concrete Perimeter
    Condition
    • Updated/Remodeled
    • New construction: No
    • Year built: 1968

    Utilities & green energy

    • Electric: 220 Volts in Kitchen, 220 Volts in Laundry
    • Sewer: Public Sewer
    • Water: Public
    • Utilities for property: Electricity Available, Natural Gas Connected, Public

    Community & neighborhood

    Security
    • Security features: Carbon Monoxide Detector(s), Security Gate, Smoke Detector(s)
    Location
    • Region: San Francisco

    HOA & financial

    HOA
    • Has HOA: Yes
    • HOA fee: $600 monthly
    Other financial information
    • Total actual rent: 0

    Other

    Other facts
    • Price range: $1.6M - $1.6M

    Price history

    DateEventPrice
    6/6/2026Pending sale$1,695,000+9.4%$812/sqft
    Source: SFAR #426120344 Report a problem
    6/5/2026Sold$1,550,000-8.6%$743/sqft
    Source: SFAR #426120344 Report a problem
    4/11/2026Listed for sale$1,695,000+41.3%$812/sqft
    Source: SFAR #426120344 Report a problem
    8/15/2006Sold$1,200,000$575/sqft
    Source: Public Record Report a problem

    Public tax history

    YearProperty taxesTax assessment
    2025$19,125 +3.4%$1,607,732 +2%
    2024$18,493 +1.5%$1,576,208 +2%
    2023$18,227 +1.8%$1,545,302 +2%
    2022$17,901 +1.8%$1,515,002 +2%
    2021$17,592 -0.3%$1,485,298 +1%
    2020$17,645 +3.6%$1,470,070 +2%
    2019$17,037 +3.5%$1,441,246 +2%
    2018$16,463 +1.2%$1,412,988 +2%
    2017$16,269 +1.6%$1,385,284 +2%
    2016$16,011 +12.9%$1,358,122 +13.2%
    2015$14,187 +23.3%$1,200,000 +22.4%
    2014$11,505 $980,000 +0.2%
    2013-- $978,000 -23.6%
    2012-- $1,279,994 +60%
    2011-- $800,000 -35.8%
    2010-- $1,245,522 -0.2%
    2009-- $1,248,480 -32%
    2008-- $1,836,000 +2%
    2007-- $1,800,000 +548.5%
    2006-- $277,582 -49.4%
    2005-- $548,698 +3.9%
    2003-- $528,086 +2%
    2002-- $517,732 +2%
    2001-- $507,584 +2%
    2000-- $497,638

    Find assessor info on the county website

    Neighborhood: Diamond Heights

    Nearby schools

    GreatSchools rating
    Get a cash offer in 3 minutes
    Find out how much your home could sell for in as little as 3 minutes with a no-obligation cash offer.
    Estimated market value
    $1,572,000
    Get a cash offer in 3 minutes
    Find out how much your home could sell for in as little as 3 minutes with a no-obligation cash offer.
    Estimated market value
    $1,572,000