Skip main navigation
Sold for $3,500,000
  • $3,500,000

    11 Topaz Way, San Francisco, CA 94131

    6beds
    3,496sqft
    Single Family Residence, Residential
    Built in 1968
    3,300 Square Feet Lot
    $-- Zestimate®
    $1,001/sqft
    $-- Estimated rent

    Home value

    Not available

    Estimated sales range

    Not available

    Not available

    Zestimate® history
    Loading
    Loading...

    Owner options

    List your home for rent

    Find your next renter with Zillow Rental Manager. Plus, with online applications, you can quickly screen prospective tenants – for free.

    Learn more
    Refinance and save

    $23,163/mo

    Est. payment

    Refinancing to a lower rate could help reduce your monthly payments and save thousands over the life of the loan.

    See today's rates

    $23,163/mo

    Est. payment

    Explore your selling options

    Work with a Zillow partner agent

    Leverage their expertise and Zillow's premium Showcase listings to get your home seen by more buyers.

    Get started

    List with your own agent

    Get your home in front of millions of buyers by listing it on Zillow.

    Learn how to do it

    Sell it yourself

    Take full control of how buyers see your home on Zillow by listing For Sale by Owner (FSBO).

    List your home

    What's special

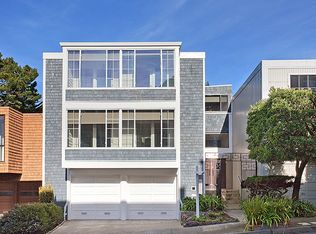
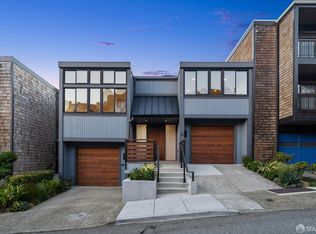
    Perched atop a hill in the desirable Diamond Heights neighborhood of San Francisco, the stunning four-level residence at 11 Topaz Way offers breathtaking panoramic views of the city skyline and downtown, including the Bay Bridge, Salesforce Tower, One Rincon Hill, and many other iconic landmarks. This exceptional home features four official bedrooms, 4 baths, plus two versatile additional spaces perfect for family rooms, extra bedrooms (up to 6 total), or entertaining, along w/3 primary suites, one on the top floor, one on the 2nd floor, and one on the 1st floor for ultimate privacy & flexibility. The main level centers around a spacious kitchen, living room, casual dining area, & formal dining room, creating an ideal setting for both daily living & memorable gatherings. Step onto the balcony to enjoy the wonderful panoramic views while entertaining friends & loved ones, whether savoring morning coffee w/the sparkling skyline or evening cocktails as the city lights dance below. Centrally located near supermarkets, shopping, restaurants, public transportation, & just a short walk to Twin Peaks & the vibrant shops of Noe Valley, this hilltop oasis delivers an unparalleled San Francisco lifestyle in a home designed for comfort, elegance, and unforgettable memories for a lifetime.

    Zillow last checked:

    Listing updated:

    Listed by:

    Daniel K. Cheng 01376398 415-939-8988,

    Coldwell Banker Realty 650-558-4200

    Bought with:

    Christine Krenos, 01914257

    Douglas Elliman of California,

    Joseph Zichelle, 01949733

    Douglas Elliman of California,

    Source: MLSListings Inc,MLS#: ML82052833MLS Logo

    Facts & features

    Interior

    Bedrooms & bathrooms
    • Bedrooms: 6
    • Bathrooms: 4
    • Full bathrooms: 4
    Bathroom
    • Features: PrimaryOversizedTub
    Dining room
    • Features: DiningAreainLivingRoom, FormalDiningRoom
    Family room
    • Features: SeparateFamilyRoom
    Heating
    • Central Forced Air Gas
    Cooling
    • None
    Features
    • Fireplace features: Other
    Interior area
    • Total structure area: 3,496
    • Total interior livable area: 3,496 sqft

    Property

    Parking
    • Total spaces: 2
    • Parking features: Attached
    • Attached garage spaces: 2
    Features
    • Stories: 2
    Lot
    • Size: 3,300 Square Feet
    Details
    • Parcel number: 7534017
    • Zoning: RH2
    • Special conditions: Standard

    Construction

    Type & style
    • Home type: SingleFamily
    • Property subtype: Single Family Residence, Residential
    Materials
    • Foundation: Concrete Perimeter
    • Roof: Bitumen
    Condition
    • New construction: No
    • Year built: 1968

    Utilities & green energy

    • Gas: PublicUtilities
    • Sewer: Public Sewer
    • Water: Public
    • Utilities for property: Public Utilities, Water Public

    Community & HOA

    Location
    • Region: San Francisco

    Financial & listing details

    • Price per square foot: $1,001/sqft
    • Tax assessed value: $1,713,651
    • Annual tax amount: $20,992
    • Date on market: 7/1/2026
    • Listing agreement: ExclusiveRightToSell

    Price history

    DateEventPrice
    7/30/2026Sold$3,500,000+16.7%$1,001/sqft
    Source: MLSListings Inc #ML82052833 Report a problem
    7/30/2026Pending sale$2,999,000$858/sqft
    Source: MLSListings Inc #ML82052833 Report a problem
    7/18/2026Contingent$2,999,000$858/sqft
    Source: MLSListings Inc #ML82052833 Report a problem
    7/2/2026Listed for sale$2,999,000+158.5%$858/sqft
    Source: MLSListings Inc #ML82052833 Report a problem
    6/11/2002Sold$1,160,000+118.9%$332/sqft
    Source: Public Record Report a problem
    9/16/1996Sold$530,000$152/sqft
    Source: Public Record Report a problem

    Public tax history

    YearProperty taxesTax assessment
    2025$20,992 +3%$1,713,651 +2%
    2024$20,388 +1.5%$1,680,051 +2%
    2023$20,081 +1.9%$1,647,110 +2%
    2022$19,701 +1.8%$1,614,815 +2%
    2021$19,351 -0.4%$1,583,153 +1%
    2020$19,435 +3.6%$1,566,921 +2%
    2019$18,767 +3.5%$1,536,198 +2%
    2018$18,133 +2.9%$1,506,078 +2%
    2017$17,619 +1.6%$1,476,548 +2%
    2016$17,340 +1.3%$1,447,597 +1.5%
    2015$17,125 +2.7%$1,425,854 +2%
    2014$16,672 $1,397,924 +0.5%
    2013-- $1,391,607 +2%
    2012-- $1,364,322 +2%
    2011-- $1,337,572 +0.8%
    2010-- $1,327,578 -0.2%
    2009-- $1,330,732 +2%
    2008-- $1,304,640 +2%
    2007-- $1,279,060 +2%
    2006-- $1,253,982 +2%
    2005-- $1,229,395 +3.9%
    2003-- $1,183,200 +81.1%
    2002-- $653,492 +2%
    2001-- $640,681 +2%
    2000-- $628,118
    Find assessor info on the county website

    Neighborhood: Diamond Heights

    Nearby schools

    GreatSchools rating
    Schools provided by the listing agent
    • District: SanFranciscoUnified

    Source: MLSListings Inc. This data may not be complete. We recommend contacting the local school district to confirm school assignments for this home.