Skip main navigation
Sold
  • Price Unknown

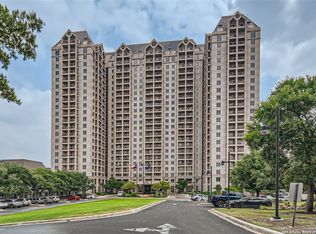
    1 Towers Park Ln #1015, San Antonio, TX 78209

    2beds
    1,408sqft
    Condominium
    Built in 1988
    -- sqft lot
    $297,800 Zestimate®
    $--/sqft
    $2,964 Estimated rent

    Home value

    $297,800

    $280,000 - $319,000

    $2,964/mo

    Zestimate® history
    Loading
    Loading...

    Owner options

    List your home for rent

    $2,964/mo

    Rent Zestimate®

    Find your next renter with Zillow Rental Manager. Plus, with online applications, you can quickly screen prospective tenants – for free.

    Learn more

    $2,964/mo

    Rent Zestimate®

    Refinance and save

    $2,360/mo

    Est. payment

    Refinancing to a lower rate could help reduce your monthly payments and save thousands over the life of the loan.

    See today's rates

    $2,360/mo

    Est. payment

    Explore your selling options

    Work with a Zillow partner agent

    Leverage their expertise and Zillow's premium Showcase listings to get your home seen by more buyers.

    Get started

    List with your own agent

    Get your home in front of millions of buyers by listing it on Zillow.

    Learn how to do it

    Sell it yourself

    Take full control of how buyers see your home on Zillow by listing For Sale by Owner (FSBO).

    List your home

    What's special

    Modern fixturesRich hardwood floorsPrivate libraryCommunity gardensSpa-inspired finishesSeparate water closetMarble counters
    Enjoy elegance above the skyline at this Towers at Park Lane sophisticated high-rise residence nestled near Alamo Heights, in the heart of San Antonio. This exquisitely updated home offers not just a place to live, but a lifestyle defined by refinement, comfort, and breathtaking views. The Residence: * Gourmet Kitchen with marble counters, custom cabinetry, and striking dark stainless appliances. * Refined Interiors featuring rich hardwood floors, designer tile, and custom paint tones that set the perfect mood. * Expansive Living Spaces adorned with built-ins in both the living room and study, perfectly framing the sweeping downtown skyline. * Luxurious Baths with glass showers, modern fixtures, and a primary suite retreat offering double vanity, separate water closet, and spa-inspired finishes. * Smart Storage Solutions including a generous utility closet with washer/dryer, and a dining room pantry with pull-out shelving. Wake each morning - and fall asleep each night - to the iconic San Antonio skyline just beyond your windows. The Lifestyle: Life here extends far beyond the walls of your home. Residents enjoy a curated collection of amenities designed for leisure, wellness, and connection: * Valet & concierge services for effortless living * White-tablecloth dining and a welcoming bistro * Heated pool, spa, yoga, water aerobics, and personal fitness instruction * Community gardens, hobby workshops, and a private library featuring the latest bestsellers and periodicals * An oak-paneled lounge hosting vibrant cultural activities and bi-weekly socials * 24-hour monitored security ensuring peace of mind This residence offers more than luxury finishes - it delivers a complete lifestyle experience for 55+ residents, blending privacy, sophistication, and community in the heart of San Antonio. Elevate your everyday. Welcome home.

    Zillow last checked:

    Listing updated:

    Listed by:

    Amy Case TREC #737129 (210) 824-7878,

    Phyllis Browning Company

    Source: LERA MLS,MLS#: 1897802MLS Logo

    Facts & features

    Interior

    Bedrooms & bathrooms
    • Bedrooms: 2
    • Bathrooms: 2
    • Full bathrooms: 2
    Primary bedroom
    • Features: Walk-In Closet(s), Full Bath
    • Area: 182
    • Dimensions: 13 x 14
    Bedroom 2
    • Area: 182
    • Dimensions: 13 x 14
    Primary bathroom
    • Features: Double Vanity
    • Area: 32
    • Dimensions: 8 x 4
    Kitchen
    • Area: 121
    • Dimensions: 11 x 11
    Living room
    • Area: 840
    • Dimensions: 24 x 35
    Heating
    • Heat Pump, Electric
    Cooling
    • Central Air
    Appliances
    • Included: Washer/Dryer Stacked, Cooktop, Microwave, Range, Refrigerator, Disposal, Dishwasher, Vented Exhaust Fan, Electric Cooktop
    • Laundry: Laundry Closet, Washer Hookup, Dryer Connection, Stacked W/D Connection
    Features
    • Two Living Area, Living/Dining Combo, Pantry, Study/Library, Utility Area Inside, 1st Floort Level/No Steps, High Ceilings, Open Floorplan, Telephone, Walk-In Closet(s), Ceiling Fan(s), Chandelier, High Speed Internet, Custom Cabinets
    • Flooring: Ceramic Tile, Wood
    • Windows: Window Coverings
    • Has fireplace: No
    • Fireplace features: None
    Interior area
    • Total interior livable area: 1,408 sqft

    Property

    Parking
    • Parking features: Attached, Garage Faces Side
    • Has attached garage: Yes
    Accessibility
    • Accessibility features: 2+ Access Exits, Int Door Opening 32"+, Accessible Hallway(s), Accessible Doors, Entry Slope less than 1 foot, Grab Bars in Bathroom(s), No Carpet, No Steps Down, Near Bus Line, No Stairs, First Floor Bath, First Floor Bedroom, Disabled Parking, Stall Shower, Thresholds less than 5/8 of an inch, Vehicle Transfer Area, Wheelchair Accessible
    Features
    • Levels: One
    • Stories: 1
    • Patio & porch: Deck
    • Pool features: Community, Pool/Spa Combo
    • Spa features: Community
    • Has view: Yes
    • View description: City
    Lot
    • Residential vegetation: Mature Trees (ext feat)
    Details
    • Parcel number: 091311001015

    Construction

    Type & style
    • Home type: Condo
    • Property subtype: Condominium
    • Attached to another structure: Yes
    Materials
    • Stucco
    • Roof: Metal
    Condition
    • New construction: No
    • Year built: 1988
    Details
    • Builder name: USAA

    Utilities & green energy

    • Electric: CPS Energy
    • Sewer: Co-op
    • Water: Co-op, Co-op Water
    • Utilities for property: Cable Available, Private Garbage Service

    Community & HOA

    Community
    • Features: Elevator, Party Room, Fitness Center, Jogging Trail, Extra Storage, Near Shopping
    • Security: Controlled Access, Closed Circuit Camera(s), Panic Alarm, Pre-Wired, Security Guard
    • Senior community: Yes
    • Subdivision: Bel Meade,The Towers On Park Lane
    HOA
    • Has HOA: Yes
    • Services included: Some Utilities, Insurance, Condo Mgmt, Common Area Liability, Common Maintenance, Trash, Pest Control, Other
    • HOA fee: $2,361 monthly
    • HOA name: ONE TOWERS PARK LANE COOPERATIVE COMPANY
    Location
    • Region: San Antonio

    Financial & listing details

    • Annual tax amount: $5,490
    • Date on market: 9/3/2025
    • Cumulative days on market: 136 days
    • Listing terms: Cash

    Price history

    DateEventPrice
    1/28/2026Sold--
    Source: LERA MLS #1897802 Report a problem
    1/17/2026Pending sale$325,000$231/sqft
    Source: LERA MLS #1897802 Report a problem
    9/3/2025Listed for sale$325,000-1.2%$231/sqft
    Source: LERA MLS #1897802 Report a problem
    5/20/2024Sold--
    Source: LERA MLS #1749584 Report a problem
    5/20/2024Pending sale$329,000$234/sqft
    Source: LERA MLS #1749584 Report a problem
    5/6/2024Contingent$329,000$234/sqft
    Source: LERA MLS #1749584 Report a problem
    2/5/2024Listed for sale$329,000+15.4%$234/sqft
    Source: LERA MLS #1749584 Report a problem
    11/20/2017Sold--
    Source: LERA MLS #1266145 Report a problem
    10/17/2017Pending sale$285,000$202/sqft
    Source: US Realty Pros #1266145 Report a problem
    8/31/2017Listed for sale$285,000$202/sqft
    Source: US Realty Pros #1266145 Report a problem

    Public tax history

    Tax history is unavailable.

    Neighborhood: 78209

    Nearby schools

    GreatSchools rating
    Schools provided by the listing agent
    • Elementary: Lamar
    • Middle: Mark Twain
    • High: Fox Tech
    • District: San Antonio I.S.D.

    Source: LERA MLS. This data may not be complete. We recommend contacting the local school district to confirm school assignments for this home.

    Get a cash offer in 3 minutes
    Find out how much your home could sell for in as little as 3 minutes with a no-obligation cash offer.
    Estimated market value
    $297,800
    Get a cash offer in 3 minutes
    Find out how much your home could sell for in as little as 3 minutes with a no-obligation cash offer.
    Estimated market value
    $297,800