Skip main navigation
Sold
  • Price Unknown

    1 TOWERS PARK LN #1917, San Antonio, TX 78209

    2beds
    1,484sqft
    Condominium
    Built in 1988
    -- sqft lot
    $220,000 Zestimate®
    $--/sqft
    $2,791 Estimated rent

    Home value

    $220,000

    $209,000 - $233,000

    $2,791/mo

    Zestimate® history
    Loading
    Loading...

    Owner options

    List your home for rent

    $2,791/mo

    Rent Zestimate®

    Find your next renter with Zillow Rental Manager. Plus, with online applications, you can quickly screen prospective tenants – for free.

    Learn more

    $2,791/mo

    Rent Zestimate®

    Refinance and save

    $2,494/mo

    Est. payment

    Refinancing to a lower rate could help reduce your monthly payments and save thousands over the life of the loan.

    See today's rates

    $2,494/mo

    Est. payment

    Explore your selling options

    Work with a Zillow partner agent

    Leverage their expertise and Zillow's premium Showcase listings to get your home seen by more buyers.

    Get started

    List with your own agent

    Get your home in front of millions of buyers by listing it on Zillow.

    Learn how to do it

    Sell it yourself

    Take full control of how buyers see your home on Zillow by listing For Sale by Owner (FSBO).

    List your home

    What's special

    In-unit washer and dryerBeautifully maintained groundsUpdated kitchen
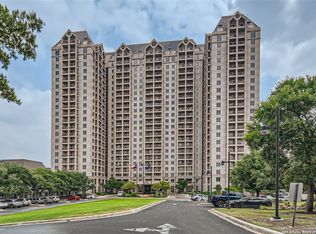
    Located in the prestigious The Towers on Park Lane 55+ community, this desirable "R" floor plan offers 1,484 square feet of well-designed living space in the heart of San Antonio. Unit 1917 features 2 primary bedrooms, 2 baths, 2 walk-in closets, an updated kitchen, and in-unit washer and dryer. The layout balances comfort and sophistication, while the private balcony captures breathtaking downtown views-perfect for enjoying sunset evenings. Residents enjoy a truly elevated lifestyle with an extensive list of amenities included in the monthly association fee: concierge and valet services, bi-weekly housekeeping, and utilities such as cable, Wi-Fi, and water. Scheduled transportation and a full calendar of recreational, educational, cultural, and social programs provide convenience and engagement. The community features a fitness center with locker rooms, a professional fitness instructor for personal training and group classes, a heated indoor pool and whirlpool, library, card room, and art studio. Dining options include fine dining and a bistro, along with Club 22-an elegant lounge with skyline views and signature cocktails. Outdoor spaces include a 4.5-acre park with walking paths, patios, and garden beds. Additional highlights include 24/7 security with resident safety officers, surveillance, and monitored fire systems, as well as on-site maintenance, storage units, EV charging stations, business center, woodworking shop, billiards, banquet and meeting rooms, catering services, and beautifully maintained grounds. Luxury, convenience, and location come together in this exceptional home.

    Zillow last checked:

    Listing updated:

    Listed by:

    Brittany Smith TREC #790494 (210) 639-9475,

    Keller Williams Legacy

    Source: LERA MLS,MLS#: 1962438MLS Logo

    Facts & features

    Interior

    Bedrooms & bathrooms
    • Bedrooms: 2
    • Bathrooms: 2
    • Full bathrooms: 2
    Primary bedroom
    • Area: 208
    • Dimensions: 16 x 13
    Bedroom
    • Area: 195
    • Dimensions: 15 x 13
    Primary bathroom
    • Features: Shower Only
    • Area: 36
    • Dimensions: 6 x 6
    Dining room
    • Area: 204
    • Dimensions: 12 x 17
    Kitchen
    • Area: 117
    • Dimensions: 13 x 9
    Living room
    • Area: 204
    • Dimensions: 12 x 17
    Heating
    • Central, None, Electric, Other
    Cooling
    • Central Air, Other
    Appliances
    • Included: Range, Refrigerator, Dishwasher
    • Laundry: Laundry Closet, Stacked W/D Connection
    Features
    • One Living Area, Separate Dining Room, High Ceilings, Open Floorplan, Walk-In Closet(s), Ceiling Fan(s)
    • Flooring: Carpet, Ceramic Tile
    • Windows: Double Pane Windows, Window Coverings
    • Has basement: No
    • Has fireplace: No
    • Fireplace features: None
    Interior area
    • Total interior livable area: 1,484 sqft

    Property

    Parking
    • Parking features: Detached, None
    Accessibility
    • Accessibility features: Int Door Opening 32"+, Accessible Entrance, Accessible Doors, Entry Slope less than 1 foot, Grab Bars in Bathroom(s), Low Pile Carpet, No Steps Down
    Features
    • Levels: One
    • Stories: 1
    • Pool features: Community
    • Spa features: Community
    Details
    • Parcel number: 091311001917

    Construction

    Type & style
    • Home type: Condo
    • Property subtype: Condominium
    • Attached to another structure: Yes
    Materials
    • Stucco
    • Foundation: Slab
    Condition
    • New construction: No
    • Year built: 1988
    Details
    • Builder name: USAA

    Utilities & green energy

    • Water: Co-op Water
    • Utilities for property: Cable Available

    Community & HOA

    Community
    • Features: Elevator, Party Room, Clubhouse, Fitness Center, Jogging Trail, BBQ/Picnic Area, Extra Storage
    • Security: Controlled Access
    • Senior community: Yes
    • Subdivision: Bel Meade,The Towers On Park Lane
    HOA
    • Has HOA: Yes
    • Services included: Some Utilities, Condo Mgmt, Trash, Pest Control, Other
    • HOA fee: $2,495 monthly
    • HOA name: ONE TOWERS PARK LANE COOP CO
    Location
    • Region: San Antonio

    Financial & listing details

    • Annual tax amount: $4,796
    • Date on market: 4/30/2026
    • Cumulative days on market: 70 days
    • Listing terms: Cash

    Price history

    DateEventPrice
    7/31/2026Sold--
    Source: LERA MLS #1962438 Report a problem
    7/9/2026Pending sale$299,000$201/sqft
    Source: LERA MLS #1962438 Report a problem
    5/8/2026Price change$299,000-14.6%$201/sqft
    Source: LERA MLS #1962438 Report a problem
    4/30/2026Listed for sale$350,000$236/sqft
    Source: LERA MLS #1962438 Report a problem

    Public tax history

    Tax history is unavailable.

    Neighborhood: 78209

    Nearby schools

    GreatSchools rating
    Schools provided by the listing agent
    • Elementary: Lamar
    • Middle: Mark Twain
    • High: Fox Tech
    • District: San Antonio I.S.D.

    Source: LERA MLS. This data may not be complete. We recommend contacting the local school district to confirm school assignments for this home.

    Get a cash offer in 3 minutes
    Find out how much your home could sell for in as little as 3 minutes with a no-obligation cash offer.
    Estimated market value
    $220,000
    Get a cash offer in 3 minutes
    Find out how much your home could sell for in as little as 3 minutes with a no-obligation cash offer.
    Estimated market value
    $220,000