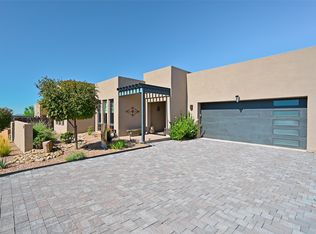
Located within the prestigious gated community of Las Campanas, this like-new Pueblo-style ranch offers a rare combination of luxury, comfort, and effortless Santa Fe living. Just four years old and lightly enjoyed as a second home, the property feels fresh, meticulously maintained, and ready for its next chapter.
At the heart of the home, the open great room and kitchen are framed by soaring 12-foot beamed ceilings and expansive windows that capture beautiful mountain views. Designed for both everyday living and entertaining, the chef’s kitchen features KitchenAid appliances, double ovens, and generous workspace. A large three-panel sliding glass door creates a seamless connection to the outdoor living area, embracing the indoor-outdoor lifestyle Santa Fe is known for.
The spacious primary suite offers a peaceful retreat with a large walk-in closet and oversized walk-in shower. Guests will appreciate the separate casita-style wing featuring its own bedroom, bathroom, and living room, providing comfort and privacy for extended stays. Every bedroom includes a walk-in closet, while quality details such as Pella windows and doors, 8-foot interior doors, a security system, epoxy-finished three-car garage, and paver driveway add convenience and craftsmanship throughout.
Beyond the home, residents enjoy miles of walking, biking, and hiking trails, along with 24-hour gated security patrols, EMT services, and rapid emergency response. The Las Campanas Club is conveniently located nearby, offering golf, dining, fitness, tennis, pickleball, swimming, and a vibrant social atmosphere. Membership to The Club at Las Campanas is available separately and is not included with the purchase of the property.
Experience the beauty and lifestyle that have made Las Campanas one of Santa Fe’s premier communities. Schedule your private showing today.
For sale
Price cut: $25K (8/6)
$1,325,000
1 Trasera Ct, Santa Fe, NM 87506
4beds
3,146sqft
Single Family Residence
Built in 2022
0.33 Acres Lot
$-- Zestimate®
$421/sqft
$547/mo HOA
What's special
Epoxy-finished three-car garageSpacious primary suitePaver drivewayDouble ovensLarge walk-in closetOversized walk-in showerGenerous workspace
- 108 days
- 308
- 27
Zillow last checked:
Listing updated:
Listed by:
Benjamin Tercero 505-920-9334,
Keller Williams Realty 505-983-5151,
Brian Tercero 505-930-9586,
Keller Williams Realty
Source: SFARMLS,MLS#: 202602722 Originating MLS: Santa Fe Association of REALTORS
Originating MLS: Santa Fe Association of REALTORSFacts & features
Interior
Bedrooms & bathrooms
- Bedrooms: 4
- Bathrooms: 4
- Full bathrooms: 1
- 3/4 bathrooms: 2
- 1/2 bathrooms: 1
Heating
- Forced Air, Natural Gas
Cooling
- Central Air, Refrigerated
Appliances
- Included: Dryer, Dishwasher, Gas Cooktop, Disposal, Gas Water Heater, Microwave, Oven, Range, Refrigerator, Washer
Features
- No Interior Steps
- Has basement: No
- Number of fireplaces: 1
- Fireplace features: Gas
Interior area
- Total structure area: 3,146
- Total interior livable area: 3,146 sqft
Property
Parking
- Total spaces: 3
- Parking features: Attached, Garage
- Attached garage spaces: 3
Accessibility
- Accessibility features: Not ADA Compliant
Features
- Levels: One
- Stories: 1
Lot
- Size: 0.33 Acres
Details
- Parcel number: 099309160
- Special conditions: Standard
Construction
Type & style
- Home type: SingleFamily
- Architectural style: Pueblo
- Property subtype: Single Family Residence
Materials
- Foundation: Slab
- Roof: Membrane
Condition
- Year built: 2022
Utilities & green energy
- Sewer: Community/Coop Sewer
- Water: Community/Coop
- Utilities for property: Electricity Available
Community & HOA
Community
- Security: Security System, Dead Bolt(s), Fire Alarm, Security Gate, Surveillance System, Security Guard
HOA
- Has HOA: Yes
- Amenities included: Gated, Trail(s)
- Services included: Road Maintenance, Security
- HOA fee: $547 monthly
Location
- Region: Santa Fe
Financial & listing details
- Price per square foot: $421/sqft
- Tax assessed value: $1,075,573
- Annual tax amount: $7,459
- Date on market: 6/23/2026
- Listing terms: Cash,Conventional,New Loan
- Electric utility on property: Yes
Estimated market value
Not available
Estimated sales range
Not available
Not available
Price history
| Date | Event | Price |
|---|---|---|
| 8/6/2026 | Price change | $1,325,000-1.9%$421/sqft |
Source:  SFARMLS #202602722 Report a problem SFARMLS #202602722 Report a problem | ||
| 6/23/2026 | Listed for sale | $1,350,000$429/sqft |
Source: SFARMLS #202602722 Report a problem | ||
Public tax history
| Year | Property taxes | Tax assessment |
|---|---|---|
| 2025 | $7,459 -1.2% | $1,075,573 -0.3% |
| 2024 | $7,546 +1.8% | $1,078,753 +4.9% |
| 2023 | $7,414 +1830.1% | $1,027,996 +2488.3% |
| 2022 | $384 -91.9% | $39,717 |
| 2021 | $4,731 +1188.5% | $39,717 +215.1% |
| 2020 | $367 +0% | $12,605 |
| 2019 | $367 0% | $12,605 |
| 2018 | $367 | $12,605 |
| 2017 | $367 | -- |
Find assessor info on the county website
Monthly payment
Est. payment
Payment breakdown
Explore the cost of this home by adjusting the details. Changes won't be saved.Climate risks
Neighborhood: Las Campanas
Similar homes
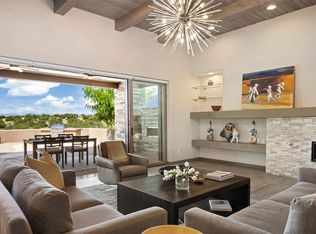
- $1,390,0005 bd5 ba4.2k sqft4 Delantera Ct, Santa Fe, NM 87506For Sale
 MLS ID #202600521, Jennifer H. Tomes, Sotheby's Int. RE/Grant. SFARMLS
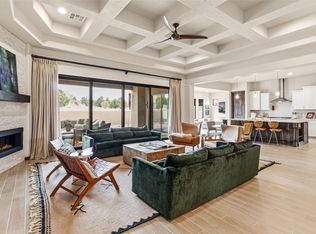
 - $1,250,0003 bd4 ba3k sqft48 Sundance Dr, Santa Fe, NM 87506For Sale
 MLS ID #202502321, Taylor Wheeler, Keller Williams Realty. SFARMLS
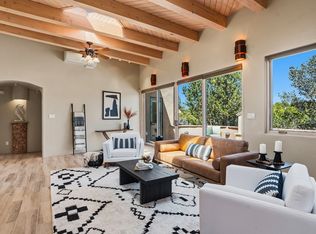
 - $1,850,0004 bd5 ba4.2k sqft2 Camino Maravilla, Santa Fe, NM 87506For Sale
 MLS ID #202602327, Tara S. Earley, Sotheby's Int. RE/Washington. SFARMLS
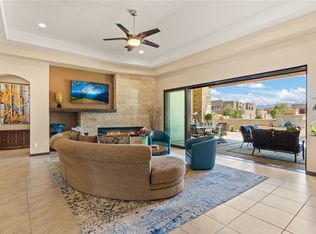
 - $1,413,0004 bd3 ba2.6k sqft7 Camino Barranca, Santa Fe, NM 87507For Sale
 MLS ID #202603847, Georgette Romero, Barker Realty, LLC. SFARMLS
 - $1,595,0003 bd4 ba2.7k sqft36 Calle Mi Gusto, Santa Fe, NM 87506For SaleMLS ID #202602375, Abigail E. Davidson, Sotheby's Int. RE/Grant. SFARMLS
- $995,0003 bd3 ba2k sqft76 Calle Josephina, Santa Fe, NM 87506For SaleMLS ID #202602752, Stephanie Duran, Corcoran Plaza Properties. SFARMLS
- $1,585,0004 bd4 ba3.5k sqft1339 Bishops Lodge Rd, Santa Fe, NM 87506For SaleMLS ID #202505424, Diana Leal, Weichert, Realtors Image. SFARMLS
- $1,275,0003 bd3 ba3.2k sqft71 Avenida Frijoles, Santa Fe, NM 87507For SaleMLS ID #202603804, Jared English, Congress Realty. SFARMLS
- $999,0003 bd2 ba2.8k sqft25 Bluestem Dr, Santa Fe, NM 87506For SaleMLS ID #202602625, Dan Koffman, Sotheby's Int. RE/Grant. SFARMLS
- $1,475,0003 bd4 ba3.2k sqft901 Allahna Way, Santa Fe, NM 87501For SaleMLS ID #202603502, John R. Swonson, Sotheby's Int. RE/Grant. SFARMLS
- $1,395,0004 bd3 ba3.7k sqft57A Southfork Rd, Santa Fe, NM 87508For SaleMLS ID #202602864, Darlene L. Streit, Sotheby's Int. RE/Grant. SFARMLS
- $1,395,0003 bd3 ba2.5k sqft1667 Sentiero Della Villa, Santa Fe, NM 87506For SaleMLS ID #202603489, Rebecca Holland, Sotheby's Int. RE/Grant. SFARMLS
- $1,199,0004 bd4 ba3.5k sqft24 Calle Electra, Santa Fe, NM 87508For SaleMLS ID #202602431, Sue Garfitt, Corcoran Plaza Properties. SFARMLS
- $980,0003 bd4 ba2.5k sqft44 Via Summa, Santa Fe, NM 87507For SaleMLS ID #202603585, Alexandra Cary, Keller Williams Realty. SFARMLS
- $1,095,0005 bd3 ba3.2k sqft4421 Mission Bnd, Santa Fe, NM 87507For SaleMLS ID #202603392, Gene Valencia, Keller Williams Realty. SFARMLS
- $1,050,0003 bd3 ba2.7k sqft8 W Via Plaza Nueva, Santa Fe, NM 87507For SaleMLS ID #202603410, Natalie Rivera Benavent, Corcoran Plaza Properties. SFARMLS
- $1,725,0003 bd3 ba3k sqft60 Paseo Del Pajaro Lot 11, Santa Fe, NM 87506For SaleMLS ID #202600108, Laura J. Barber, Sotheby's Int. RE/Washington. SFARMLS
- $978,0004 bd3 ba2.7k sqft6 Camino Del Centro, Santa Fe, NM 87507For SaleMLS ID #202603712, Valerie Brier, Keller Williams Realty. SFARMLS
- $1,495,0003 bd4 ba4k sqft7204 Old Santa Fe Trl, Santa Fe, NM 87505For SaleMLS ID #202604032, Leea L. Musser, Sotheby's Int. RE/Washington. SFARMLS
- $1,125,0003 bd4 ba2.7k sqft85 Avenida Frijoles, Santa Fe, NM 87507For SaleMLS ID #202603419, Sasha L. Duffy, Coldwell Banker Mountain Prop. SFARMLS
