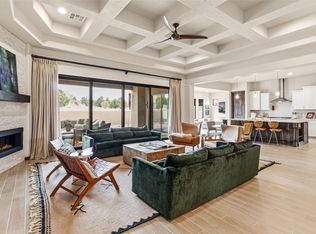
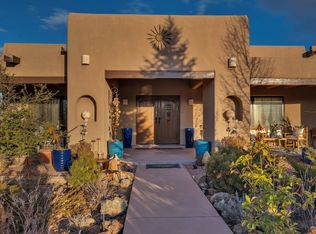
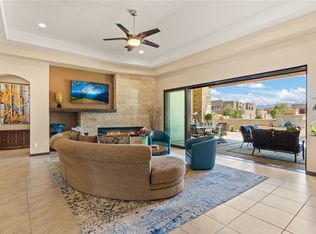
An exceptional opportunity in Las Campanas, this four-year-young residence is a true designer showcase offering effortless luxury and completely turn-key living. Backing to dedicated open space, the home enjoys lovely views and beautifully landscaped outdoor entertaining areas designed for year-round enjoyment. Watch your favorite game under the covered portal, gather around the firepit on cool Santa Fe evenings, or entertain with ease while the BBQ is cooking nearby. A charming interior courtyard welcomes you into an ideal floor plan featuring three bedrooms plus a private office that could easily serve as a fourth bedroom. The open concept living spaces are bright, spacious, and thoughtfully designed with wood-look tile floors, dimensional ceiling beams, and a stacked flagstone gas fireplace that creates warmth and ambiance. The stunning kitchen is both sophisticated and functional, featuring quartz countertops, clean glass subway tile, rich wood cabinetry, modern glass lighting, and an oversized pantry sure to impress. Large sliding doors from both the breakfast area and living room create seamless indoor-outdoor living and easy access to the expansive entertaining spaces. The primary suite is a luxurious sanctuary with beautiful views, recessed ceilings, bay windows, and a spa-like bath complete with a spacious walk-in closet. Separate guest bedrooms are complemented by a private den area, offering comfort and privacy for family and visitors alike. A dedicated office with French doors provides a quiet retreat while remaining conveniently connected to the main living areas. Completing the home are a generous laundry room, elegant powder room, and oversized two-car garage. This spectacular Las Campanas residence combines modern luxury, thoughtful design, and exceptional outdoor living in one unforgettable package. Located within the prestigious Las Campanas community, a Jack Nicklaus master-planned development with security gates and optional membership opportunities, residents may enjoy access to two world-class 18-hole golf courses, a private club with exceptional dining, and a luxurious fitness and spa facility complete with outdoor pool amenities.
Pending
$1,325,000
74 Paseo Las Terrazas, Santa Fe, NM 87506
4beds
3,220sqft
:
Get pre-qualifiedN/A
Single Family Residence
Built in 2022
0.4 Acres Lot
$-- Zestimate®
$411/sqft
$300/mo HOA
What's special
Stacked flagstone gas fireplaceOversized two-car garageModern glass lightingPrivate den areaRich wood cabinetryStunning kitchenOpen concept living spaces
- 46 days |
- 136 |
- 3 |
Likely to sell faster than
Zillow last checked:
Listing updated:
Listed by:
Melissa Pippin-Carson 505-699-3112,
Sotheby's Int. RE/Washington 505-988-8088,
Roger Carson 505-699-8759,
Sotheby's Int. RE/Washington
Source: SFARMLS,MLS#: 202602526 Originating MLS: Santa Fe Association of REALTORS
Originating MLS: Santa Fe Association of REALTORSFacts & features
Interior
Bedrooms & bathrooms
- Bedrooms: 4
- Bathrooms: 4
- Full bathrooms: 2
- 3/4 bathrooms: 1
- 1/2 bathrooms: 1
Heating
- Forced Air
Cooling
- Central Air, Refrigerated
Appliances
- Included: Dryer, Dishwasher, Gas Cooktop, Disposal, Microwave, Oven, Range, Refrigerator, Washer, ENERGY STAR Qualified Appliances
Features
- Beamed Ceilings, No Interior Steps
- Flooring: Carpet, Tile
- Windows: Insulated Windows
- Has basement: No
- Number of fireplaces: 2
- Fireplace features: Gas, Wood Burning
Interior area
- Total structure area: 3,220
- Total interior livable area: 3,220 sqft
Property
Parking
- Total spaces: 2
- Parking features: Attached, Direct Access, Garage
- Attached garage spaces: 2
Accessibility
- Accessibility features: Not ADA Compliant
Features
- Levels: One
- Stories: 1
- Pool features: None
Lot
- Size: 0.4 Acres
Details
- Parcel number: 099309163
- Special conditions: Standard
Construction
Type & style
- Home type: SingleFamily
- Architectural style: Pueblo
- Property subtype: Single Family Residence
Materials
- Frame, Stucco
- Foundation: Slab
- Roof: Built-Up
Condition
- Year built: 2022
Details
- Builder name: Pulte
Utilities & green energy
- Sewer: Community/Coop Sewer
- Water: Community/Coop
- Utilities for property: High Speed Internet Available, Electricity Available
Green energy
- Water conservation: Low-Flow Fixtures
Community & HOA
Community
- Security: Security System, Dead Bolt(s), Security Gate, Heat Detector, Smoke Detector(s)
HOA
- Has HOA: Yes
- Amenities included: Gated
- Services included: Common Areas, Road Maintenance, Security
- HOA fee: $300 monthly
Location
- Region: Santa Fe
Financial & listing details
- Price per square foot: $411/sqft
- Tax assessed value: $1,281,924
- Annual tax amount: $8,650
- Date on market: 6/8/2026
- Listing terms: Cash,Conventional,New Loan
- Electric utility on property: Yes
Estimated market value
Not available
Estimated sales range
Not available
Not available
Price history
| Date | Event | Price |
|---|---|---|
| 6/17/2026 | Pending sale | $1,325,000$411/sqft |
Source:  SFARMLS #202602526 Report a problem SFARMLS #202602526 Report a problem | ||
| 6/8/2026 | Listed for sale | $1,325,000$411/sqft |
Source: SFARMLS #202602526 Report a problem | ||
Public tax history
| Year | Property taxes | Tax assessment |
|---|---|---|
| 2025 | $8,640 -0.9% | $1,281,924 +1.4% |
| 2024 | $8,720 -0.6% | $1,264,639 +3% |
| 2023 | $8,768 +787.9% | $1,227,806 +1102.4% |
| 2022 | $988 +163.3% | $102,113 +164.3% |
| 2021 | $375 | $38,638 +200% |
| 2020 | $375 +0% | $12,879 |
| 2019 | $375 0% | $12,879 |
| 2018 | $375 | $12,879 |
| 2017 | $375 | -- |
Find assessor info on the county website
Monthly payment
Est. payment
Payment breakdown
Explore the cost of this home by adjusting the details. Changes won't be saved.Climate risks
Neighborhood: Las Campanas
Nearby schools
GreatSchools rating
- 8/10Gonzales Elementary SchoolGrades: K-8Distance: 6.1 mi
- NASanta Fe EngageGrades: 9-12Distance: 6.3 mi
Schools provided by the listing agent
- Elementary: Gonzales
- Middle: Gonzales
- High: Santa Fe
Source: SFARMLS. This data may not be complete. We recommend contacting the local school district to confirm school assignments for this home.
- $1,486,3003 bd3 ba3.2k sqft72 Paseo Las Terrazas, Santa Fe, NM 87506Off Market
- $--4 bd5 ba3.9k sqft76 Paseo Las Terrazas, Santa Fe, NM 87506Sold

- $1,523,4003 bd4 ba3.4k sqft78 Paseo Las Terrazas, Santa Fe, NM 87506Off Market
- $1,631,4003 bd2 ba3.6k sqft71 Paseo Las Terrazas, Santa Fe, NM 87506Off Market
- $1,350,0004 bd4 ba3.1k sqft1 Trasera Ct, Santa Fe, NM 87506For Sale
- $--4 bd5 ba3.8k sqft3 Trasera Ct, Santa Fe, NM 87506Sold
- $1,463,0003 bd4 ba3.5k sqft5 Trasera Ct, Santa Fe, NM 87506Off Market
- $1,367,0004 bd5 ba3.5k sqft12 Camino Maravilla, Santa Fe, NM 87506Off Market
A local agent can set up tours, give advice and negotiate with sellers.
Similar homes
- $1,350,0004 bd4 ba3.1k sqft1 Trasera Ct, Santa Fe, NM 87506For Sale

 MLS ID #202602722, Benjamin Tercero, Keller Williams Realty. SFARMLS
 - $1,486,0005 bd5 ba4.2k sqft4 Delantera Ct, Santa Fe, NM 87506For Sale
 MLS ID #202600521, Jennifer H. Tomes, Sotheby's Int. RE/Grant. SFARMLS
 - $1,295,0004 bd3 ba3.3k sqft16 Via De Estrellas #A, Santa Fe, NM 87506For Sale
 MLS ID #202600639, Destinee Tran, EXP Realty LLC. SFARMLS
 - $1,895,0004 bd5 ba4.2k sqft2 Camino Maravilla, Santa Fe, NM 87506For Sale
 MLS ID #202602327, Tara S. Earley, Sotheby's Int. RE/Washington. SFARMLS
 - $1,775,0003 bd4 ba4.3k sqft19 Falling Star Cir, Santa Fe, NM 87506For SaleMLS ID #202603258, Britt Klein, Sotheby's Int. RE/Grant. SFARMLS
- $1,395,0003 bd5 ba3.5k sqft61 Paseo Del Antilope, Santa Fe, NM 87506For SaleMLS ID #202601276, Adrienne DeGuere, Sotheby's Int. RE/Washington. SFARMLS
- $1,250,0003 bd4 ba3k sqft48 Sundance Dr, Santa Fe, NM 87506For SaleMLS ID #202502321, Taylor Wheeler, Keller Williams Realty. SFARMLS
- $1,050,0003 bd3 ba2k sqft76 Calle Josephina, Santa Fe, NM 87506For SaleMLS ID #202602752, Stephanie Duran, Barker Realty, LLC. SFARMLS
- $1,150,0003 bd2 ba2.8k sqft25 Bluestem Dr, Santa Fe, NM 87506For SaleMLS ID #202602625, Dan Koffman, Sotheby's Int. RE/Grant. SFARMLS
- $1,295,0003 bd3 ba2.3k sqft4 Thistle Ln, Santa Fe, NM 87506For SaleMLS ID #202505486, Robyn Tyra, Real Broker LLC.. SFARMLS
- $1,199,0003 bd3 ba2.6k sqft40 Paseo Del Antilope, Santa Fe, NM 87506For SaleMLS ID #202601114, Stephanie Duran, Barker Realty, LLC. SFARMLS
- $1,475,0003 bd3 ba3.4k sqft3112 Vista Sandia, Santa Fe, NM 87506For SaleMLS ID #202601598, Darlene L. Streit, Sotheby's Int. RE/Grant. SFARMLS
- $1,500,0005 bd5 ba4.3k sqft15 Rancho Manana, Santa Fe, NM 87506For SaleMLS ID #202601808, Alexandra Cary, Keller Williams Realty. SFARMLS
- $1,790,0003 bd4 ba3.3k sqft7 Calle Venado, Santa Fe, NM 87506For SaleMLS ID #202505467, Abigail E. Davidson, Sotheby's Int. RE/Grant. SFARMLS
- $950,0004 bd4 ba2.3k sqft9 E Avenida Sebastian, Santa Fe, NM 87506For SaleMLS ID #202504254, Abigail E. Davidson, Sotheby's Int. RE/Grant. SFARMLS
- $1,451,8755 bd3 ba2.5k sqft72 Paseo Del Pajaro Lot 13, Santa Fe, NM 87506For SaleMLS ID #202602244, Jeffrey Jerome Leyba, Red or Green Properties. SFARMLS
- $1,199,0003 bd3 ba2.1k sqft839 Camino Francisca, Santa Fe, NM 87506For SaleMLS ID #202601292, Louie Gonzales, Barker Realty, LLC. SFARMLS
- $1,600,0004 bd4 ba3.5k sqft1339 Bishops Lodge Rd, Santa Fe, NM 87506For SaleMLS ID #1092307, Diana J Leal, Weichert, Realtors Image. SWMLS
- $1,689,0003 bd4 ba2.7k sqft36 Calle Mi Gusto, Santa Fe, NM 87506For SaleMLS ID #202602375, Abigail E. Davidson, Sotheby's Int. RE/Grant. SFARMLS
- $1,895,0003 bd4 ba3.8k sqft24 Calle Ventoso W, Santa Fe, NM 87506For SaleMLS ID #202601361, Gary Bobolsky, Sotheby's Int. RE/Washington. SFARMLS
