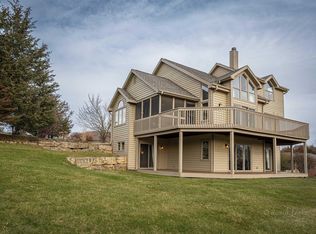
Almost 6000 sq ft of finished living space in this gorgeous open floor plan home retreat located near Galena's Eagle Ridge Territory "General" Golf Course!! Situated on .86 acres surrounded by hills and trees and lovely view of the golf course. The "Territory" has amenities including, shopping, dining, fuel, groceries and more. This home was built in 2000 with no expenses spared and includes 4 all-suite bedrooms, including primary suite on first floor plus 4 full and 3 half baths. Large foyer greets you to custom staircase and stunning 2 story living room with vaulted wood beam ceiling and floor to ceiling windows, stone gas fireplace and sweeping views of deck and landscaping. Kitchen with all HIGH-END stainless- steel appliances, large center island offers counter seating plus eat-in table space, granite countertops & walk-in pantry. First floor mudroom and laundry room plus powder room. Enclosed sunroom off kitchen. Dining room with crown molding, huge bay window and hardwood floors. Private office or den with French door, fireplace and hardwood floors with view of the course and built-in bookcases. First floor hosts huge primary suite with trey ceiling and giant walk-in closet plus door to private deck. Primary bath with heated floors, double vanities plus walk-in shower and whirlpool tub. Upstairs hosts large loft with wet bar and powder room, overlooking living room. Ensuite bedroom with vaulted ceiling private deck, walk-in closet and large bath with walk-in shower and bathtub. Walkout lower level features heated floor, wet bar, fireplace, media room/playroom, 2 additional ensuite bedrooms one with steam shower and private deck. Exterior of home is stone and cedar with 3 car attached garage. Maintenance free multi-level decking. Walkout basement has additional attached storage garage open to backyard. 2 new Furnaces 2023. New furniture in the house is negotiable to stay in home. This beautiful home is a must see!
Closed
Zillow last checked:
Listing updated:
Bought with:
Brandy Graves
Century 21 Affiliated - Rockford
Source: MRED as distributed by MLS GRID,MLS#: 11875419
Price history
| Date | Event | Price |
|---|---|---|
| 11/20/2023 | Sold | $625,000-19.3%$111/sqft |
Source:  MRED as distributed by MLS GRID #11875419 Report a problem MRED as distributed by MLS GRID #11875419 Report a problem | ||
| 10/12/2023 | Contingent | $774,900$137/sqft |
Source: MRED as distributed by MLS GRID #11875419 Report a problem | ||
| 9/1/2023 | Listed for sale | $774,900-8.8%$137/sqft |
Source: MRED as distributed by MLS GRID #11875419 Report a problem | ||
| 9/1/2023 | Listing removed | -- |
Source: MRED as distributed by MLS GRID #11812036 Report a problem | ||
| 6/20/2023 | Listed for sale | $849,900+41.6%$151/sqft |
Source: MRED as distributed by MLS GRID #11812036 Report a problem | ||
| 4/30/2021 | Sold | $600,000-4%$106/sqft |
Source:  NorthWest Illinois Alliance of REALTORS® #170950 Report a problem NorthWest Illinois Alliance of REALTORS® #170950 Report a problem | ||
| 4/30/2021 | Listed for sale | $625,000$111/sqft |
Source: United Country Report a problem | ||
| 3/9/2021 | Pending sale | $625,000$111/sqft |
Source: Local MLS #20201691 Report a problem | ||
| 3/9/2021 | Listed for sale | $625,000$111/sqft |
Source: Local MLS #20201691 Report a problem | ||
| 3/9/2021 | Pending sale | $625,000$111/sqft |
Source: UNITED COUNTRY HEARTLAND REALTY #20201691 Report a problem | ||
| 12/17/2020 | Listed for sale | $625,000+525%$111/sqft |
Source: UNITED COUNTRY HEARTLAND REALTY #20201691 Report a problem | ||
| 5/30/2015 | Listing removed | $100,000$18/sqft |
Source: Williams & Williams Worldwide Real Estate Auction Report a problem | ||
| 4/25/2015 | Price change | $100,000-87.4%$18/sqft |
Source: Williams & Williams Worldwide Real Estate Auction Report a problem | ||
| 4/2/2013 | Listed for sale | $795,000-11.2%$141/sqft |
Source: Eagle Ridge Realty #20130553 Report a problem | ||
| 4/26/2012 | Listing removed | $895,000$159/sqft |
Source: RUHL & RUHL REALTORS #20120683 Report a problem | ||
| 4/11/2012 | Listed for sale | $895,000+25.2%$159/sqft |
Source: RUHL & RUHL REALTORS #20120683 Report a problem | ||
| 11/10/2005 | Sold | $715,000$127/sqft |
Source: Public Record Report a problem | ||

Sell for more on Zillow
Get a Zillow Showcase℠ listing at no additional cost and you could sell for .
$692,200
2% more
+$13,844
With Zillow Showcase(estimated)
$706,044
