Skip main navigation
Sold for $550,000
  • $550,000

    3 Trillium Ln, Galena, IL 61036

    3beds
    4,126sqft
    Single Family Residence
    Built in 1995
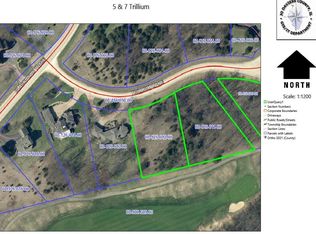
    0.73 Acres Lot
    $610,700 Zestimate®
    $133/sqft
    $3,098 Estimated rent

    Home value

    $610,700

    Estimated sales range

    Not available

    $3,098/mo

    Zestimate® history
    Loading
    Loading...

    Owner options

    List your home for rent

    $3,098/mo

    Rent Zestimate®

    Find your next renter with Zillow Rental Manager. Plus, with online applications, you can quickly screen prospective tenants – for free.

    Learn more

    $3,098/mo

    Rent Zestimate®

    Refinance and save

    $5,125/mo

    Est. payment

    Refinancing to a lower rate could help reduce your monthly payments and save thousands over the life of the loan.

    See today's rates

    $5,125/mo

    Est. payment

    Explore your selling options

    Work with a Zillow partner agent

    Leverage their expertise and Zillow's premium Showcase listings to get your home seen by more buyers.

    Get started

    List with your own agent

    Get your home in front of millions of buyers by listing it on Zillow.

    Learn how to do it

    Sell it yourself

    Take full control of how buyers see your home on Zillow by listing For Sale by Owner (FSBO).

    List your home

    What's special

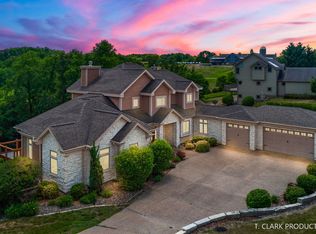
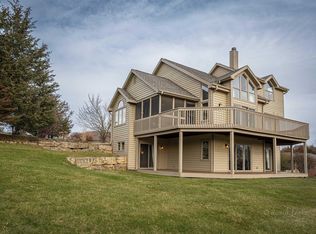
    Impeccably maintained, this truly unique home sits perfectly on the tenth fairway of the prestigious General Golf Course, offering serene views and an exceptional living experience. As you approach, a custom-designed pergola entry sets the tone, leading you into a breathtaking foyer. The main level impresses with soaring beamed ceilings, a striking limestone fireplace, and an expansive use of windows that flood the space with natural light, creating a dramatic, open feel. The sunken living room, complete with a wet bar, flows seamlessly into the formal dining area, while the handrails subtly define the spaces. The gourmet eat-in kitchen is a chef’s dream, featuring cherry cabinetry, a double oven, a 6-burner gas cooktop, a large island, a pantry, and easy access to the screened porch, deck, and main-level laundry area. The luxurious primary suite on the main level includes an ensuite with a double vanity, custom-tiled shower, Whirlpool tub, and a spacious walk-in closet. The lower level offers additional living space, including two bedrooms, two full baths, and a family room with access to the lower patio. A spare room has the potential for an office, media room, or extra sleeping space. Additional highlights include oak flooring, tile in the kitchen and bathrooms, solid oak doors, two furnaces, two air conditioners, a paved driveway, and a large two-car garage. This home combines elegance, comfort, and thoughtful design in a stunning location—perfect for those seeking both luxury and tranquility.

    Zillow last checked:

    Listing updated:

    Listed by:

    GARRETT HILLARY 815-297-4150,

    Keller Williams Realty Signature

    Bought with:

    STEPHEN "HENRY" CLAY, 475134749

    Jim Sullivan Realty

    Source: NorthWest Illinois Alliance of REALTORS®,MLS#: 202405201MLS Logo

    Facts & features

    Interior

    Bedrooms & bathrooms
    • Bedrooms: 3
    • Bathrooms: 4
    • Full bathrooms: 3
    • 1/2 bathrooms: 1
    • Main level bathrooms: 2
    • Main level bedrooms: 1
    Primary bedroom
    • Level: Main
    • Area: 455
    • Dimensions: 21 x 21.67
    Bedroom 2
    • Level: Lower
    • Area: 190.63
    • Dimensions: 15.25 x 12.5
    Bedroom 3
    • Level: Lower
    • Area: 185.11
    • Dimensions: 16.33 x 11.33
    Dining room
    • Level: Main
    • Area: 269.93
    • Dimensions: 19.17 x 14.08
    Kitchen
    • Level: Main
    • Area: 411.25
    • Dimensions: 19.58 x 21
    Living room
    • Level: Main
    • Area: 461.88
    • Dimensions: 24.42 x 18.92
    Heating
    • Forced Air, Propane
    Cooling
    • Central Air
    Appliances
    • Included: Dishwasher, Dryer, Microwave, Refrigerator, Stove/Cooktop, Washer, Water Softener, LP Gas Water Heater
    • Laundry: Main Level
    Features
    • Wet Bar, Walk-In Closet(s)
    • Basement: Full,Full Exposure
    • Number of fireplaces: 1
    • Fireplace features: Gas
    Interior area
    • Total structure area: 4,126
    • Total interior livable area: 4,126 sqft
    • Finished area above ground: 2,294
    • Finished area below ground: 1,832

    Property

    Parking
    • Total spaces: 2
    • Parking features: Asphalt
    • Garage spaces: 2
    Features
    • Patio & porch: Deck, Screened
    • Has view: Yes
    • View description: Golf Course
    Lot
    • Size: 0.73 Acres
    • Features: Covenants, Restrictions
    Details
    • Parcel number: 0812601300

    Construction

    Type & style
    • Home type: SingleFamily
    • Architectural style: Other
    • Property subtype: Single Family Residence
    Materials
    • Cedar
    • Roof: Shingle
    Condition
    • Year built: 1995

    Utilities & green energy

    • Electric: Circuit Breakers
    • Sewer: Septic Tank
    • Water: City/Community

    Community & HOA

    Community
    • Subdivision: IL
    HOA
    • Has HOA: Yes
    • Services included: Pool Access, Clubhouse, Trash
    • HOA fee: $1,360 annually
    Location
    • Region: Galena

    Financial & listing details

    • Price per square foot: $133/sqft
    • Tax assessed value: $801,315
    • Annual tax amount: $12,694
    • Price range: $550K - $550K
    • Date on market: 9/13/2024
    • Cumulative days on market: 33 days
    • Ownership: Fee Simple
    • Road surface type: Hard Surface Road

    Price history

    DateEventPrice
    12/6/2024Sold$550,000-4.3%$133/sqft
    Source: NorthWest Illinois Alliance of REALTORS® #202405201 Report a problem
    10/16/2024Pending sale$575,000$139/sqft
    Source: NorthWest Illinois Alliance of REALTORS® #202405201 Report a problem
    9/13/2024Listed for sale$575,000$139/sqft
    Source: NorthWest Illinois Alliance of REALTORS® #202405201 Report a problem

    Public tax history

    YearProperty taxesTax assessment
    2024$13,330 +5%$267,105 +14.4%
    2023$12,694 +15.3%$233,443 +34%
    2022$11,005 +5.1%$174,211 +7.8%
    2021$10,475 -1.9%$161,561 +0.6%
    2020$10,681 +2%$160,670 +1.7%
    2019$10,474 +1.5%$157,985 -1.2%
    2018$10,318 $159,920
    2017$10,318 +1.9%$159,920 -6.4%
    2016$10,129 -4.4%$170,820
    2015$10,598 +0.4%$170,820 -6.2%
    2014$10,558 +22.8%$182,161 +10.8%
    2013$8,598 $164,348 -10.6%
    2010-- $183,829 -6%
    2009-- $195,563
    Find assessor info on the county website

    Neighborhood: 61036

    Nearby schools

    GreatSchools rating
    Schools provided by the listing agent
    • Elementary: River Ridge
    • Middle: River Ridge
    • High: River Ridge
    • District: River Ridge

    Source: NorthWest Illinois Alliance of REALTORS®. This data may not be complete. We recommend contacting the local school district to confirm school assignments for this home.

    Get pre-qualified for a loan
    At Zillow Home Loans, we can pre-qualify you in as little as 5 minutes with no impact to your credit score.

    An equal housing lender. NMLS #10287.