HURRY or you will miss the opportunity to call this prime end-unit at Pine Ledge Condos your new home! If you prefer one-level living, you will appreciate this unique floorplan with only three steps into the living area or primary suite! This meticulously maintained property checks all the boxes… two spacious bedrooms, two full bathrooms, attached garage, deck with slider, separate laundry room with new full-size washer and dryer (2026), new furnace (2026), central A/C, gas fireplace and so much more! Enjoy everything this property has to offer along with its highly sought after Pakachoag Hill location.
For sale
$355,000
1 Victoria Dr #1, Auburn, MA 01501
2beds
1,289sqft
Condominium, Townhouse
Built in 1986
-- sqft lot
$-- Zestimate®
$275/sqft
$495/mo HOA
What's special
Gas fireplaceAttached garageDeck with sliderOne-level livingSeparate laundry roomTwo spacious bedrooms
- 3 days
- 490
- 20
Zillow last checked:
Listing updated:
Listed by:
Geriann M. Madore Dumas 508-829-2554,
GMD Property Specialists 508-829-2554,
Geriann M. Madore Dumas 508-829-2554
Source: MLS PIN,MLS#: 73570552
Facts & features
Interior
Bedrooms & bathrooms
- Bedrooms: 2
- Bathrooms: 2
- Full bathrooms: 2
Primary bedroom
- Features: Bathroom - Full, Flooring - Wall to Wall Carpet, Closet - Double
Bedroom 2
- Features: Closet, Flooring - Wall to Wall Carpet
Primary bathroom
- Features: Yes
Bathroom 1
- Features: Bathroom - 3/4, Bathroom - With Shower Stall, Flooring - Stone/Ceramic Tile
Bathroom 2
- Features: Bathroom - Full, Flooring - Stone/Ceramic Tile
Dining room
- Features: Flooring - Hardwood, Lighting - Overhead
Kitchen
- Features: Flooring - Vinyl
Living room
- Features: Ceiling Fan(s), Flooring - Wall to Wall Carpet, Deck - Exterior, Slider
Heating
- Central, Forced Air, Natural Gas
Cooling
- Central Air
Appliances
- Included: Range, Dishwasher, Disposal, Refrigerator, Washer, Dryer, Range Hood
- Laundry: Laundry Closet, Flooring - Vinyl, Electric Dryer Hookup, Washer Hookup, In Unit
Features
- Internet Available - Unknown
- Flooring: Vinyl, Carpet, Hardwood, Stone / Slate
- Has basement: No
- Number of fireplaces: 1
- Fireplace features: Living Room
- Common walls with other units/homes: End Unit
Interior area
- Total structure area: 1,289
- Total interior livable area: 1,289 sqft
- Finished area above ground: 1,289
Video & virtual tour
Property
Parking
- Total spaces: 3
- Parking features: Attached, Garage Door Opener, Paved
- Attached garage spaces: 1
- Uncovered spaces: 2
Features
- Patio & porch: Deck
- Exterior features: Deck
Details
- Parcel number: 4301011
- Zoning: RB
Construction
Type & style
- Home type: Townhouse
- Property subtype: Condominium, Townhouse
- Attached to another structure: Yes
Materials
- Frame
- Roof: Shingle
Condition
- Year built: 1986
Utilities & green energy
- Sewer: Public Sewer
- Water: Public
- Utilities for property: for Gas Range, for Electric Dryer, Washer Hookup
Community & HOA
Community
- Features: Public Transportation, Shopping, Park, Walk/Jog Trails, Golf, Medical Facility, Highway Access, House of Worship, Public School
HOA
- Services included: Insurance, Maintenance Structure, Road Maintenance, Maintenance Grounds, Snow Removal, Trash, Reserve Funds
- HOA fee: $495 monthly
Location
- Region: Auburn
Financial & listing details
- Price per square foot: $275/sqft
- Tax assessed value: $305,300
- Annual tax amount: $4,347
- Date on market: 9/1/2026
- Exclusions: Seller's Personal Belongings
Estimated market value
Not available
Estimated sales range
Not available
Not available
Price history
| Date | Event | Price |
|---|---|---|
| 9/1/2026 | Listed for sale | $355,000$275/sqft |
Source: MLS PIN #73570552 Report a problem | ||
Public tax history
Tax history is unavailable.
Monthly payment
Est. payment
Payment breakdown
Explore the cost of this home by adjusting the details. Changes won't be saved.Climate risks
Neighborhood: 01501
Similar homes
- $399,9003 bd2 ba1.3k sqft317 Oxford St N, Auburn, MA 01501For Sale
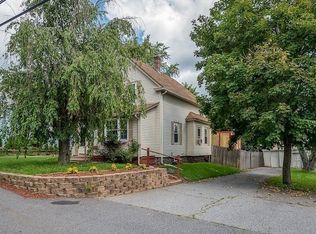 MLS ID #73570082, Jackie Painchaud, The Neighborhood Realty Group. MLS PIN
 - $349,0002 bd2 ba1k sqftHeritage Commons, Auburn, MA 01501For Sale
 MLS ID #73541779, Brian Babine, Apex Appraisal Services. MLS PIN
 - $399,0002 bd3 ba1.3k sqft1-2 Victoria Dr, Auburn, MA 01501For Sale By Owner

- $424,9002 bd2 ba1.2k sqft179 West St, Auburn, MA 01501For Sale
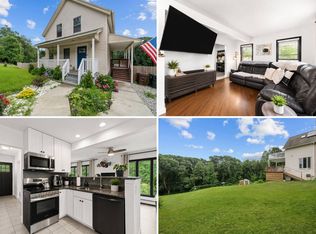 MLS ID #11956163, Rachel Sanville, Your Home Sold Guaranteed Realty, The Nathan Clark Team. My State MLS
