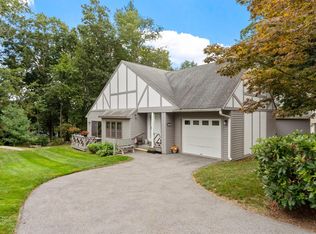
Perfect opportunity to own an updated 2-bedroom, 2.5-bath condo with a garage in a desirable, pet friendly complex! This unit received a complete makeover in 2022, including an updated kitchen with quartz countertops and backsplash, new kitchen appliances, luxury vinyl plank flooring throughout the first floor and bathrooms, freshly painted interior, including all trim and doors, and more! Economical natural gas heat and central A/C add to the comfort and efficiency of this wonderful home. Step inside the welcoming foyer and discover an open first floor layout featuring the living room, dining area and kitchen, creating a comfortable flow that's perfect for everyday living and entertaining. The dining area includes sliders leading to a deck overlooking scenic wooded views. A convenient half bath and laundry area complete the first floor. Upstairs, you'll love the spacious open landing, offering the perfect spot for a home office or cozy reading nook. The generously sized main bedroom easily accommodates a king-size bed and features a private bath with a separate dressing vanity area. The spacious second bedroom is complemented by another full bath. Plenty of closet space throughout provides excellent storage. Ideal commuter location with easy access to Route 20, I-290, Route 146, I-395, and the Mass Pike. Updated, comfortable, and conveniently located — this condo has so much to offer! Come see it for yourself!
Pending
$369,000
1 Victoria Dr #2, Auburn, MA 01501
2beds
1,349sqft
Condominium, Townhouse
Built in 1986
-- sqft lot
$365,000 Zestimate®
$274/sqft
$560/mo HOA
What's special
Economical natural gas heatSpacious second bedroomWelcoming foyerNew kitchen appliances
- 35 days
- 261
- 7
Likely to sell faster than
Zillow last checked:
Listing updated:
Listed by:
Kristine Gaffney 774-200-5265,
ERA Key Realty Services- Auburn 508-832-5831
Source: MLS PIN,MLS#: 73583743
Facts & features
Interior
Bedrooms & bathrooms
- Bedrooms: 2
- Bathrooms: 3
- Full bathrooms: 2
- 1/2 bathrooms: 1
Primary bedroom
- Features: Ceiling Fan(s), Closet
- Level: Second
- Area: 180
- Dimensions: 15 x 12
Bedroom 2
- Features: Ceiling Fan(s), Closet
- Level: Second
- Area: 132
- Dimensions: 12 x 11
Primary bathroom
- Features: Yes
Bathroom 1
- Features: Bathroom - Half
- Level: First
- Area: 30
- Dimensions: 6 x 5
Bathroom 2
- Features: Bathroom - Full, Bathroom - With Tub & Shower
- Level: Second
- Area: 60
- Dimensions: 6 x 10
Bathroom 3
- Features: Bathroom - Full, Bathroom - With Tub & Shower
- Level: Second
- Area: 45
- Dimensions: 5 x 9
Dining room
- Features: Deck - Exterior, Exterior Access, Open Floorplan, Slider
- Level: First
- Area: 130
- Dimensions: 13 x 10
Kitchen
- Features: Countertops - Stone/Granite/Solid, Remodeled, Stainless Steel Appliances, Peninsula
- Level: First
- Area: 108
- Dimensions: 12 x 9
Living room
- Features: Open Floorplan
- Level: First
- Area: 240
- Dimensions: 16 x 15
Heating
- Forced Air, Natural Gas
Cooling
- Central Air
Appliances
- Included: Range, Dishwasher, Disposal, Microwave, Refrigerator, Washer, Dryer
- Laundry: First Floor, In Unit, Electric Dryer Hookup, Washer Hookup
Features
- Closet, Entrance Foyer, Loft, Entry Hall, Central Vacuum
- Flooring: Carpet
- Has basement: No
- Has fireplace: No
- Common walls with other units/homes: 2+ Common Walls
Interior area
- Total structure area: 1,349
- Total interior livable area: 1,349 sqft
- Finished area above ground: 1,349
Video & virtual tour
Property
Parking
- Total spaces: 3
- Parking features: Attached, Garage Door Opener, Off Street, Paved
- Attached garage spaces: 1
- Uncovered spaces: 2
Features
- Entry location: Unit Placement(Street)
- Patio & porch: Porch, Deck - Wood
- Exterior features: Porch, Deck - Wood
Details
- Parcel number: M:0034 B:0021 L:0014,4300957
- Zoning: RES
Construction
Type & style
- Home type: Townhouse
- Property subtype: Condominium, Townhouse
Materials
- Frame
- Roof: Shingle
Condition
- Year built: 1986
Utilities & green energy
- Electric: Circuit Breakers
- Sewer: Public Sewer
- Water: Public
- Utilities for property: for Electric Range, for Electric Dryer, Washer Hookup
Community & HOA
Community
- Features: Shopping, Tennis Court(s), Park, Walk/Jog Trails, Golf, Medical Facility, Laundromat, Bike Path, Conservation Area, Highway Access, House of Worship, Public School, T-Station, University
HOA
- Services included: Insurance, Maintenance Structure, Road Maintenance, Maintenance Grounds, Snow Removal, Trash
- HOA fee: $560 monthly
Location
- Region: Auburn
Financial & listing details
- Price per square foot: $274/sqft
- Tax assessed value: $313,000
- Annual tax amount: $4,457
- Date on market: 9/29/2026
Estimated market value
$365,000
$347,000 - $383,000
$2,482/mo
Price history
| Date | Event | Price |
|---|---|---|
| 10/8/2026 | Pending sale | $369,000$274/sqft |
Source: MLS PIN #73583743 Report a problem | ||
| 9/29/2026 | Listed for sale | $369,000+29.5%$274/sqft |
Source: MLS PIN #73583743 Report a problem | ||
| 11/30/2021 | Sold | $285,000+1.8%$211/sqft |
Source: MLS PIN #72900454 Report a problem | ||
| 9/26/2021 | Listed for sale | $280,000+164.2%$208/sqft |
Source: MLS PIN #72900454 Report a problem | ||
| 5/21/1996 | Sold | $106,000$79/sqft |
Source: Public Record Report a problem | ||
Public tax history
| Year | Property taxes | Tax assessment |
|---|---|---|
| 2025 | $4,106 -4.5% | $287,300 -0.3% |
| 2024 | $4,301 +3% | $288,100 +9.6% |
| 2023 | $4,175 +0.4% | $262,900 +14.7% |
| 2022 | $4,160 | $229,300 |
| 2021 | $4,160 +11.4% | $229,300 +10.4% |
| 2020 | $3,734 +3.1% | $207,700 +5.6% |
| 2019 | $3,623 +2.3% | $196,700 +2.4% |
| 2018 | $3,542 +5% | $192,100 +4.5% |
| 2017 | $3,373 +6.8% | $183,900 +5.3% |
| 2016 | $3,159 +12.3% | $174,600 +7.2% |
| 2015 | $2,812 +7.6% | $162,900 +7.7% |
| 2014 | $2,614 -0.9% | $151,200 -4.2% |
| 2013 | $2,637 +15.6% | $157,900 +11% |
| 2012 | $2,282 +2% | $142,200 -2.3% |
| 2011 | $2,238 +7.3% | $145,500 |
| 2010 | $2,086 -11.1% | $145,500 -27% |
| 2009 | $2,347 -1.3% | $199,400 -8.5% |
| 2008 | $2,377 +4.8% | $217,900 |
| 2007 | $2,268 | $217,900 |
Find assessor info on the county website
Monthly payment
Est. payment
Payment breakdown
Explore the cost of this home by adjusting the details. Changes won't be saved.Climate risks
Neighborhood: 01501
Similar homes
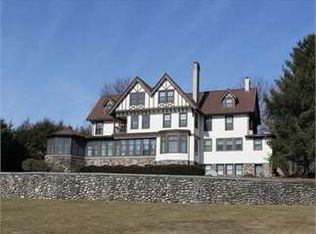
- $365,0002 bd2 ba1.1k sqftForest Park Condominiums, Auburn, MA 01501For Sale
 MLS ID #73590284, Christine Case, C. Case Realty, LLC. MLS PIN
- $349,9992 bd2 ba1k sqftPerry Place Condos, Auburn, MA 01501For Sale
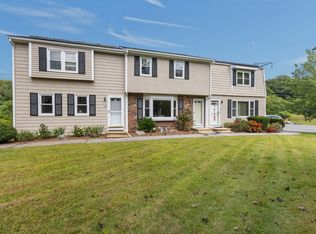 MLS ID #73593777, We Close Deals Team, Lamacchia Realty, Inc.. MLS PIN
- $379,9002 bd1 ba816 sqft55 School St, Auburn, MA 01501For Sale
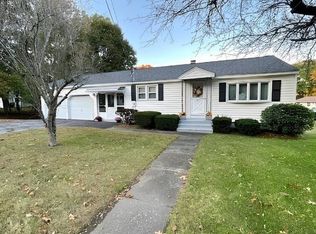 MLS ID #73596823, Kathy Ducey, Century 21 Custom Home Realty. MLS PIN
- $419,9002 bd2 ba1.2k sqft19 Lexington Ave, Auburn, MA 01501For Sale
 MLS ID #73594351, Jeanne McHale, REMAX Executive Realty. MLS PIN
