Skip main navigation
Off market
  • $236,200

    1 Victorian Way, West Bridgewater, MA 02379

    2beds
    1,600sqft
    MobileManufactured
    Built in 1985
    -- sqft lot
    $236,200 Zestimate®
    $148/sqft
    $3,034 Estimated rent

    Home value

    $236,200

    $198,000 - $276,000

    $3,034/mo

    Zestimate® history
    Loading
    Loading...

    Owner options

    List your home for rent

    $3,034/mo

    Rent Zestimate®

    Find your next renter with Zillow Rental Manager. Plus, with online applications, you can quickly screen prospective tenants – for free.

    Learn more

    $3,034/mo

    Rent Zestimate®

    Refinance and save

    $1,929/mo

    Est. payment

    Refinancing to a lower rate could help reduce your monthly payments and save thousands over the life of the loan.

    See today's rates

    $1,929/mo

    Est. payment

    Explore your selling options

    Work with a Zillow partner agent

    Leverage their expertise and Zillow's premium Showcase listings to get your home seen by more buyers.

    Get started

    List with your own agent

    Get your home in front of millions of buyers by listing it on Zillow.

    Learn how to do it

    Sell it yourself

    Take full control of how buyers see your home on Zillow by listing For Sale by Owner (FSBO).

    List your home

    What's special

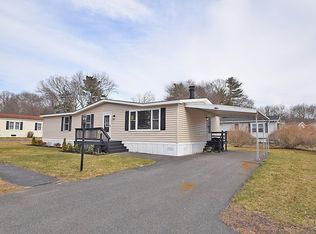
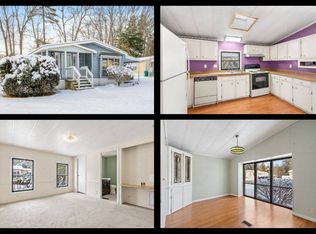
    Back on market due to buyer unable to obtain funds to close.This nicely sized manufactured home is in the highly sought after Matfield Woods, an over 55 community in West Bridgewater. This home features; two bedrooms, including the master suite with a private bath offering double vanity sinks, separate shower, and large jetted tub, an additional full bathroom, a formal dining area, large family room, and a den/office area off the kitchen. Recent updates include newer heating and air conditioning units, newer hot water heater, newer carpet in family room and den, and newer flooring in dinning area. The property is located close to shopping, restaurants, and the club house which offers lots of activities including horseshoes, bocce, card games, and social gatherings. The park fee includes; water, sewer, taxes, rubbish removal, and street maintenance. This property needs some updating and is being sold in "as is" condition.All prospective buyers are subject to park and financial approval.

    This property is off market, which means it's not currently listed for sale or rent on Zillow. This may be different from what's available on other websites or public sources.
    Facts & features

    Interior

    Bedrooms & bathrooms
    • Bedrooms: 2
    • Bathrooms: 2
    • Full bathrooms: 2
    Heating
    • Forced air, Propane / Butane
    Cooling
    • Central
    Appliances
    • Included: Dryer, Microwave, Range / Oven, Washer
    Features
    • Cable Available, Security System
    • Flooring: Tile, Carpet, Laminate, Linoleum / Vinyl
    Interior area
    • Total interior livable area: 1,600 sqft

    Property

    Features
    • Exterior features: Vinyl

    Construction

    Type & style
    • Home type: MobileManufactured
    Materials
    • Roof: Asphalt
    Condition
    • Year built: 1985

    Community & neighborhood

    Community
    • Community features: Fifty Five Plus Active Community
    Senior living
    • Senior community: Yes
    Location
    • Region: West Bridgewater

    HOA & financial

    HOA
    • Has HOA: Yes
    • HOA fee: $468 monthly

    Other

    Other facts
    • Adult Community: Yes
    • Amenities: Shopping, Golf Course, Laundromat, House Of Worship
    • Bed2 Dscrp: Flooring - Wall To Wall Carpet, Closet, Cable Hookup
    • Bed2 Level: First Floor
    • Construction: Modular
    • Cooling: Central Air
    • Electric Feature: Circuit Breakers
    • Energy Features: Insulated Windows
    • Exterior: Vinyl
    • Exterior Features: Storage Shed, Porch, Gutters, Screens
    • Flooring: Vinyl, Wall To Wall Carpet, Tile, Laminate
    • Heating: Forced Air, Propane
    • Home Own Association: Yes
    • Interior Features: Cable Available, Security System
    • Kit Dscrp: Flooring - Vinyl, Pantry, Main Level
    • Kit Level: First Floor
    • Liv Dscrp: Flooring - Wall To Wall Carpet, Cable Hookup, Ceiling Fan(s), Window(s) - Bay/Bow/Box, Closet
    • Liv Level: First Floor
    • Lot Description: Paved Drive
    • Mbr Dscrp: Flooring - Wall To Wall Carpet, Bathroom - Full, Ceiling Fan(s), Closet, Cable Hookup
    • Mbr Level: First Floor
    • Reqd Own Association: Yes
    • Roof Material: Asphalt/Fiberglass Shingles
    • Bth1 Level: First Floor
    • Bth2 Level: First Floor
    • Din Level: First Floor
    • Foundation: Slab
    • Laundry Level: First Floor
    • Master Bath: Yes
    • Style: Double Wide
    • Road Type: Private
    • Utility Connections: For Electric Oven, For Electric Dryer, Washer Hookup
    • Appliances: Wall Oven, Washer, Dryer, Microwave, Countertop Range
    • Bth1 Dscrp: Bathroom - Full, Bathroom - Double Vanity/Sink, Bathroom - With Tub & Shower, Flooring - Stone/Ceramic Tile, Closet
    • Year Round: Yes
    • Hot Water: Electric
    • Din Dscrp: Ceiling Fan(s), Flooring - Laminate, Chair Rail, Window(s) - Picture
    • Laundry Dscrp: Washer Hookup, Dryer Hookup - Electric, Flooring - Laminate
    • Terms Feature: Other (see Remarks)
    • Bth2 Dscrp: Bathroom - Full, Flooring - Stone/Ceramic Tile, Bathroom - Double Vanity/Sink, Closet, Bathroom - With Shower Stall, Bathroom - With Tub

    Price history

    DateEventPrice
    7/31/2019Listing removed$125,000$78/sqft
    Source: Century 21 North East #72511092 Report a problem
    7/25/2019Listed for sale$125,000$78/sqft
    Source: Century 21 North East #72511092 Report a problem
    7/25/2019Pending sale$125,000$78/sqft
    Source: Century 21 North East #72511092 Report a problem
    7/19/2019Listed for sale$125,000$78/sqft
    Source: Century 21 North East #72511092 Report a problem
    6/6/2019Pending sale$125,000$78/sqft
    Source: Century 21 North East #72511092 Report a problem
    6/3/2019Listed for sale$125,000$78/sqft
    Source: Century 21 North East #72511092 Report a problem

    Public tax history

    Tax history is unavailable.

    Neighborhood: 02379

    Nearby schools

    GreatSchools rating
    Schools provided by the listing agent
    • Elementary: Howard
    • Middle: WBMSHS
    • High: WBMSHS

    Source: The MLS. This data may not be complete. We recommend contacting the local school district to confirm school assignments for this home.

    Get a cash offer in 3 minutes
    Find out how much your home could sell for in as little as 3 minutes with a no-obligation cash offer.
    Estimated market value
    $236,200
    Get a cash offer in 3 minutes
    Find out how much your home could sell for in as little as 3 minutes with a no-obligation cash offer.
    Estimated market value
    $236,200