Completely and beautifully renovated 2 bedroom, 2 bath double wide mobile home in sought-after Matfield Woods, a premier 55+ community. Open floor plan with very long list of brand new features! Exterior has brand NEW : shutters, freshly painted vinyl siding & carport, newly built and painted decks, and landscaping. Interior has NEW : kitchen, 2 new full bathrooms, all new vinyl plank flooring, stainless appliances, electric HW tank, heat pump, fresh paint throughout, six panel masonite doors, slider doors, light fixtures, electrical outlets & switches, etc. Gorgeous white cabinet kitchen has quartz countertops w/ breakfast peninsula. Spacious vaulted ceiling living room has fireplace. Main bedroom has new full bath w/ double quartz vanity & shower stall. Cool central air. Great location w/ quick access to routes 24, 495, 28, 104 & 106. HOA Fee includes taxes, water, sewer, trash, road maintenance. Come see today!!
Sold for $316,377
$316,377
40 Friendship Dr, West Bridgewater, MA 02379
2beds
1,404sqft
Mobile Home
Built in 1983
-- sqft lot
$-- Zestimate®
$225/sqft
$-- Estimated rent
Home value
Not available
Estimated sales range
Not available
Not available
Zestimate® history
Owner options
List your home for rent
Find your next renter with Zillow Rental Manager. Plus, with online applications, you can quickly screen prospective tenants – for free.
Refinance and save
$1,995/mo
Est. payment
Refinancing to a lower rate could help reduce your monthly payments and save thousands over the life of the loan.
$1,995/mo
Est. payment
Explore your selling options
Work with a Zillow partner agent
Leverage their expertise and Zillow's premium Showcase listings to get your home seen by more buyers.
Get startedList with your own agent
Get your home in front of millions of buyers by listing it on Zillow.
Learn how to do itSell it yourself
Take full control of how buyers see your home on Zillow by listing For Sale by Owner (FSBO).
List your homeWhat's special
Cool central airShower stallHeat pumpVaulted ceilingDouble quartz vanityQuartz countertopsBreakfast peninsula
Zillow last checked:
Listing updated:
Listed by:
Jayden Barra 781-490-8829,
Todd A. Sandler REALTORS® 781-961-1185,
Michael Sandler 781-718-9697
Bought with:
Michele Taranto
Suburban Lifestyle Real Estate
Source: MLS PIN,MLS#: 73349292
Facts & features
Interior
Bedrooms & bathrooms
- Bedrooms: 2
- Bathrooms: 2
- Full bathrooms: 2
Primary bedroom
- Features: Bathroom - Full, Bathroom - Double Vanity/Sink, Closet, Flooring - Vinyl, Remodeled, Lighting - Overhead
- Level: First
Bedroom 2
- Features: Closet, Flooring - Vinyl, Remodeled, Lighting - Overhead
- Level: First
Primary bathroom
- Features: Yes
Bathroom 1
- Features: Bathroom - Full, Bathroom - With Shower Stall, Closet - Linen, Flooring - Vinyl, Countertops - Stone/Granite/Solid, Recessed Lighting, Remodeled
- Level: First
Bathroom 2
- Features: Bathroom - Full, Bathroom - With Tub & Shower, Flooring - Vinyl, Countertops - Stone/Granite/Solid, Recessed Lighting, Remodeled
- Level: First
Dining room
- Features: Flooring - Vinyl, Open Floorplan, Recessed Lighting, Remodeled
- Level: First
Kitchen
- Features: Flooring - Vinyl, Countertops - Stone/Granite/Solid, Breakfast Bar / Nook, Open Floorplan, Recessed Lighting, Remodeled, Lighting - Pendant
- Level: First
Living room
- Features: Flooring - Vinyl, Window(s) - Picture, Open Floorplan, Recessed Lighting, Remodeled
- Level: First
Heating
- Forced Air, Electric
Cooling
- Central Air
Appliances
- Included: Range, Dishwasher, Disposal, Microwave, Refrigerator
- Laundry: First Floor
Features
- Flooring: Vinyl
- Has basement: No
- Number of fireplaces: 1
- Fireplace features: Living Room
Interior area
- Total structure area: 1,404
- Total interior livable area: 1,404 sqft
- Finished area above ground: 1,404
Property
Parking
- Total spaces: 2
- Parking features: Carport, Paved Drive, Paved
- Has carport: Yes
- Uncovered spaces: 2
Features
- Patio & porch: Porch, Deck - Wood
- Exterior features: Porch, Deck - Wood, Rain Gutters, Storage
Lot
- Features: Corner Lot
Details
- Foundation area: 1344
- Zoning: Over 55
Construction
Type & style
- Home type: MobileManufactured
- Property subtype: Mobile Home
Materials
- Modular
- Foundation: Slab
- Roof: Shingle
Condition
- Year built: 1983
Utilities & green energy
- Electric: 100 Amp Service
- Sewer: Public Sewer
- Water: Public
Community & HOA
Community
- Features: Public Transportation, Shopping, Highway Access
- Senior community: Yes
- Subdivision: Matfield Woods
HOA
- Has HOA: Yes
- HOA fee: $452 monthly
Location
- Region: West Bridgewater
Financial & listing details
- Price per square foot: $225/sqft
- Date on market: 11/11/2025
- Road surface type: Paved
- Body type: Double Wide
Price history
| Date | Event | Price |
|---|---|---|
| 8/14/2025 | Sold | $316,377-1.1%$225/sqft |
Source: MLS PIN #73349292 Report a problem | ||
| 5/25/2025 | Contingent | $319,900$228/sqft |
Source: MLS PIN #73349292 Report a problem | ||
| 5/6/2025 | Price change | $319,900-2.8%$228/sqft |
Source: MLS PIN #73349292 Report a problem | ||
| 4/22/2025 | Price change | $329,000-2.9%$234/sqft |
Source: MLS PIN #73349292 Report a problem | ||
| 4/6/2025 | Price change | $339,000-2.9%$241/sqft |
Source: MLS PIN #73349292 Report a problem | ||
| 3/24/2025 | Listed for sale | $349,000$249/sqft |
Source: MLS PIN #73349292 Report a problem | ||
Public tax history
Tax history is unavailable.
Neighborhood: 02379
Nearby homes
- $858,6003 bd2 ba2.8k sqft2 Victoria Ln, West Bridgewater, MA 02379Off Market

- $296,6003 bd2 ba1.2k sqft4 Victorian Way, West Bridgewater, MA 02379Off Market
- $243,0002 bd2 ba1.6k sqft1 Victorian Way, West Bridgewater, MA 02379Off Market

- $309,7003 bd2 ba1.6k sqft7 Victorian Way, West Bridgewater, MA 02379Off Market
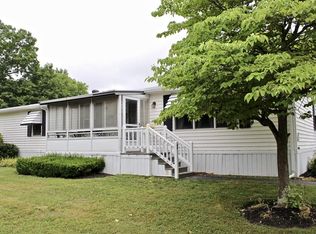
- $187,0003 bd2 ba-- sqft31 Friendship Dr, West Bridgewater, MA 02379Sold
- $260,0003 bd2 ba1.5k sqft42 Friendship Dr, West Bridgewater, MA 02379Sold
- $---- bd-- ba-- sqft37 Friendship Dr, West Bridgewater, MA 02379Off Market
- $228,2002 bd2 ba966 sqft4 Friendship Dr, West Bridgewater, MA 02379Off Market
Nearby schools
GreatSchools rating
- 5/10Howard SchoolGrades: 4-6Distance: 1.6 mi
- 7/10West Bridgewater Middle-Senior High SchoolGrades: 7-12Distance: 1.7 mi
- NASpring Street SchoolGrades: PK-KDistance: 1.6 mi
- Massachusetts
- Plymouth County
- West Bridgewater
- 02379
- 40 Friendship Dr
Nearby cities
Nearby zip codes
Other West Bridgewater Topics
- Apartments for Rent in 02379
- Houses for Sale in 02379
- Houses for Rent in 02379
- 02379 Real Estate
- West Bridgewater Condos
- Houses for Sale in West Bridgewater
- Newest Listings in West Bridgewater
- West Bridgewater Home Values
- West Bridgewater Real Estate Agents
- West Bridgewater Refinance
- West Bridgewater Mortgage Rates
