Skip main navigation
Sold for $560,000
  • $560,000

    1 Village Drive #1, Trumbull, CT 06611

    2beds
    3,198sqft
    Condominium, Townhouse
    Built in 2003
    -- sqft lot
    $574,900 Zestimate®
    $175/sqft
    $3,542 Estimated rent

    Home value

    $574,900

    $517,000 - $638,000

    $3,542/mo

    Zestimate® history
    Loading
    Loading...

    Owner options

    List your home for rent

    $3,542/mo

    Rent Zestimate®

    Find your next renter with Zillow Rental Manager. Plus, with online applications, you can quickly screen prospective tenants – for free.

    Learn more

    $3,542/mo

    Rent Zestimate®

    Refinance and save

    $4,363/mo

    Est. payment

    Refinancing to a lower rate could help reduce your monthly payments and save thousands over the life of the loan.

    See today's rates

    $4,363/mo

    Est. payment

    Explore your selling options

    Work with a Zillow partner agent

    Leverage their expertise and Zillow's premium Showcase listings to get your home seen by more buyers.

    Get started

    List with your own agent

    Get your home in front of millions of buyers by listing it on Zillow.

    Learn how to do it

    Sell it yourself

    Take full control of how buyers see your home on Zillow by listing For Sale by Owner (FSBO).

    List your home

    What's special

    First-floor primary suiteHome officeGleaming hdwd flsAmple unfinished storage spacePrivate bathGreat counter spaceOpen inviting layout
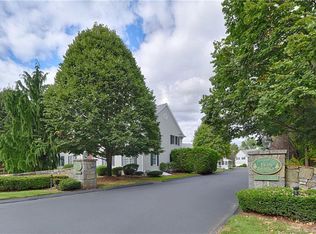
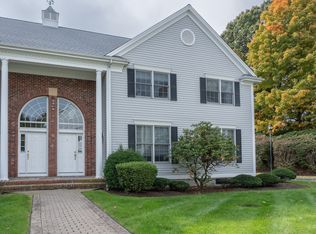
    A turn-key opportunity at The Village at Twin Brooks Condominiums - an upscale 55+ community ideally loc near Trumbull Town Center, shopping, restaurants, medical facilities, highways, parks, & golf courses. Enjoy a low-maintenance lifestyle in this beautifully maintained, sun-filled residence offering approx 2,448 sq. ft. of living space plus 750 sq. ft. of prof fin LL living area. The main level features 9' ceilings, gleaming hdwd fls, & an open, inviting layout. The spacious oversized EIK offers abundant cabinetry & great counter space. A separate dining area & a comfortable LR & FR w/ a gas FP create an ideal space for entertaining. Originally designed by the current (original) owners, the home includes a full bathroom on the main level, thoughtfully added to allow for a potential 1st -floor primary suite in the future. This unique feature provides flexibility for single-level living if ever desired - a rare advantage within the community. Upstairs, you'll find the current primary bedroom suite w/ its private bath, large W/I closet, & loft, currently being used as a home office. Along w/ another spacious bdrm, a full hall bath. The prof fin LL adds 750 sq. ft. of living space, perfect for a media rm, office, exercise area, or guest retreat, plus ample unfinished storage space. Loc across from Christian Heritage School & close to Twin Brooks Park, this desirable community offers both convenience & tranquility - close to everything, yet tucked away in a beautiful setting. A turn-key opportunity at The Village at Twin Brooks Condominiums - an upscale 55+ community ideally located near Trumbull Town Center, shopping, restaurants, medical facilities, highways, parks, and golf courses. Enjoy a low-maintenance lifestyle in this beautifully maintained, sun-filled residence offering approximately 2,448 sq. ft. of living space plus 750 sq. ft. of professionally finished lower-level living area. The main level features 9' ceilings, gleaming hardwood floors, and an open, inviting layout. The spacious oversized EIK offers abundant cabinetry and great countertop space. A separate dining area and a comfortable living room with a gas fireplace create an ideal space for entertaining. Originally designed by the current (original) owners, the home includes a full bathroom on the main level, thoughtfully added to allow for a potential first-floor primary suite in the future. This unique feature provides flexibility for single-level living if ever desired - a rare advantage within the community. Upstairs, you'll find the current primary bedroom suite with its private bath, large W/I closet, and loft, currently being used as a home office. Along with another spacious bedroom, a full hall bath. The professionally finished lower level adds approximately 750 sq. ft. of additional living space, perfect for a media room, office, exercise area, or guest retreat, plus ample unfinished storage space. Located across from Christian Heritage School and close to Twin Brooks Park, this desirable community offers both convenience and tranquility - close to everything, yet tucked away in a beautifully landscaped setting. A flexible floor plan, a prime location, and a move-in ready home - welcome to One Village Drive at The Village at Twin Brooks!

    Zillow last checked:

    Listing updated:

    Listed by:

    Jay Cannone (203)375-2800,

    William Raveis Real Estate 203-261-0028

    Bought with:

    David Landau, RES.0797458

    RE/MAX Right Choice

    Source: Smart MLS,MLS#: 24105161MLS Logo

    Facts & features

    Interior

    Bedrooms & bathrooms
    • Bedrooms: 2
    • Bathrooms: 3
    • Full bathrooms: 3
    Primary bedroom
    • Features: Ceiling Fan(s), Full Bath, Whirlpool Tub, Walk-In Closet(s), Wall/Wall Carpet
    • Level: Upper
    Bedroom
    • Features: Ceiling Fan(s), Wall/Wall Carpet
    • Level: Upper
    Dining room
    • Features: High Ceilings, Hardwood Floor
    • Level: Main
    Family room
    • Features: High Ceilings, Sliders, Hardwood Floor
    • Level: Main
    Kitchen
    • Features: High Ceilings, Corian Counters, Eating Space, Hardwood Floor
    • Level: Main
    Living room
    • Features: High Ceilings, Gas Log Fireplace, Hardwood Floor
    • Level: Main
    Loft
    • Features: Wall/Wall Carpet
    • Level: Upper
    Rec play room
    • Features: Wall/Wall Carpet
    • Level: Lower
    Heating
    • Forced Air, Natural Gas
    Cooling
    • Central Air
    Appliances
    • Included: Oven/Range, Microwave, Refrigerator, Dishwasher, Washer, Dryer, Gas Water Heater, Tankless Water Heater
    • Laundry: Main Level
    Features
    • Basement: Full,Storage Space,Finished
    • Attic: Storage,Pull Down Stairs
    • Number of fireplaces: 2
    • Common walls with other units/homes: End Unit
    Interior area
    • Total structure area: 3,198
    • Total interior livable area: 3,198 sqft
    • Finished area above ground: 2,448
    • Finished area below ground: 750

    Property

    Parking
    • Total spaces: 2
    • Parking features: Attached, Garage Door Opener
    • Attached garage spaces: 2
    Accessibility
    • Accessibility features: Bath Grab Bars
    Features
    • Stories: 3
    • Exterior features: Rain Gutters, Lighting
    Lot
    • Features: Level
    Details
    • Parcel number: 2113775
    • Zoning: A

    Construction

    Type & style
    • Home type: Condo
    • Architectural style: Townhouse
    • Property subtype: Condominium, Townhouse
    • Attached to another structure: Yes
    Materials
    • Vinyl Siding
    Condition
    • New construction: No
    • Year built: 2003

    Utilities & green energy

    • Sewer: Public Sewer
    • Water: Public

    Community & HOA

    Community
    • Features: Basketball Court, Golf, Library, Medical Facilities, Park, Pool, Public Rec Facilities, Shopping/Mall
    HOA
    • Has HOA: Yes
    • Amenities included: Management
    • Services included: Maintenance Grounds, Trash, Snow Removal, Road Maintenance, Insurance
    • HOA fee: $550 monthly
    Location
    • Region: Trumbull

    Financial & listing details

    • Price per square foot: $175/sqft
    • Tax assessed value: $295,540
    • Annual tax amount: $10,911
    • Date on market: 10/27/2025

    Price history

    DateEventPrice
    2/27/2026Sold$560,000-3.4%$175/sqft
    Source: Smart MLS #24105161 Report a problem
    1/6/2026Pending sale$579,900$181/sqft
    Source: Smart MLS #24105161 Report a problem
    11/21/2025Price change$579,900-3.3%$181/sqft
    Source: Smart MLS #24105161 Report a problem
    10/27/2025Listed for sale$599,900+62.6%$188/sqft
    Source: Smart MLS #24105161 Report a problem
    2/5/2003Sold$369,000$115/sqft
    Source: Smart MLS #98096511 Report a problem

    Public tax history

    Tax history is unavailable.

    Neighborhood: Trumbull Center

    Nearby schools

    GreatSchools rating
    Schools provided by the listing agent
    • Elementary: Middlebrook
    • Middle: Hillcrest
    • High: Trumbull

    Source: Smart MLS. This data may not be complete. We recommend contacting the local school district to confirm school assignments for this home.

    Get pre-qualified for a loan
    At Zillow Home Loans, we can pre-qualify you in as little as 5 minutes with no impact to your credit score.

    An equal housing lender. NMLS #10287.

    Sell for more on Zillow
    Get a Zillow Showcase℠ listing at no additional cost and you could sell for .
    $574,900
    2% more
    +$11,498
    With Zillow Showcase(estimated)
    $586,398