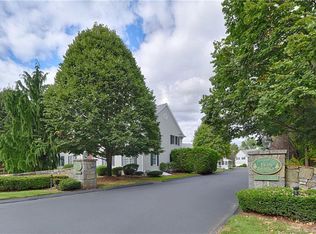
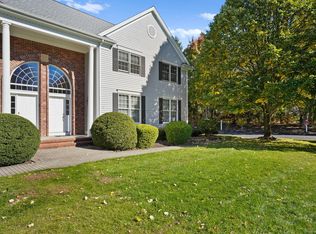
A turn-key opportunity at The Village at Twin Brooks Condominiums, an upscale 55+ community centrally located to ensure convenience to Trumbull Town Center, shopping, restaurants, medical facilities, highways, parks, walking trails, and golf courses. This perfect sized sun filled 2448 sqft unit is on the end which offers more privacy in this lovely well maintained complex. The main floor offers 9' ceilings, hardwood floors, the primary bedroom suite and one floor living. Walk out onto your sunny deck from your primary suite, access your washer and dryer right outside of the primary suite, walk out onto your private screened-in porch from your beautiful kitchen, enjoy your living and entertaining space all on the main floor. The second floor has 9' ceilings, wall-to-wall plush luxury carpeting, a sunny family room open to the staircase giving a dramatic look, 2 large bedrooms with ample closets, a full bathroom with access to one of the bedrooms and the hallway, a cedar walk-in closet, a linen closet and an additional closet. The lower level is a 1336 sq ft unfinished basement with 9' ceilings offering lots of potential. Recent updates include painting (2023), new bathroom light fixtures (2023), new luxury stair carpeting (2023), new luxury plush wall-to-wall carpeting in family room, and the 2 upstairs bedrooms (2023), new roof (2023) no assessment, and hot water heater (2021) all new kitchen appliances (2024). Don't miss out on this opportunity to own the perfect home.
Sold for $575,000
Zillow last checked:
Listing updated:
Bought with:
Chris Joyce, REB.0789340
SWCT Realty
Source: Smart MLS,MLS#: 24053642
Price history
| Date | Event | Price |
|---|---|---|
| 11/22/2024 | Sold | $575,000-4.2%$235/sqft |
Source:  Smart MLS #24053642 Report a problem Smart MLS #24053642 Report a problem | ||
| 10/17/2024 | Listed for sale | $599,900+1.7%$245/sqft |
Source: Smart MLS #24053642 Report a problem | ||
| 1/22/2024 | Sold | $590,000-1.5%$241/sqft |
Source: Smart MLS #170609831 Report a problem | ||
| 1/17/2024 | Pending sale | $599,000$245/sqft |
Source: Smart MLS #170609831 Report a problem | ||
| 1/13/2024 | Listed for sale | $599,000$245/sqft |
Source: Smart MLS #170609831 Report a problem | ||
| 12/11/2023 | Contingent | $599,000$245/sqft |
Source: Smart MLS #170609831 Report a problem | ||
| 11/17/2023 | Listed for sale | $599,000$245/sqft |
Source: Smart MLS #170609831 Report a problem | ||
| 11/15/2023 | Contingent | $599,000$245/sqft |
Source: Smart MLS #170609831 Report a problem | ||
| 11/12/2023 | Listed for sale | $599,000+54%$245/sqft |
Source: Smart MLS #170609831 Report a problem | ||
| 5/30/2002 | Sold | $389,000$159/sqft |
Source: Smart MLS #98096555 Report a problem | ||
Sell for more on Zillow
Get a Zillow Showcase℠ listing at no additional cost and you could sell for .
$622,200
2% more
+$12,444
With Zillow Showcase(estimated)
$634,644
