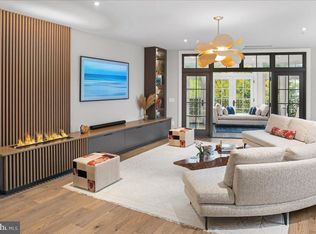
On the fourth floor of Chestnut Hill's premier building, One West, this sophisticated two-bedroom plus den, and three-bathroom residence offers unmatched elegance and comfort across its expansive over 2,000 sqft layout. The heart of this home is a generously sized living room, with direct access through French doors to a professionally landscaped private balcony with an irrigation system that runs the full length of the unit. From here, enjoy breathtaking views of the Philadelphia skyline over the canopy of Fairmount Park. Back inside, culinary enthusiasts will appreciate the kitchen's abundant Cherry cabinets and quartz countertop space, creating an ideal environment for both casual meals and formal entertaining. The kitchen is also equipped with a coffee station that has built-in shelving, and a convenient pantry with prep sink, plus a laundry unit and storage, making it the powerhouse of the home. The tranquil primary suite is a true retreat, featuring a vast dressing room with custom built-in cabinetry fitted by California Closets and a spacious bathroom complete with a spa-like shower and a separate soaking tub. The private guest suite offers French doors that open to the terrace, seamlessly blending indoor comfort with outdoor relaxation. The study is a great all-purpose space that can be transformed into whatever your heart desires. Parking is a breeze with the secure covered garage with two parking spaces and additional storage unit for added convenience. One West’s exterior exudes timeless elegance with its brick facade, Pennsylvania bluestone, and native Wissahickon schist, paying tribute to the neighborhood's rich architectural legacy. Positioned in the vibrant local dining and shopping area along The Avenue, and the proximity to the endless footpaths of the Wissahickon Valley, this location is truly unmatched. Seize the opportunity to make One West your new home and live perched above Philadelphia’s Garden District. Book your private viewing today and discover the pinnacle of Chestnut Hill living. **4 years remaining on the unit’s tax abatement
Sold for $1,695,000
$1,695,000
1 W Hartwell Ln #4G, Philadelphia, PA 19118
2beds
2,045sqft
Condominium
Built in 2018
-- sqft lot
$1,687,300 Zestimate®
$829/sqft
$6,860 Estimated rent
Home value
$1,687,300
$1.52M - $1.84M
$6,860/mo
Zestimate® history
Owner options
List your home for rent
$6,860/mo
Rent Zestimate®
Find your next renter with Zillow Rental Manager. Plus, with online applications, you can quickly screen prospective tenants – for free.
$6,860/mo
Rent Zestimate®
Refinance and save
$10,492/mo
Est. payment
Refinancing to a lower rate could help reduce your monthly payments and save thousands over the life of the loan.
$10,492/mo
Est. payment
Explore your selling options
Work with a Zillow partner agent
Leverage their expertise and Zillow's premium Showcase listings to get your home seen by more buyers.
Get startedList with your own agent
Get your home in front of millions of buyers by listing it on Zillow.
Learn how to do itSell it yourself
Take full control of how buyers see your home on Zillow by listing For Sale by Owner (FSBO).
List your homeWhat's special
Zillow last checked:
Listing updated:
Listed by:
Rob Lamb 215-370-6798,
Compass RE,
Listing Team: The Costello Team
Bought with:
Jenn Flynn, RS348154
BHHS Fox & Roach-Chestnut Hill
Source: Bright MLS,MLS#: PAPH2359544
Facts & features
Interior
Bedrooms & bathrooms
- Bedrooms: 2
- Bathrooms: 3
- Full bathrooms: 2
- 1/2 bathrooms: 1
- Main level bathrooms: 3
- Main level bedrooms: 2
Rooms
- Room types: Living Room, Dining Room, Primary Bedroom, Kitchen, Bedroom 1, Study, Other, Primary Bathroom
Heating
- Zoned, Forced Air, Electric
Cooling
- Central Air, Electric
Appliances
- Included: Dishwasher, Disposal, Cooktop, Dryer, Energy Efficient Appliances, ENERGY STAR Qualified Washer, Exhaust Fan, Refrigerator, Electric Water Heater
- Laundry: Main Level, In Unit
Features
- Elevator, Dining Area, Built-in Features, Ceiling Fan(s), Combination Dining/Living, Crown Molding, Open Floorplan, 9'+ Ceilings
- Flooring: Wood, Carpet, Tile/Brick
- Has basement: No
- Has fireplace: No
Interior area
- Total structure area: 2,045
- Total interior livable area: 2,045 sqft
- Finished area above ground: 2,045
Property
Parking
- Total spaces: 2
- Parking features: Garage Door Opener, Underground, Oversized, Covered, Attached
- Attached garage spaces: 2
Accessibility
- Accessibility features: Mobility Improvements
Features
- Levels: Five
- Stories: 5
- Patio & porch: Terrace
- Exterior features: Sidewalks, Street Lights, Lighting
- Pool features: None
Details
- Additional structures: Above Grade
- Parcel number: 888096038
- Zoning: CMX25
- Special conditions: Standard
Construction
Type & style
- Home type: Condo
- Architectural style: Contemporary,Traditional
- Property subtype: Condominium
- Attached to another structure: Yes
Materials
- Stucco, Brick, Stone, Glass, Copper Plumbing, Combination
- Roof: Flat
Condition
- New construction: No
- Year built: 2018
Utilities & green energy
- Sewer: Public Sewer
- Water: Public
- Utilities for property: Cable Connected, Natural Gas Available, Electricity Available, Water Available
Green energy
- Energy efficient items: Appliances, Construction, Exposure/Shade, Lighting
Community & HOA
Community
- Security: 24 Hour Security, Fire Sprinkler System
- Condo and coop fee: $1,093 unknown
- Subdivision: Chestnut Hill
HOA
- Has HOA: No
- Amenities included: Elevator(s), Storage
- Services included: Common Area Maintenance, Maintenance Structure, Snow Removal, Trash, Management, Parking Fee
- HOA name: One West Condominium Association
Location
- Region: Philadelphia
- Municipality: PHILADELPHIA
Financial & listing details
- Price per square foot: $829/sqft
- Annual tax amount: $1,850
- Date on market: 7/18/2024
- Listing agreement: Exclusive Right To Sell
- Exclusions: Floating Shelf In Kitchen By Pantry
- Ownership: Condominium
Price history
| Date | Event | Price |
|---|---|---|
| 11/1/2024 | Sold | $1,695,000-5.6%$829/sqft |
Source:  Bright MLS #PAPH2359544 Report a problem Bright MLS #PAPH2359544 Report a problem | ||
| 10/4/2024 | Contingent | $1,795,000$878/sqft |
Source: Bright MLS #PAPH2359544 Report a problem | ||
| 7/18/2024 | Listed for sale | $1,795,000$878/sqft |
Source: Bright MLS #PAPH2359544 Report a problem | ||
Public tax history
Tax history is unavailable.
Neighborhood: Chestnut Hill
Nearby homes
- $1,450,0002 bd3 ba2.1k sqft1 W Hartwell Ln #2D, Philadelphia, PA 19118Sold
- $933,700-- bd-- ba3k sqft8142-44 Germantown Ave, Philadelphia, PA 19118Off Market
- $3,1952 bd2 ba1.1k sqft8 E Hartwell Ln FLOOR 2, Philadelphia, PA 19118For Rent
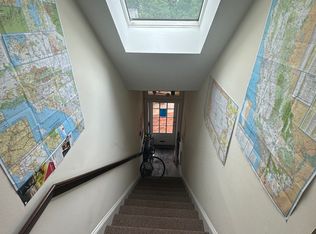
- $1,400,0002 bd3 ba1.9k sqft8200 Germantown Ave UNIT 3E, Philadelphia, PA 19118Sold
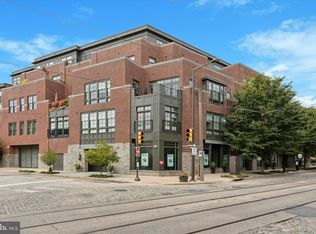
- $2,7501 bd1 ba825 sqft10 E Hartwell Ln, Philadelphia, PA 19118For Rent
- $302,9001 bd1 ba636 sqft8140 Germantown Ave, Philadelphia, PA 19118Off Market
- $--1 bd1 ba650 sqft8140 Germantown Ave FLOOR 2, Philadelphia, PA 19118Off Market
- $2,995,0003 bd5 ba3k sqft1 W Hartwell Ln #PENTHOUSE 1, Philadelphia, PA 19118New Construction
Nearby schools
GreatSchools rating
- 7/10Jenks John S SchoolGrades: K-8Distance: 0.1 mi
- 1/10Roxborough High SchoolGrades: 9-12Distance: 2.7 mi
Schools provided by the listing agent
- District: The School District Of Philadelphia
Source: Bright MLS. This data may not be complete. We recommend contacting the local school district to confirm school assignments for this home.
Get a cash offer in 3 minutes
Find out how much your home could sell for in as little as 3 minutes with a no-obligation cash offer.
Estimated market value
$1,687,300
Get a cash offer in 3 minutes
Find out how much your home could sell for in as little as 3 minutes with a no-obligation cash offer.
Estimated market value
$1,687,300
- Pennsylvania
- Philadelphia County
- Philadelphia
- 19118
- Chestnut Hill
- 1 W Hartwell Ln Unit 4G
Nearby cities
Nearby neighborhoods
Nearby zip codes
Other Philadelphia Topics
