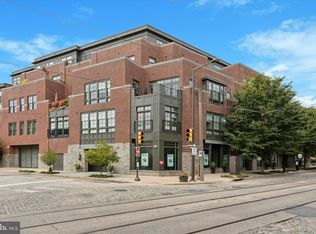
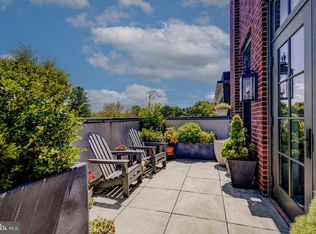
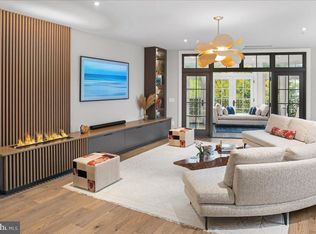
Penthouse PH1 is the final opportunity to own at this premier Chestnut Hill address, One West—an extraordinary residence looking out over the treetops with over 3,000 sq ft of elegant living space and an unrivaled 1,800 sq ft terrace that wraps the home in sweeping views from Center City’s skyline to the Wissahickon Valley. This is not just a home, but a private sanctuary in the sky. Inside, natural light pours through walls of windows, illuminating an open and versatile floor plan designed for both intimate living and grand-scale entertaining. The gourmet kitchen, appointed with solid countertops, a large center island, Fieldstone cabinetry, and a professional 6-burner gas range, flows seamlessly into the expansive dining and living areas. A wet bar and French doors lead to the terrace, where unforgettable gatherings unfold against a panoramic backdrop. The primary suite is a true retreat—complete with a spa-inspired bath featuring a soaking tub and walk-in shower, and a generous walk-in closet. Two additional guest suites, each with private baths, provide comfort and privacy for family or visitors. A flexible fourth bedroom or study with its own full bath allows for tailored living. Secure underground garage parking for two adds both convenience and peace of mind. Beyond your private doors, Chestnut Hill awaits: stroll along Germantown Avenue to discover boutiques, cafés, and fine dining; enjoy summer concerts at Pastorius Park; or step onto the train and be in Center City within minutes. Here, history, culture, and nature converge in one of Philadelphia’s most cherished neighborhoods. Adding to its appeal, PH1 comes with the benefit of a full 10-year tax abatement, offering exceptional long-term value. PH1 is more than a residence—it’s the pinnacle of Chestnut Hill living.
New construction
$2,995,000
1 W Hartwell Ln #Penthouse 1, Philadelphia, PA 19118
3beds
3,006sqft
:
Get pre-qualified$20,879/mo
Condominium
Built in 2015
-- sqft lot
$2,848,800 Zestimate®
$996/sqft
$1,755/mo HOA
What's special
Sweeping viewsPrivate bathsSoaking tubNatural lightGuest suitesPrimary suiteSpa-inspired bath
- 303 days |
- 487 |
- 21 |
Zillow last checked:
Listing updated:
Listed by:
Matthew Spector 267-549-3338,
BHHS Fox & Roach-Chestnut Hill 2152473750,
Co-Listing Agent: Patrick J Gallagher 215-681-5062,
BHHS Fox & Roach-Chestnut Hill
Source: Bright MLS,MLS#: PAPH2543644
Facts & features
Interior
Bedrooms & bathrooms
- Bedrooms: 3
- Bathrooms: 5
- Full bathrooms: 4
- 1/2 bathrooms: 1
- Main level bathrooms: 5
- Main level bedrooms: 3
Rooms
- Room types: Living Room, Dining Room, Primary Bedroom, Bedroom 2, Bedroom 3, Kitchen, Family Room, Bedroom 1, Study, Laundry, Other
Primary bedroom
- Level: Main
- Area: 320 Square Feet
- Dimensions: 16 X 20
Primary bedroom
- Features: Walk-In Closet(s)
- Level: Unspecified
Bedroom 1
- Level: Main
- Area: 150 Square Feet
- Dimensions: 10 X 15
Bedroom 2
- Level: Main
- Area: 156 Square Feet
- Dimensions: 12 X 13
Bedroom 3
- Level: Main
- Area: 144 Square Feet
- Dimensions: 12 X 12
Dining room
- Level: Main
- Area: 266 Square Feet
- Dimensions: 14 X 19
Family room
- Level: Main
- Area: 255 Square Feet
- Dimensions: 15 X 17
Kitchen
- Features: Kitchen - Gas Cooking, Pantry, Double Sink
- Level: Main
- Area: 342 Square Feet
- Dimensions: 18 X 19
Laundry
- Level: Main
- Area: 110 Square Feet
- Dimensions: 10 X 11
Living room
- Level: Main
- Area: 416 Square Feet
- Dimensions: 16 X 26
Other
- Description: STUDY
- Level: Main
- Area: 110 Square Feet
- Dimensions: 11 X 10
Study
- Level: Main
- Area: 110 Square Feet
- Dimensions: 11 X 10
Heating
- Zoned, Heat Pump, Electric
Cooling
- Central Air, Electric
Appliances
- Included: Built-In Range, Oven, Dishwasher, Refrigerator, Disposal, Microwave, Electric Water Heater
- Laundry: Main Level, Laundry Room, In Unit
Features
- Primary Bath(s), Butlers Pantry, Elevator, Eat-in Kitchen, Built-in Features, Dining Area, Family Room Off Kitchen, Kitchen Island, Pantry, Walk-In Closet(s), 9'+ Ceilings
- Has basement: No
- Has fireplace: No
Interior area
- Total structure area: 3,006
- Total interior livable area: 3,006 sqft
- Finished area above ground: 3,006
Video & virtual tour
Property
Parking
- Total spaces: 2
- Parking features: Underground, Private, Secured, Parking Space Conveys, Garage
- Garage spaces: 2
Accessibility
- Accessibility features: Mobility Improvements
Features
- Levels: One
- Stories: 1
- Patio & porch: Patio, Terrace
- Exterior features: Sidewalks, Street Lights, Lighting
- Pool features: None
Details
- Additional structures: Above Grade
- Parcel number: 0
- Zoning: R
- Special conditions: Standard
- Other equipment: Intercom
Construction
Type & style
- Home type: Condo
- Architectural style: Contemporary,Traditional
- Property subtype: Condominium
- Attached to another structure: Yes
Materials
- Stucco, Brick, Stone
- Roof: Flat
Condition
- Excellent
- New construction: Yes
- Year built: 2015
Utilities & green energy
- Electric: 200+ Amp Service
- Sewer: Public Sewer
- Water: Public
- Utilities for property: Cable Connected, Phone, Fiber Optic, Cable
Community & HOA
Community
- Security: Fire Sprinkler System
- Condo and coop fee: $1,755 monthly
- Subdivision: Chestnut Hill
HOA
- Has HOA: No
- Amenities included: Elevator(s)
- Services included: Common Area Maintenance, Maintenance Structure, Snow Removal, Trash, Parking Fee, Management
Location
- Region: Philadelphia
- Municipality: PHILADELPHIA
Financial & listing details
- Price per square foot: $996/sqft
- Date on market: 10/3/2025
- Listing agreement: Exclusive Right To Sell
- Ownership: Condominium
Estimated market value
$2,848,800
$2.71M - $2.99M
$7,759/mo
Price history
| Date | Event | Price |
|---|---|---|
| 10/3/2025 | Listed for sale | $2,995,000$996/sqft |
Source:  Bright MLS #PAPH2543644 Report a problem Bright MLS #PAPH2543644 Report a problem | ||
| 9/20/2024 | Listing removed | $2,995,000$996/sqft |
Source: Berkshire Hathaway HomeServices Fox & Roach, REALTORS #PAPH2087406 Report a problem | ||
| 2/25/2022 | Listed for sale | $2,995,000$996/sqft |
Source: Bright MLS #PAPH2087406 Report a problem | ||
| 2/21/2022 | Listing removed | $2,995,000$996/sqft |
Source: Bright MLS #PAPH943380 Report a problem | ||
| 1/28/2021 | Listed for sale | $2,995,000$996/sqft |
Source: Bright MLS #PAPH943380 Report a problem | ||
Public tax history
Tax history is unavailable.
Monthly payment
Est. payment
Payment breakdown
Explore the cost of this home by adjusting the details. Changes won't be saved.Climate risks
Neighborhood: Chestnut Hill
Nearby schools
GreatSchools rating
- 7/10Jenks John S SchoolGrades: K-8Distance: 0.1 mi
- 1/10Roxborough High SchoolGrades: 9-12Distance: 2.7 mi
Schools provided by the listing agent
- District: The School District Of Philadelphia
Source: Bright MLS. This data may not be complete. We recommend contacting the local school district to confirm school assignments for this home.
- $1,400,0002 bd3 ba1.9k sqft8200 Germantown Ave UNIT 3E, Philadelphia, PA 19118Sold
- $1,695,0002 bd3 ba2k sqft1 W Hartwell Ln #4G, Philadelphia, PA 19118Sold
- $3,1952 bd2 ba1.1k sqft8 E Hartwell Ln FLOOR 2, Philadelphia, PA 19118For Rent
- $1,450,0002 bd3 ba2.1k sqft1 W Hartwell Ln #2D, Philadelphia, PA 19118Sold
- $2,7501 bd1 ba825 sqft10 E Hartwell Ln, Philadelphia, PA 19118For Rent
- $--3 bd2 ba1.2k sqft16 E Hartwell Ln #2, Philadelphia, PA 19118Off Market
- $986,100-- bd-- ba3k sqft8142-44 Germantown Ave, Philadelphia, PA 19118Off Market
- $---- bd-- ba75k sqft8200 Germantown Ave, Philadelphia, PA 19118Off Market
A local agent can set up tours, give advice and negotiate with sellers.
Similar homes
- $2,495,0003 bd4 ba3.6k sqft8100 Germantown Ave #B, Philadelphia, PA 19118For Sale
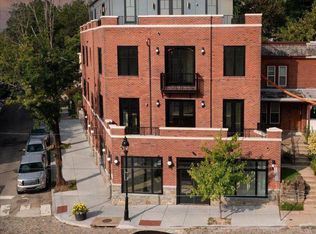
 MLS ID #PAPH2604128, Rob Lamb, Compass RE. Bright MLS
 - $2,100,5004 bd5 ba3.2k sqft8201 Shawnee St Unit 8, Philadelphia, PA 19118New Construction
 Bright MLS
 - from $2,100,5004 bd5 ba3.2k sqftShawnee End Plan, The Enclave at Chestnut Hill, Philadelphia, PA 19118New Construction
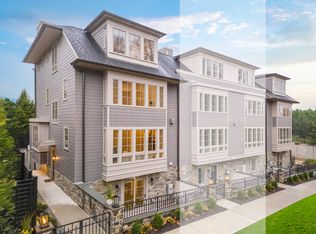 Judd Builders
 - $1,900,5004 bd5 ba3.2k sqft8203 Shawnee St Unit 7, Philadelphia, PA 19118New ConstructionBright MLS
- from $1,900,5004 bd5 ba3.2k sqftShawnee Interior Plan, The Enclave at Chestnut Hill, Philadelphia, PA 19118New ConstructionJudd Builders
- $2,845,2503 bd4 ba3k sqft2100 Hamilton St APT 2D, Philadelphia, PA 19130New ConstructionMLS ID #PAPH2479194, Douglas Pearson, Kurfiss Sotheby's International Realty. Bright MLS
- $2,595,0005 bd4 ba4.4k sqft391 Port Royal Ave, Philadelphia, PA 19128New ConstructionMLS ID #PAPH2451824, Michala Costello, Compass RE. Bright MLS
- $2,850,0003 bd4 ba3k sqftThe Residents At The Ritz Carlton, Philadelphia, PA 19102For SaleMLS ID #PAPH2620982, Michael Betley, BHHS Fox & Roach At the Harper, Rittenhouse Square. Bright MLS
- $2,590,0003 bd4 ba2.2k sqft10 Rittenhouse Square, Philadelphia, PA 19103For SaleMLS ID #PAPH2608302, Laurie Phillips, BHHS Fox & Roach At the Harper, Rittenhouse Square. Bright MLS
- $1,599,0005 bd4 ba4.1k sqft50 W Upsal St, Philadelphia, PA 19119For SaleMLS ID #PAPH2610560, Baiyina Brown, BHHS Fox & Roach-Chestnut Hill. Bright MLS
- $2,845,0003 bd4 ba2.8k sqft301 S Broad #2501, Philadelphia, PA 19107New ConstructionMLS ID #PAPH2580112, Daxx Hamilton, Dranoff Properties Realty Inc. Bright MLS
- $3,491,0003 bd4 ba3k sqftNone Available, Philadelphia, PA 19130New ConstructionMLS ID #PAPH2189666, Douglas Pearson, Kurfiss Sotheby's International Realty. Bright MLS
- $1,599,0004 bd5 ba4.1k sqft161 Carpenter Ln, Philadelphia, PA 19119New ConstructionMLS ID #PAPH2372386, Jennifer Rinella, BHHS Fox & Roach-Chestnut Hill. Bright MLS
- $2,595,0004 bd5 ba4.4k sqft385 Port Royal Ave, Philadelphia, PA 19128New ConstructionMLS ID #PAPH2560052, Michala Costello, Compass RE. Bright MLS
- $3,130,3952 bd3 ba1.7k sqft1911 Walnut Unit 3404, Philadelphia, PA 19103New ConstructionMLS ID #PAPH2545438, Eva Walker, Fusion PHL Realty, LLC. Bright MLS
- $3,375,0003 bd5 ba3.1k sqft227 S 6th St APT Pe, Philadelphia, PA 19106For SaleMLS ID #PAPH2604268, Allan Domb, Allan Domb Real Estate. Bright MLS
- $2,399,0004 bd6 ba4k sqft1923 Manning St, Philadelphia, PA 19103For SaleMLS ID #PAPH2652768, Martino Picariello, KW Empower. Bright MLS
- $3,295,0004 bd4 ba3.5k sqft113 Arch St #Penthouse 2, Philadelphia, PA 19106For SaleMLS ID #PAPH2612844, Bruno Pouget, Compass RE. Bright MLS
- $3,125,0002 bd3 ba1.7k sqftThe Laurel, Philadelphia, PA 19103New ConstructionMLS ID #PAPH2595514, Eva Walker, Fusion PHL Realty, LLC. Bright MLS
- $2,955,9952 bd3 ba1.8k sqft1911 Walnut St #3103, Philadelphia, PA 19103New ConstructionMLS ID #PAPH2644100, Eva Walker, Fusion PHL Realty, LLC. Bright MLS
