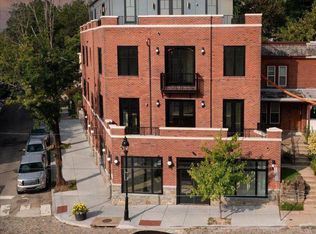
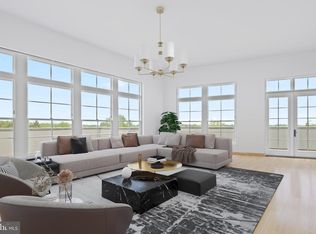
The perfect blend of boutique living, luxury comfort and instant village access awaits at 8100 Germantown Avenue. This new construction jewel provides timeless amenities and contemporary flair amongst the exquisite architecture in Chestnut Hill, Philadelphia’s Historic Garden District. Located on the 3rd & 4th floor, The Wissahickon Suite is a nearly 3,600 sf bi-level three-bedroom, three-and-a-half bath penthouse with a private elevator entrance. Ideal for ultimate exclusivity, the home's first level showcases three generously sized bedrooms that each enjoy the use of ensuite baths. The lavish primary suite features a sitting area, personal balcony, spacious walk-in closet, and a luxurious bath with a dual vanity and glass shower. This level is complete with a generous laundry room with a side-by-side washer and dryer. Perfect for entertaining, the highest level provides access to a sprawling roof deck with beautiful views of “The Avenue” and the stunning greenery of the Wissahickon Valley. The spacious living room has a wet bar, ideal for mixing up cocktails and hosting guests. Overlooking the separate dining area, you’ll find a chef’s kitchen with a large center island, including seating for six. Southwest natural light pours in from three sides drenching every room with bright warmth. Additionally, the apartment is exceptionally soundproof, featuring the highest quality doors, windows, and insulation available. This ensures a peaceful living environment right in the heart of the village. The front door is just steps away from the excellent shops and all the conveniences within the village of Chestnut Hill. Lovely restaurants, cozy cafes, serene parks, excellent schools, and public transportation options are within easy reach. Enjoy private off-street parking, high-end modern efficiencies and maintenance-free living in the heart of Philadelphia’s most sought after neighborhood. Don’t miss out on the unique opportunity to make this incredible home your own.
For sale
$2,495,000
8100 Germantown Ave #B, Philadelphia, PA 19118
3beds
3,600sqft
Condominium
Built in 2023
-- sqft lot
$2,398,400 Zestimate®
$693/sqft
$-- HOA
What's special
- 136 days |
- 318 |
- 8 |
Zillow last checked:
Listing updated:
Listed by:
Rob Lamb 215-370-6798,
Compass RE 2674358015,
Co-Listing Agent: Danyelle Lowman-Bush 215-432-6709,
Compass RE
Source: Bright MLS,MLS#: PAPH2604128
Facts & features
Interior
Bedrooms & bathrooms
- Bedrooms: 3
- Bathrooms: 4
- Full bathrooms: 3
- 1/2 bathrooms: 1
- Main level bathrooms: 3
- Main level bedrooms: 3
Basement
- Area: 0
Heating
- Forced Air, Natural Gas
Cooling
- Central Air, Electric
Appliances
- Included: Energy Efficient Appliances, Microwave, Dishwasher, ENERGY STAR Qualified Washer, ENERGY STAR Qualified Dishwasher, Disposal, ENERGY STAR Qualified Refrigerator, Cooktop, Washer, Dryer, Gas Water Heater
- Laundry: In Unit
Features
- Kitchen Island, Bar, Open Floorplan
- Has basement: No
- Has fireplace: No
Interior area
- Total structure area: 3,600
- Total interior livable area: 3,600 sqft
- Finished area above ground: 3,600
- Finished area below ground: 0
Property
Parking
- Total spaces: 1
- Parking features: Private, Parking Lot
Accessibility
- Accessibility features: Accessible Elevator Installed
Features
- Levels: Two
- Stories: 2
- Patio & porch: Roof Deck
- Exterior features: Balcony
- Pool features: None
Details
- Additional structures: Above Grade, Below Grade
- Parcel number: 882799200
- Zoning: RES
- Special conditions: Standard
Construction
Type & style
- Home type: Condo
- Architectural style: Traditional
- Property subtype: Condominium
- Attached to another structure: Yes
Materials
- Masonry, Stone, Brick
- Foundation: Stone
Condition
- New construction: No
- Year built: 2023
Utilities & green energy
- Sewer: Public Sewer
- Water: Public
Green energy
- Energy efficient items: Appliances, Construction, Exposure/Shade, Flooring, HVAC, Lighting
Community & HOA
Community
- Subdivision: Chestnut Hill
HOA
- Has HOA: No
- Amenities included: None
- Services included: None
Location
- Region: Philadelphia
- Municipality: PHILADELPHIA
Financial & listing details
- Price per square foot: $693/sqft
- Tax assessed value: $547,700
- Annual tax amount: $7,666
- Date on market: 4/6/2026
- Listing agreement: Exclusive Right To Sell
- Ownership: Condominium
Estimated market value
$2,398,400
$2.28M - $2.52M
$6,900/mo
Price history
| Date | Event | Price |
|---|---|---|
| 7/15/2026 | Listing removed | $12,000$3/sqft |
Source: Bright MLS #PAPH2614804 Report a problem | ||
| 7/8/2026 | Listed for rent | $12,000$3/sqft |
Source: Bright MLS #PAPH2614804 Report a problem | ||
| 6/5/2026 | Listing removed | $12,000$3/sqft |
Source: Bright MLS #PAPH2614804 Report a problem | ||
| 4/30/2026 | Listed for rent | $12,000$3/sqft |
Source: Bright MLS #PAPH2614804 Report a problem | ||
| 4/7/2026 | Listed for sale | $2,495,000-5.8%$693/sqft |
Source:  Bright MLS #PAPH2604128 Report a problem Bright MLS #PAPH2604128 Report a problem | ||
| 3/7/2026 | Listing removed | $12,000$3/sqft |
Source: Bright MLS #PAPH2455406 Report a problem | ||
| 1/7/2026 | Listing removed | $2,650,000$736/sqft |
Source: Bright MLS #PAPH2464680 Report a problem | ||
| 4/28/2025 | Listed for sale | $2,650,000$736/sqft |
Source: Bright MLS #PAPH2464680 Report a problem | ||
| 3/10/2025 | Listed for rent | $12,000$3/sqft |
Source: Bright MLS #PAPH2455406 Report a problem | ||
| 3/20/2024 | Listing removed | -- |
Source: Bright MLS #PAPH2330264 Report a problem | ||
| 3/9/2024 | Listed for rent | $12,000$3/sqft |
Source: Bright MLS #PAPH2330264 Report a problem | ||
| 6/29/2023 | Listing removed | -- |
Source: Bright MLS #PAPH2114686 Report a problem | ||
| 3/9/2023 | Listed for rent | $12,000$3/sqft |
Source: Bright MLS #PAPH2114686 Report a problem | ||
Public tax history
Tax history is unavailable.
Monthly payment
Est. payment
Payment breakdown
Explore the cost of this home by adjusting the details. Changes won't be saved.Climate risks
Neighborhood: Chestnut Hill
Nearby schools
GreatSchools rating
- 7/10Jenks John S SchoolGrades: K-8Distance: 0.2 mi
- 1/10Roxborough High SchoolGrades: 9-12Distance: 2.6 mi
Schools provided by the listing agent
- District: The School District Of Philadelphia
Source: Bright MLS. This data may not be complete. We recommend contacting the local school district to confirm school assignments for this home.
- $1,495,0002 bd3 ba2.4k sqft8100 Germantown Ave #A, Philadelphia, PA 19118For Sale
- $---- bd-- ba-- sqft8100 Germantown Ave, Philadelphia, PA 19118Off Market
- $457,0001 bd1 ba1.2k sqft8104 Germantown Ave, Philadelphia, PA 19118Off Market
- $443,400-- bd-- ba1.4k sqft8106 Germantown Ave, Philadelphia, PA 19118Off Market
- $2,9952 bd2 ba1k sqft10 W Abington Ave, Philadelphia, PA 19118For Rent
- $--2 bd1 ba-- sqft8106 Germantown Ave FLOOR 2, Philadelphia, PA 19118Off Market
- $763,000-- bd-- ba2.3k sqft8108 Germantown Ave, Philadelphia, PA 19118Off Market
- $695,0002 bd3 ba2k sqft11 W Abington Ave, Philadelphia, PA 19118Sold
A local agent can set up tours, give advice and negotiate with sellers.
Similar homes
- $1,895,0004 bd5 ba3k sqftOne West, Philadelphia, PA 19118New Construction
 MLS ID #PAPH2658118, Matthew Spector, BHHS Fox & Roach-Chestnut Hill. Bright MLS
 - $2,100,5004 bd5 ba3.2k sqft8201 Shawnee St Unit 8, Philadelphia, PA 19118New Construction
 Bright MLS
 - $1,900,5004 bd5 ba3.2k sqft8203 Shawnee St Unit 7, Philadelphia, PA 19118New ConstructionBright MLS
- from $1,900,5004 bd5 ba3.2k sqftShawnee Interior Plan, The Enclave at Chestnut Hill, Philadelphia, PA 19118New Construction
 Judd Builders
 - $1,495,0002 bd3 ba2.4k sqft8100 Germantown Ave #A, Philadelphia, PA 19118For SaleMLS ID #PAPH2595636, Rob Lamb, Compass RE. Bright MLS
- $1,950,0006 bd5 ba3.6k sqft516 E Gravers Ln, Wyndmoor, PA 19038For SaleMLS ID #PAMC2185632, Meredith Chatot, Compass RE. Bright MLS
- $1,495,0004 bd3 ba4.4k sqft104 E Bells Mill Rd, Philadelphia, PA 19118For SaleMLS ID #PAPH2552734, Joe Carter, BHHS Fox & Roach-Center City Walnut. Bright MLS
- $2,290,0005 bd6 ba4.2k sqft418 Mill Creek Rd, Gladwyne, PA 19035For SaleMLS ID #PAMC2191268, David D'Agostino, Howard Hanna Real Estate Services. Bright MLS
- $2,595,0004 bd5 ba4.4k sqft385 Port Royal Ave, Philadelphia, PA 19128New ConstructionMLS ID #PAPH2560052, Michala Costello, Compass RE. Bright MLS
- $1,599,0005 bd4 ba4.1k sqft50 W Upsal St, Philadelphia, PA 19119For SaleMLS ID #PAPH2610560, Baiyina Brown, BHHS Fox & Roach-Chestnut Hill. Bright MLS
- $2,399,0004 bd6 ba4k sqft1923 Manning St, Philadelphia, PA 19103For SaleMLS ID #PAPH2652768, Martino Picariello, KW Empower. Bright MLS
- $2,149,9005 bd5 ba4.9k sqft1215 Club House Rd, Gladwyne, PA 19035For SaleMLS ID #PAMC2188216, Veronika Shumkova, Opus Elite Real Estate. Bright MLS
- $1,349,0006 bd7 ba5.1k sqft615 E Mount Pleasant Ave, Philadelphia, PA 19119For SaleMLS ID #PAPH2648222, Olivia Soares, Coldwell Banker Realty. Bright MLS
- $1,545,0006 bd5 ba3.7k sqft139 W Mount Pleasant Ave, Philadelphia, PA 19119New ConstructionMLS ID #PAPH2520694, Jeff City Block, Compass RE. Bright MLS
- $1,379,0004 bd5 ba3.6k sqft4728 Cross St, Philadelphia, PA 19128New ConstructionMLS ID #PAPH2629340, Justyna A Goldman, SERHANT PENNSYLVANIA LLC. Bright MLS
- $2,100,0003 bd3 ba2.4k sqft1830 Rittenhouse Sq APT 19A, Philadelphia, PA 19103For SaleMLS ID #PAPH2594040, Brian Stetler, BHHS Fox & Roach-Center City Walnut. Bright MLS
- $1,800,0003 bd5 ba3k sqftThe Ritz Carlton Residences, Philadelphia, PA 19102For SaleMLS ID #PAPH2640446, Andrea Desy Edrei, SERHANT PENNSYLVANIA LLC. Bright MLS
- $2,300,0005 bd5 ba3.2k sqft344 Knolltop Ln, Haddonfield, NJ 08033For SaleMLS ID #NJCD2124374, Jess Keenan, Lisa Wolschina & Associates, Inc.. Bright MLS
- $1,985,0003 bd4 ba3.6k sqftWaterbridge Court, Philadelphia, PA 19106For SaleMLS ID #PAPH2628530, Douglas Pearson, Kurfiss Sotheby's International Realty. Bright MLS
- $1,999,9996 bd5 ba3.8k sqft1013 Indian Creek Rd, Wynnewood, PA 19096For SaleMLS ID #PAMC2186960, Kenneth Wall, BHHS Fox & Roach-West Chester. Bright MLS
