Enjoy boutique living, luxury, comfort, and village vibrancy at 8100 Germantown Avenue. Offered for the first time, this 2200 sqft flat is both timeless and modern while being situated in the heart of Chestnut Hill, Philadelphia's beautiful Garden District. Enter into a gallery foyer that is ideal for displaying artwork and welcoming guests. This two-bedroom, two-and-a-half-bathroom home has a gracious and open floor plan with custom selections throughout. A designer chef’s kitchen with a island overlooks both the light-filled dining area and spacious living room. Perfect for entertaining, an open air terrace that spans the entire front of the building showcases picturesque views of “The Avenue”. Just off of the living areas, there is a powder room and a laundry room. Both bedrooms are generously sized with ensuite baths and excellent closet space. All of the living spaces are drench in southern exposure which fills the spaces with soothing light all day long. Additionally, the apartment is exceptionally soundproof, featuring the highest quality doors, windows, and insulation. This ensures a peaceful living environment right in the heart of the village. The location gives unparalleled access to all the conveniences within the village of Chestnut Hill. Lovely restaurants, cozy cafes, serene parks, excellent schools, and public transportation options are within easy reach. Enjoy private off-street parking, high-end modern efficiencies and maintenance-free living in Philadelphia’s most sought after neighborhood. Don’t miss out on the unique opportunity to make this incredible home yours!
For sale
$1,495,000
8100 Germantown Ave #A, Philadelphia, PA 19118
2beds
2,495sqft
Apartment
Built in 2023
-- sqft lot
$-- Zestimate®
$599/sqft
$-- HOA
What's special
Private off-street parkingLaundry roomLight-filled dining areaPowder room
- 92 days |
- 222 |
- 15 |
Zillow last checked:
Listing updated:
Listed by:
Rob Lamb 215-370-6798,
Compass RE 2674358015
Source: Bright MLS,MLS#: PAPH2595636
Facts & features
Interior
Bedrooms & bathrooms
- Bedrooms: 2
- Bathrooms: 3
- Full bathrooms: 2
- 1/2 bathrooms: 1
- Main level bathrooms: 3
- Main level bedrooms: 2
Basement
- Area: 0
Heating
- Forced Air, Natural Gas
Cooling
- Central Air, Natural Gas
Appliances
- Included: Energy Efficient Appliances, ENERGY STAR Qualified Washer, ENERGY STAR Qualified Dishwasher, ENERGY STAR Qualified Refrigerator, Washer, Dishwasher, Dryer, Gas Water Heater
- Laundry: Dryer In Unit, Washer In Unit, In Unit
Features
- Kitchen Island, Open Floorplan, Bar
- Has basement: No
- Has fireplace: No
Interior area
- Total structure area: 2,495
- Total interior livable area: 2,495 sqft
- Finished area above ground: 2,495
- Finished area below ground: 0
Property
Parking
- Total spaces: 1
- Parking features: Private, Parking Lot
Accessibility
- Accessibility features: Accessible Elevator Installed
Features
- Levels: Four
- Stories: 4
- Pool features: None
Details
- Additional structures: Above Grade, Below Grade
- Parcel number: 882799200
- Zoning: CMX1
- Special conditions: Standard
Construction
Type & style
- Home type: Apartment
- Architectural style: Traditional
- Property subtype: Apartment
- Attached to another structure: Yes
Materials
- Masonry, Stone, Brick
- Foundation: Stone
Condition
- New construction: No
- Year built: 2023
Utilities & green energy
- Sewer: Public Sewer
- Water: Public
Community & HOA
Community
- Subdivision: Chestnut Hill
HOA
- Has HOA: No
- Amenities included: None
- Services included: None
Location
- Region: Philadelphia
- Municipality: PHILADELPHIA
Financial & listing details
- Price per square foot: $599/sqft
- Tax assessed value: $547,700
- Annual tax amount: $7,666
- Date on market: 5/15/2026
- Listing agreement: Exclusive Right To Sell
- Ownership: Fee Simple
Estimated market value
Not available
Estimated sales range
Not available
$7,274/mo
Price history
| Date | Event | Price |
|---|---|---|
| 7/15/2026 | Listing removed | $6,500$3/sqft |
Source: Bright MLS #PAPH2639900 Report a problem | ||
| 7/8/2026 | Listed for rent | $6,500$3/sqft |
Source: Bright MLS #PAPH2639900 Report a problem | ||
| 5/15/2026 | Listed for sale | $1,495,000-6.3%$599/sqft |
Source:  Bright MLS #PAPH2595636 Report a problem Bright MLS #PAPH2595636 Report a problem | ||
| 1/7/2026 | Listing removed | $1,595,000$639/sqft |
Source: Bright MLS #PAPH2464656 Report a problem | ||
| 6/21/2025 | Listing removed | $6,500$3/sqft |
Source: Bright MLS #PAPH2455650 Report a problem | ||
| 4/28/2025 | Listed for sale | $1,595,000$639/sqft |
Source: Bright MLS #PAPH2464656 Report a problem | ||
| 3/11/2025 | Listed for rent | $6,500$3/sqft |
Source: Bright MLS #PAPH2455650 Report a problem | ||
| 5/23/2024 | Listing removed | -- |
Source: Bright MLS #PAPH2330266 Report a problem | ||
| 3/9/2024 | Listed for rent | $6,500$3/sqft |
Source: Bright MLS #PAPH2330266 Report a problem | ||
| 7/7/2023 | Listing removed | -- |
Source: Bright MLS #PAPH2114716 Report a problem | ||
| 3/9/2023 | Listed for rent | $6,500$3/sqft |
Source: Bright MLS #PAPH2114716 Report a problem | ||
Public tax history
Tax history is unavailable.
Monthly payment
Est. payment
Payment breakdown
Explore the cost of this home by adjusting the details. Changes won't be saved.Climate risks
Neighborhood: Chestnut Hill
Nearby schools
GreatSchools rating
- 7/10Jenks John S SchoolGrades: K-8Distance: 0.2 mi
- 1/10Roxborough High SchoolGrades: 9-12Distance: 2.6 mi
Schools provided by the listing agent
- High: Germantown
- District: The School District Of Philadelphia
Source: Bright MLS. This data may not be complete. We recommend contacting the local school district to confirm school assignments for this home.
- $2,495,0003 bd4 ba3.6k sqft8100 Germantown Ave #B, Philadelphia, PA 19118For Sale
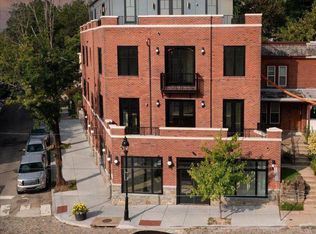
- $---- bd-- ba-- sqft8100 Germantown Ave, Philadelphia, PA 19118Off Market
- $453,0001 bd1 ba1.2k sqft8104 Germantown Ave, Philadelphia, PA 19118Off Market
- $443,400-- bd-- ba1.4k sqft8106 Germantown Ave, Philadelphia, PA 19118Off Market
- $--2 bd1 ba-- sqft8106 Germantown Ave FLOOR 2, Philadelphia, PA 19118Off Market
- $764,000-- bd-- ba2.3k sqft8108 Germantown Ave, Philadelphia, PA 19118Off Market
- $695,0002 bd3 ba2k sqft11 W Abington Ave, Philadelphia, PA 19118Sold
- $--2 bd1 ba1k sqft8108 Germantown Ave APT 2, Philadelphia, PA 19118Off Market
A local agent can set up tours, give advice and negotiate with sellers.
Similar homes
- $1,900,5004 bd5 ba3.2k sqft8203 Shawnee St Unit 7, Philadelphia, PA 19118New Construction

 Bright MLS
 - $2,100,5004 bd5 ba3.2k sqft8201 Shawnee St Unit 8, Philadelphia, PA 19118New ConstructionBright MLS
- $1,379,0004 bd5 ba3.6k sqft4728 Cross St, Philadelphia, PA 19128New Construction
 MLS ID #PAPH2629340, Justyna A Goldman, SERHANT PENNSYLVANIA LLC. Bright MLS
 - $1,299,9004 bd5 ba2.5k sqft1328 E Berks St #A1, Philadelphia, PA 19125New Construction
 MLS ID #PAPH2641898, Abe Thomson, RE/MAX Ready. Bright MLS
 - $1,500,0003 bd4 ba3.3k sqft237 N 23rd St #1, Philadelphia, PA 19103For SaleMLS ID #PAPH2492592, Jim Onesti, KW Empower. Bright MLS
- $850,0004 bd4 ba2.3k sqft104 Atwood Rd, Erdenheim, PA 19038For SaleMLS ID #PAMC2190130, May Chen, Canaan Realty Services INC. Bright MLS
- $750,0005 bd3 ba3.1k sqft7906 Chandler Rd, Glenside, PA 19038For SaleMLS ID #PAMC2189578, Halyna Novykova, Home Solutions Realty Group. Bright MLS
- $1,350,0004 bd4 ba3k sqft2431 Innovator Way #B8, Philadelphia, PA 19146For Sale By Owner
- $1,050,0002 bd2 ba2.4k sqft1800 Pine St #101, Philadelphia, PA 19103For SaleMLS ID #PAPH2657526, Laurie Sherman, BHHS Fox & Roach At the Harper, Rittenhouse Square. Bright MLS
- $750,0003 bd3 ba2.6k sqft263 Hermitage St #7, Philadelphia, PA 19127For SaleMLS ID #PAPH2629890, Jeanne Polizzi, Coldwell Banker Realty. Bright MLS
- $869,9995 bd4 ba3.4k sqft1919 Cobden Rd, Glenside, PA 19038For SaleMLS ID #PAMC2183972, Jared Noel, Keller Williams Main Line. Bright MLS
- $1,295,0003 bd5 ba3.5k sqft1110 E Willow Grove Ave Lot 5, Wyndmoor, PA 19038New ConstructionMLS ID #PAMC2168736, James McFadden, Kurfiss Sotheby's International Realty. Bright MLS
- $1,450,0004 bd4 ba2.4k sqft410 S Front St Unit 209, Philadelphia, PA 19147For SaleMLS ID #PAPH2589388, Andy Oei, BHHS Fox & Roach At the Harper, Rittenhouse Square. Bright MLS
- $779,9004 bd4 ba2.7k sqft269 Delmar St, Philadelphia, PA 19128New ConstructionMLS ID #PAPH2614816, Michael Scipione, Coldwell Banker Realty. Bright MLS
- $1,749,9893 bd5 ba2.2k sqft117 N 23rd St, Philadelphia, PA 19103For SaleMLS ID #PAPH2630766, Steven M Eckell, Coldwell Banker Realty. Bright MLS
- $1,275,0003 bd5 ba2.9k sqft206 N Aberdeen Ave Unit D, Wayne, PA 19087For SaleMLS ID #PADE2117496, Reid Rosenthal, BHHS Fox & Roach At the Harper, Rittenhouse Square. Bright MLS
- $1,395,0005 bd5 ba3.4k sqft2506 E York St, Philadelphia, PA 19125For SaleMLS ID #PAPH2623716, Blerina Kotarja, Keller Williams Realty Devon-Wayne. Bright MLS
- $1,229,0004 bd3 ba2.4k sqft800 S 19th St, Philadelphia, PA 19146For SaleMLS ID #PAPH2631282, Kristin Daly, KW Empower. Bright MLS
- $1,425,0004 bd4 ba3.5k sqft1115 E Palmer St, Philadelphia, PA 19125For SaleMLS ID #PAPH2650760, Ryan Emanuel, Realty Management Works LLC. Bright MLS
- $1,485,0004 bd4 ba3.3k sqft1008 Richmond Rd, Broomall, PA 19008New ConstructionMLS ID #PADE2117436, Bob Hoopes, Coldwell Banker Realty. Bright MLS
